One of a kind Tutor style custom built 2 story charmer nestled in the northwesterly corner of Chester Place is on the market for the first time in 43 years. Meticulously maintained by the current owners this home presents a traditional family floorplan featuring a large living room accented by classic woodwork and a woodburning fireplace with built-in bookcase. Formal dining room. Eat-in style galley kitchen with garden doors to backyard deck and accessed to the attached 23’x22’ insulated and boarded garage and convenient half bath /laundry room. The second story presents a spacious primary bedroom with walk-in closet, 4-piece ensuite and French doors to an adjoining office. 2 additional spacious bedrooms and additional 4-piece bath complete the 2nd floor. Basement fully completed featuring family room with electric fireplace, recreation room with wet bar, spacious storage room, cold room and furnace/storage room. Full basement except for crawl space under main floor bath/laundry off kitchen. Beautifully landscaped pie shaped lot of 10,925 sq. ft. with garden shed.
Active
C$509,900
830 Chester Place, Prince Albert, SK S6V 6Y8
4beds
5baths
2,132sqft
Single Family Residence
Built in 1980
0.25 Acres Lot
$-- Zestimate®
C$239/sqft
C$-- HOA
What's special
Formal dining roomEat-in style galley kitchenSpacious storage roomCold roomGarden shed
- 36 days
- 53
- 2
Zillow last checked:
Listing updated:
Listed by:
David Harradence,
RE/MAX P.A. Realty
Source: Saskatchewan REALTORS® Association,MLS®#: SK049785Originating MLS®#: Saskatchewan REALTORS Association
Facts & features
Interior
Bedrooms & bathrooms
- Bedrooms: 4
- Bathrooms: 5
Primary bedroom
- Description: Flooring: Carpet
- Level: Second
- Dimensions: 18.30 x 14.00
Bedroom
- Description: Flooring: Laminate
- Level: Second
- Dimensions: 11.90 x 11.60
Bedroom
- Description: Flooring: Laminate
- Level: Second
- Dimensions: 12.30 x 10.10
Bedroom
- Description: Flooring: Laminate
- Level: Second
- Dimensions: 9.10 x 6.30
Bathroom
- Description: Flooring: Linoleum
- Features: Two Piece Bathroom
- Level: Main
- Dimensions: 5.70 x 5.60
Other
- Description: Flooring: Ceramic Tile
- Features: Four Piece Bathroom
- Level: Second
- Dimensions: 7.60 x 5.80
Bathroom
- Description: Flooring: Ceramic Tile
- Features: Four Piece Bathroom
- Level: Second
- Dimensions: 9.70 x 6.50
Bathroom
- Description: Flooring: Linoleum
- Level: Main
- Dimensions: 5.90 x 5.60
Bathroom
- Description: Flooring: Linoleum
- Features: Three Piece Bathroom
- Level: Basement
- Dimensions: 7.60 x 5.00
Dining room
- Description: Flooring: Linoleum
- Level: Main
- Dimensions: 15.50 x 11.50
Family room
- Description: Flooring: Carpet
- Level: Basement
- Dimensions: 21.90 x 13.50
Kitchen
- Description: Flooring: Linoleum
- Level: Main
- Dimensions: 24.50 x 9.20
Living room
- Description: Flooring: Carpet
- Level: Main
- Dimensions: 21.40 x 14.00
Office
- Description: Flooring: Carpet
- Level: Second
- Dimensions: 12.20 x 10.50
Recreation
- Description: Flooring: Carpet
- Level: Basement
- Dimensions: 13.70 x 13.40
Storage room
- Description: Flooring: Carpet
- Level: Basement
- Dimensions: 13.40 x 7.70
Storage room
- Description: Flooring: Concrete
- Level: Basement
- Dimensions: 6.70 x 6.70
Utility room
- Description: Flooring: Concrete
- Level: Basement
- Dimensions: 14.80 x 6.70
Heating
- Forced Air, Natural Gas
Cooling
- Central Air
Appliances
- Included: Gas Water Heater, Water Softener, Built-In Oven, Dryer, Dishwasher, Refrigerator, Stove, Washer
Features
- Wet Bar, Central Vacuum, Intercom, Kitchen Exhaust Fan, Window Treatments
- Windows: Window Treatments
- Basement: Finished,Partial
- Number of fireplaces: 2
- Fireplace features: Electric, Wood Burning
Interior area
- Total interior livable area: 2,132 sqft
Video & virtual tour
Property
Parking
- Total spaces: 4
- Parking features: Attached, Driveway, Two Car Garage, Parking Space(s), Garage Door Opener
- Attached garage spaces: 2
- Has uncovered spaces: Yes
- Details: Rubber Pavement, Garage Door Remote Num:1
Features
- Patio & porch: Deck
- Exterior features: Sprinkler/Irrigation
Lot
- Size: 0.25 Acres
- Dimensions: 154.88 x 98.49
- Features: Cul-De-Sac, Back Yard, Front Yard, Garden, Sprinklers In Ground, Trees
Details
- Additional structures: Shed(s)
- Other equipment: Intercom
Construction
Type & style
- Home type: SingleFamily
- Architectural style: Two Story
- Property subtype: Single Family Residence
Materials
- Brick, Stucco, Wood Frame
- Foundation: Concrete Perimeter
- Roof: Asphalt,Shingle
Condition
- Year built: 1980
Community & HOA
Community
- Subdivision: Carlton Park
Location
- Region: Prince Albert
Financial & listing details
- Price per square foot: C$239/sqft
- Annual tax amount: C$5,276
- Date on market: 9/28/2026
- Ownership: Freehold
Price history
| Date | Event | Price |
|---|---|---|
| 9/28/2026 | Listed for sale | C$509,900C$239/sqft |
Source: Saskatchewan REALTORS® Association #SK049785 Report a problem | ||
Public tax history
Tax history is unavailable.
Climate risks
Neighborhood: Carlton Park
Nearby schools
GreatSchools rating
No schools nearby
We couldn't find any schools near this home.
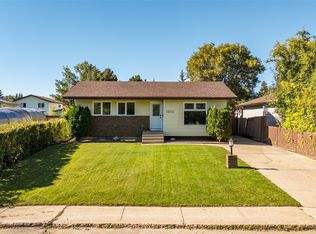
- C$314,9004 bd2 ba1k sqft3035 Dunn Dr, Prince Albert, SK S6V6Y5For Sale
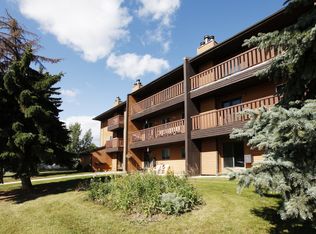
- C$--2 bd1 ba800 sqft3030 Dunn Dr #2-BEDROOM, Prince Albert, SK S6V7E7Off Market
- C$--3 bd1 ba900 sqft3030 Dunn Dr #3-BEDROOM, Prince Albert, SK S6V7E7Off Market
- C$--1 bd1 ba600 sqft3030 Dunn Dr #1-BEDROOM, Prince Albert, SK S6V7E7Off Market
Similar homes
- C$539,9005 bd3 ba1.4k sqft22 Gillingham Crescent, Prince Albert, SK S6X 0A5For Sale
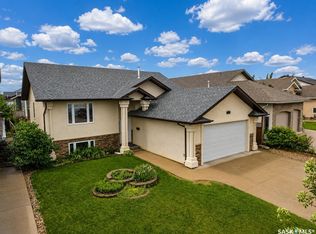 MLS ID #SK052621, Riley Fiske, Coldwell Banker Signature. Saskatchewan REALTORS® Association
- C$479,9002 bd2 ba1.7k sqft1602 1st Street E #103, Prince Albert, SK S6V 1G7For Sale
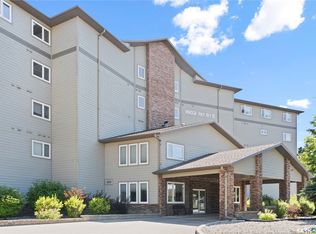 MLS ID #SK051174, Jenna Law, Hansen Real Estate Inc.. Saskatchewan REALTORS® Association
- C$399,9003 bd2 ba2.2k sqft310 34th Street W, Prince Albert, SK S6V 8B8For Sale
 MLS ID #SK038514, Patrick Krawec, RE/MAX P.A. Realty. Saskatchewan REALTORS® Association
- C$369,9004 bd3 ba1.1k sqft3367 15TH Avenue E, Prince Albert, SK S6V 7V3For Sale
 MLS ID #SK035572, Amber Mason, RE/MAX P.A. Realty. Saskatchewan REALTORS® Association
