Hillsboro Schools!
Don’t miss this beautifully maintained, one-owner home located in the heart of Hillsboro, next to the high school. This move-in ready property offers numerous upgrades—why wait to build when you can enjoy comfort now?
The open-concept great room features a cozy gas fireplace, vaulted ceilings, and newer flooring, creating a warm and inviting space. The bright, open kitchen includes a breakfast bar, pantry, plenty of custom cabinets and patio door leading to a covered deck complete with electric, ceiling fan, lighting, and more perfect for relaxing or entertaining while enjoying the peaceful wooded view and added privacy.
The primary bedroom suite is generously sized and offers a walk-in closet. The ensuite bathroom features a garden tub, separate shower, and a large linen closet—everything you need conveniently located without leaving the suite. Two additional bedrooms are also nicely sized.
The unfinished lower level provides a blank canvas for future expansion and offers a walk-out with easy access to the patio and backyard. The large lot extends deep into the wooded area and has been partially cleared to include walking trails, offering a private outdoor retreat.
Hurry now and check "house hunting" off your summer to do list!
Active under contract
Listed by: Coldwell Banker Realty - Gundaker • Leslie L Horton
Price cut: $4.1K (6/30)
$289,900
830 Hawks Circle Dr, Hillsboro, MO 63050
3beds
1,265sqft
:
Get pre-qualified$1,904/mo
Single Family Residence
Built in 2012
0.39 Acres Lot
$-- Zestimate®
$229/sqft
$8/mo HOA
What's special
Cozy gas fireplacePeaceful wooded viewOpen-concept great roomPlenty of custom cabinetsLarge linen closetNewer flooringBright open kitchen
- 88 days |
- 833 |
- 37 |
Zillow last checked:
Listing updated:
Listed by:
Leslie L Horton 314-640-2988,
Coldwell Banker Realty - Gundaker
Source: MARIS,MLS#: 26022823 Originating MLS: St. Louis Association of REALTORS
Originating MLS: St. Louis Association of REALTORSFacts & features
Interior
Bedrooms & bathrooms
- Bedrooms: 3
- Bathrooms: 2
- Full bathrooms: 2
- Main level bathrooms: 2
- Main level bedrooms: 3
Bedroom
- Features: Floor Covering: Carpeting
- Level: Main
Bedroom 2
- Features: Floor Covering: Carpeting
- Level: Main
Bedroom 3
- Features: Floor Covering: Carpeting
- Level: Main
Great room
- Features: Floor Covering: Luxury Vinyl Plank
- Level: Main
Kitchen
- Features: Floor Covering: Vinyl
- Level: Main
Laundry
- Features: Floor Covering: Vinyl
- Level: Main
Heating
- Forced Air, Natural Gas
Cooling
- Ceiling Fan(s), Central Air, Electric
Appliances
- Included: Dishwasher, Ice Maker, Microwave, Free-Standing Electric Range, Refrigerator
- Laundry: Laundry Room, Main Level
Features
- Ceiling Fan(s), Center Hall Floorplan, Custom Cabinetry, Eat-in Kitchen, Entrance Foyer, High Speed Internet, Kitchen Island, Pantry, Soaking Tub, Vaulted Ceiling(s), Walk-In Closet(s)
- Flooring: Luxury Vinyl
- Doors: Panel Door(s), Sliding Doors
- Has basement: Yes
- Number of fireplaces: 1
- Fireplace features: Great Room
Interior area
- Total structure area: 1,265
- Total interior livable area: 1,265 sqft
- Finished area above ground: 1,265
- Finished area below ground: 0
Property
Parking
- Total spaces: 2
- Parking features: Attached
- Attached garage spaces: 2
Features
- Levels: One
- Patio & porch: Covered, Deck, Patio
- Fencing: None
- Has view: Yes
- View description: Trees/Woods
Lot
- Size: 0.39 Acres
- Features: Adjoins Common Ground, Adjoins Wooded Area, Few Trees, Terraced, Wooded
Details
- Parcel number: 128.034.00000045.24
- Special conditions: Standard
Construction
Type & style
- Home type: SingleFamily
- Architectural style: Ranch
- Property subtype: Single Family Residence
Materials
- Brick Veneer, Vinyl Siding
- Foundation: Concrete Perimeter
- Roof: Architectural Shingle
Condition
- Year built: 2012
Utilities & green energy
- Electric: Ameren
- Sewer: Public Sewer
- Water: Public
- Utilities for property: Cable Connected, Electricity Connected, Natural Gas Connected, Phone Available, Sewer Connected, Water Connected
Community & HOA
Community
- Features: Street Lights
- Security: Carbon Monoxide Detector(s), Smoke Detector(s)
- Subdivision: Hawks Pointe Ph 01
HOA
- Has HOA: Yes
- Amenities included: Common Ground
- Services included: Common Area Maintenance
- HOA fee: $100 annually
- HOA name: Hawks pointe
Location
- Region: Hillsboro
Financial & listing details
- Price per square foot: $229/sqft
- Tax assessed value: $223,200
- Annual tax amount: $2,420
- Date on market: 5/2/2026
- Cumulative days on market: 88 days
- Listing terms: Cash,Conventional,FHA,USDA Loan,VA Loan
- Ownership: Private
- Electric utility on property: Yes
- Road surface type: Concrete
Estimated market value
Not available
Estimated sales range
Not available
Not available
Price history
| Date | Event | Price |
|---|---|---|
| 7/15/2026 | Contingent | $289,900$229/sqft |
Source:  MARIS #26022823 Report a problem MARIS #26022823 Report a problem | ||
| 6/30/2026 | Price change | $289,900-1.4%$229/sqft |
Source: MARIS #26022823 Report a problem | ||
| 6/4/2026 | Listed for sale | $294,000-1.8%$232/sqft |
Source: MARIS #26022823 Report a problem | ||
| 5/16/2026 | Contingent | $299,500$237/sqft |
Source: MARIS #26022823 Report a problem | ||
| 5/2/2026 | Listed for sale | $299,500$237/sqft |
Source: MARIS #26022823 Report a problem | ||
Public tax history
| Year | Property taxes | Tax assessment |
|---|---|---|
| 2025 | $2,420 +0.5% | $42,400 +8.7% |
| 2024 | $2,408 -1.9% | $39,000 |
| 2023 | $2,454 +15.2% | $39,000 +13.4% |
| 2022 | $2,130 -6.8% | $34,400 |
| 2021 | $2,285 +8.9% | $34,400 +12.1% |
| 2020 | $2,099 +0.1% | $30,700 |
| 2019 | $2,097 | $30,700 |
| 2018 | -- | $30,700 |
| 2017 | $2,113 | $30,700 +7.3% |
| 2016 | $2,113 | $28,600 |
| 2015 | -- | $28,600 |
| 2013 | $2,070 | $28,600 |
Find assessor info on the county website
Monthly payment
Est. payment
Payment breakdown
Explore the cost of this home by adjusting the details. Changes won't be saved.Climate risks
Neighborhood: 63050
Nearby schools
GreatSchools rating
- NAHillsboro Primary SchoolGrades: K-1Distance: 0.3 mi
- 5/10Hillsboro Jr. High SchoolGrades: 7-8Distance: 0.8 mi
- 6/10Hillsboro High SchoolGrades: 9-12Distance: 0.2 mi
Schools provided by the listing agent
- Elementary: Hillsboro Elem.
- Middle: Hillsboro Jr. High
- High: Hillsboro High
Source: MARIS. This data may not be complete. We recommend contacting the local school district to confirm school assignments for this home.
- $312,9003 bd2 ba1.6k sqft10400 Dys Dr, Hillsboro, MO 63050Off Market

- $302,8003 bd3 ba1.4k sqft826 Hawks Circle Dr, Hillsboro, MO 63050Off Market

- $292,4003 bd2 ba1.2k sqft831 Hawks Circle Dr, Hillsboro, MO 63050Off Market
- $275,800-- bd2 ba1.1k sqft822 Hawks Circle Dr, Hillsboro, MO 63050Off Market
- $261,6003 bd2 ba1k sqft10406 Dys Dr, Hillsboro, MO 63050Off Market
- $267,8003 bd2 ba1.1k sqft901 Hawks Circle Dr, Hillsboro, MO 63050Off Market
- $316,1003 bd2 ba1.3k sqft904 Hawks Circle Dr, Hillsboro, MO 63050Off Market
- $270,6003 bd2 ba1k sqft10412 Dys Dr, Hillsboro, MO 63050Off Market
A local agent can set up tours, give advice and negotiate with sellers.
A local lender can help you make sure your offer is ready when you are.
Similar homes
- $299,9004 bd2 ba1.5k sqft10318 Timber Hill Dr, Hillsboro, MO 63050For Sale
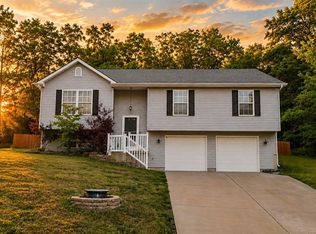
 MLS ID #26026672, Amy L Kent, Faith Land & Homes Realty. MARIS
 - $329,9004 bd3 ba1.2k sqft635 Elm St, Hillsboro, MO 63050For Sale
 MLS ID #26036269, Jeff X Zheng, RE/MAX Platinum. MARIS
 - $308,0003 bd4 ba1.7k sqft107 Ezekiel Ct, Hillsboro, MO 63050For Sale
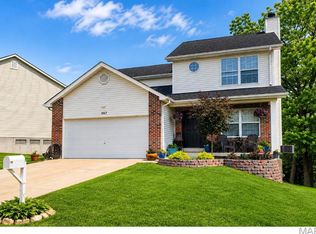 BHHS broker feed
 - $325,0004 bd2 ba1.4k sqft9618 E Vista Dr, Hillsboro, MO 63050For Sale
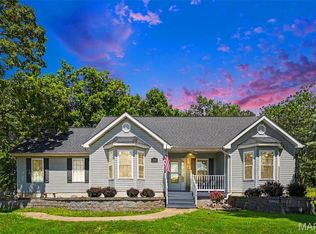 MLS ID #26037500, Pixie D Hammond, Berkshire Hathaway HomeServices Select Properties. MARIS
 - from $294,3003 bd2 ba1.3k sqftAugusta I Plan, Hawk Ridge Estates, Hillsboro, MO 63050New ConstructionKAB Homes
- $339,0003 bd2 ba1.3k sqft416 Trenton Dr, De Soto, MO 63020For SaleMLS ID #26047869, Amy L Kent, Faith Land & Homes Realty. MARIS
- $309,9003 bd3 ba1.3k sqft2118 Prairie Glen Dr, Herculaneum, MO 63048For SaleMLS ID #26047279, Kim A Sebaugh, Coldwell Banker Realty - Gundaker. MARIS
- $275,0003 bd2 ba1.2k sqft1139 Vicksburg Dr, Festus, MO 63028For SaleMLS ID #26041974, Andrea Tidwell, Gateway Real Estate. MARIS
- $422,1393 bd2 ba1.3k sqft758 Blake Dr, Hillsboro, MO 63050New ConstructionMLS ID #26029751, Rhonda S Overberg, RE/MAX Best Choice St. Louis. MARIS
- $359,9003 bd2 ba1.6k sqft9748 Lee Dr, Hillsboro, MO 63050For SaleMLS ID #25051359, Susan E Wright, Wright Living Real Estate, LLC. MARIS
- $319,0004 bd3 ba1.7k sqft119 Hammond Dr, Herculaneum, MO 63048For SaleMLS ID #26046282, Jennifer L Bell, Keller Williams Realty West. MARIS
- $274,5003 bd2 ba1.2k sqft701 Vine St, Festus, MO 63028For SaleMLS ID #26043485, Theresa Leitterman, Main Key Realty LLC. MARIS
- $280,0003 bd2 ba1.3k sqft6167 Sunset Dr, Cedar Hill, MO 63016For Sale By Owner
- $323,0003 bd2 ba1.3k sqft909 Spalding Ct, Pevely, MO 63070For SaleMLS ID #26043002, Lauren A Carver, EXP Realty, LLC. MARIS
- $287,5004 bd3 ba1.8k sqft11 Windswept Dr, Arnold, MO 63010For SaleMLS ID #26042992, Travis L Greer, Exit Elite Realty. MARIS
- $250,0003 bd1 ba1.1k sqft5428 Terry Dr, High Ridge, MO 63049For SaleMLS ID #26045564, Alecia M Valencia, Coldwell Banker Realty - Gundaker. MARIS
- $315,0003 bd3 ba1.8k sqft3220 Baisch Dr, De Soto, MO 63020For SaleMLS ID #26031802, Jennifer R Jones, Rooted Real Estate & Auction Co.. MARIS
- $324,0003 bd2 ba1.4k sqft3310 Lynch Rd, Pacific, MO 63069For SaleMLS ID #26036766, William Biermann, Gateway Real Estate. MARIS
- $290,0003 bd2 ba1.6k sqft1539 Hickory Lndg, De Soto, MO 63020For SaleMLS ID #25080613, Paige G Slabby, Rooted Real Estate & Auction Co.. MARIS
- $274,9003 bd2 ba1.1k sqft137 Calvey Brook Dr, Robertsville, MO 63072For SaleMLS ID #26035904, Brianna L Sims, Keller Williams Realty St. Louis. MARIS
