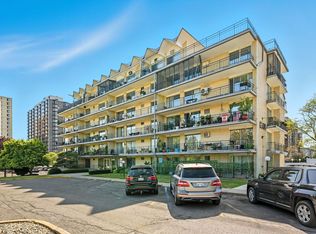
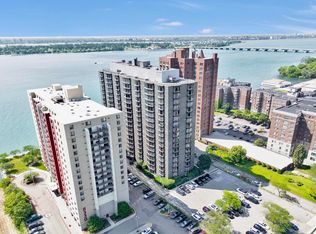
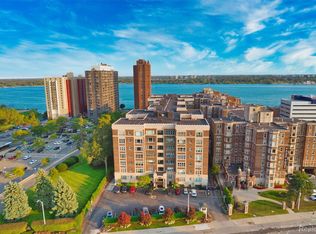
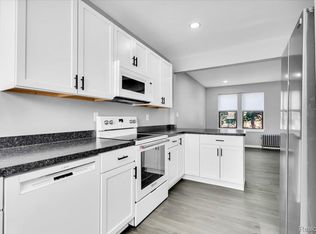
Move in and enjoy!! Beautifully remodeled 2-bedroom corner unit with 50 ft of terraces and a brand new bathroom! Enjoy container gardening in your own private outdoor spaces! This gorgeous open-concept co-op features a new kitchen with quartzite marble countertops, all-new cabinetry and appliances, and a bar area with a wine fridge. 307 also boasts new central air and unusual in-unit laundry! Casa Balcona on Detroit's Gold Coast is only five minutes to all of the activity and events downtown, 2 blocks from the walkable restaurant scene in West Village, walking distance to Belle Isle, and convenient to freeways. Assigned parking. Additional storage cage in the basement, as well as access to a large-item storage room. Association fee includes taxes, heat, water, liability insurance, and exterior maintenance.
Accepting backups
$145,000
8300 E Jefferson Ave APT 307, Detroit, MI 48214
2beds
1,000sqft
Stock Cooperative
Built in 1962
-- sqft lot
$140,300 Zestimate®
$145/sqft
$904/mo HOA
What's special
- 37 days
- 77
- 3
Zillow last checked:
Listing updated:
Listed by:
Muffy Kroha 248-310-9881,
Max Broock, REALTORS®-Detroit 313-324-8430
Source: Realcomp II,MLS#: 20261059231
Facts & features
Interior
Bedrooms & bathrooms
- Bedrooms: 2
- Bathrooms: 1
- Full bathrooms: 1
Primary bedroom
- Level: Entry
- Area: 154
- Dimensions: 11 X 14
Bedroom
- Level: Entry
- Area: 154
- Dimensions: 11 X 14
Other
- Level: Entry
- Area: 42
- Dimensions: 6 X 7
Kitchen
- Level: Entry
- Area: 42
- Dimensions: 6 X 7
Living room
- Level: Entry
- Area: 168
- Dimensions: 12 X 14
Heating
- Baseboard, Hot Water, Natural Gas
Cooling
- Ceiling Fans, Central Air
Appliances
- Included: Built In Electric Oven, Dishwasher, Disposal, Dryer, Exhaust Fan, Ice Maker, Washer, Wine Refrigerator
- Laundry: Common Area, Electric Dryer Hookup, In Unit, Washer Hookup
Features
- Elevator, Entrance Foyer
- Basement: Common,Finished
- Has fireplace: No
Interior area
- Total interior livable area: 1,000 sqft
- Finished area above ground: 900
- Finished area below ground: 100
Property
Parking
- Parking features: Assigned 1 Space, No Garage
Features
- Levels: One
- Stories: 1
- Entry location: GroundLevel
- Patio & porch: Covered, Terrace
- Pool features: Community, In Ground, Outdoor Pool
- Fencing: Front Yard
Details
- Parcel number: W20I000150S002L
- Special conditions: Short Sale No,Standard
Construction
Type & style
- Home type: Cooperative
- Architectural style: Common Entry Building,Contemporary,End Unit,High Rise
- Property subtype: Stock Cooperative
Materials
- Brick
- Foundation: Basement, Brick Mortar
- Roof: Asphalt
Condition
- New construction: No
- Year built: 1962
- Major remodel year: 2024
Utilities & green energy
- Electric: Circuit Breakers
- Sewer: Public Sewer
- Water: Public
- Utilities for property: Cable Available
Community & HOA
Community
- Features: Sidewalks
- Security: Building Security, Carbon Monoxide Detectors, Smoke Detectors
- Subdivision: BURDENO AND COUSSONS SUB
HOA
- Has HOA: Yes
- Services included: Gas, Maintenance Grounds, Maintenance Structure, Sewer, Snow Removal, Trash, Water
- HOA fee: $904 monthly
- HOA phone: 313-694-1603
Location
- Region: Detroit
Financial & listing details
- Price per square foot: $145/sqft
- Date on market: 8/3/2026
- Cumulative days on market: 37 days
- Listing agreement: Exclusive Right To Sell
- Listing terms: Cash,Conventional
- Exclusions: Exclusion(s) Do Not Exist
Estimated market value
$140,300
$133,000 - $147,000
$1,272/mo
Price history
| Date | Event | Price |
|---|---|---|
| 8/3/2026 | Listed for sale | $145,000+141.7%$145/sqft |
Source:  Realcomp II #20261059231 Report a problem Realcomp II #20261059231 Report a problem | ||
| 1/15/2019 | Listing removed | $60,000$60/sqft |
Source: Keller Williams Realty West Bloomfield Market Center #218117292 Report a problem | ||
| 1/14/2019 | Pending sale | $60,000$60/sqft |
Source: Keller Williams Realty West Bloomfield Market Center #218117292 Report a problem | ||
| 12/14/2018 | Price change | $60,000-14.3%$60/sqft |
Source: Keller Williams Realty West Bloomfield Market Center #218117292 Report a problem | ||
| 9/11/2018 | Price change | $70,000-9.7%$70/sqft |
Source: Keller Williams Realty West Bloomfield Market Center #218044906 Report a problem | ||
| 7/11/2018 | Price change | $77,500-13.9%$78/sqft |
Source: Keller Williams Realty West Bloomfield Market Center #218044906 Report a problem | ||
| 5/22/2018 | Listed for sale | $90,000$90/sqft |
Source: Keller Williams Home #218044906 Report a problem | ||
Public tax history
Tax history is unavailable.
Monthly payment
Est. payment
Payment breakdown
Explore the cost of this home by adjusting the details. Changes won't be saved.Climate risks
Neighborhood: Gold Coast
Similar homes
- $199,9002 bd2 ba1.1k sqft8200 E Jefferson Ave APT 610, Detroit, MI 48214For Sale
 MLS ID #26045958, S. Toni Jennings, Abode Detroit. MichRIC
 - $149,9951 bd1 ba1.2k sqft8120 E Jefferson Ave APT 1B1, Detroit, MI 48214For Sale
 MLS ID #20261016065, Jocelyn P Santiago, Dwellings Unlimited LLC. Realcomp II
 - $130,0003 bd1 ba1.1k sqft471 Tennessee St, Detroit, MI 48215For Sale
 MLS ID #20261067448, Andre Wadley Jr, EXP Realty Main. Realcomp II
 - $119,9002 bd2 ba1k sqft7750 3rd St APT 101, Detroit, MI 48202For Sale
 MLS ID #20261060631, Jan Dijkers, Berkshire Hathaway HomeServices The Loft Warehouse. Realcomp II
 - $174,9004 bd2 ba1.2k sqft3869 Harding St, Detroit, MI 48214For SaleMLS ID #20261025354, Sotero M Lopez II, EXP Realty Main. Realcomp II
- $139,9002 bd1 ba993 sqft24149 Wedgewood Cir, Warren, MI 48091For SaleMLS ID #20261069792, Pam Hicks, Real Estate One-Northville. Realcomp II
- $205,0003 bd1 ba1.2k sqft8103 E Canfield St, Detroit, MI 48214For SaleMLS ID #20261069093, David Rabior, Clyde Realty LLC. Realcomp II
- $147,0002 bd1 ba1.1k sqft286 E Thirteen Mile Rd, Madison Heights, MI 48071For SaleMLS ID #20261062429, Hnderyos Gorgees, Vision One Realty. Realcomp II
- $139,5003 bd2 ba1.2k sqft18110 Snowden St, Detroit, MI 48235For SaleMLS ID #20261062527, Francys Ramirez, Evernest, LLC. Realcomp II
- $150,0003 bd1 ba1.1k sqft14027 Hobart Ave, Warren, MI 48089For SaleMLS ID #20261061554, Shanelle Mavis, EXP Realty - Mark White & Associates. Realcomp II
- $149,9002 bd1 ba784 sqft4913 Crooks Rd APT G1, Royal Oak, MI 48073For SaleMLS ID #20261066736, Anthony Djon, Anthony Djon Luxury Real Estate. Realcomp II
- $152,0002 bd2 ba1.2k sqft735 Claire Pointe Cir, Saint Clair Shores, MI 48081For SaleMLS ID #20261070096, Future D Davis, EXP Realty Main. Realcomp II
- $105,0002 bd1 ba680 sqft120 Seward St APT 209, Detroit, MI 48202For SaleMLS ID #20261054139, Jan Dijkers, Berkshire Hathaway HomeServices The Loft Warehouse. Realcomp II
- $140,0003 bd2 ba988 sqft17501 Mendota St, Detroit, MI 48221For SaleMLS ID #20261053622, Lashawn Peterson, EXP Realty Main. Realcomp II
- $149,9993 bd1 ba1k sqft19050 Melrose Ave, Southfield, MI 48075For SaleMLS ID #20261042358, Nick Jaafar, Keller Williams Legacy. Realcomp II
- $144,9002 bd1 ba700 sqft27036 Townley St, Madison Heights, MI 48071For SaleMLS ID #20261070195, Pete Gallagher, Keller Williams Premier. Realcomp II
- $140,0003 bd1 ba1.1k sqft16719 Prevost St, Detroit, MI 48235For SaleMLS ID #20261063331, Phyllis Smith Archard, EXP Realty Main. Realcomp II
- $199,0001 bd2 ba1.3k sqft6533 E Jefferson Ave APT 427, Detroit, MI 48207For SaleMLS ID #20261049937, Hannah J Hoppough, @properties Christie's Int'l R.E. Detroit. Realcomp II
- $110,0003 bd1 ba1.2k sqft11856 Kilbourne St, Detroit, MI 48213For SaleMLS ID #20261032045, Zachary Schrode, DOBI Real Estate. Realcomp II
