Welcome to this beautifully remodeled 3-bedroom, 2-bath brick ranch in Dearborn Heights! This move-in-ready home has been thoughtfully updated throughout, featuring new flooring, fresh paint, recessed lighting, new fixtures, closet doors, and windows. The completely updated kitchen features new cabinetry, quartz countertops, and a fresh modern look. Enjoy additional living and entertaining space in the finished basement with brand-new carpet. The enclosed sunroom overlooking the backyard is the perfect place to relax, entertain, or host family and friends year-round. Major updates include a new roof and gutters, plus a newer furnace and hot water tank (2024). With updates from top to bottom, this home is ready for its new owner!
Pending
$269,000
8300 Virgil St, Dearborn Heights, MI 48127
3beds
2,376sqft
Single Family Residence
Built in 1957
5,662 Square Feet Lot
$267,000 Zestimate®
$113/sqft
$-- HOA
What's special
- 25 days
- 159
- 7
Zillow last checked:
Listing updated:
Listed by:
Amira Bazzi 313-752-0000,
Keller Williams Legacy 313-752-0000
Source: Realcomp II,MLS#: 20261072530
Facts & features
Interior
Bedrooms & bathrooms
- Bedrooms: 3
- Bathrooms: 2
- Full bathrooms: 2
Primary bedroom
- Level: Entry
- Area: 132
- Dimensions: 11 X 12
Bedroom
- Level: Entry
- Area: 110
- Dimensions: 11 X 10
Bedroom
- Level: Entry
- Area: 99
- Dimensions: 9 X 11
Other
- Level: Entry
- Area: 42
- Dimensions: 7 X 6
Other
- Level: Basement
- Area: 55
- Dimensions: 5 X 11
Kitchen
- Level: Entry
- Area: 144
- Dimensions: 12 X 12
Living room
- Level: Entry
- Area: 300
- Dimensions: 25 X 12
Heating
- Forced Air, Natural Gas
Cooling
- Central Air
Appliances
- Included: Dishwasher
Features
- Basement: Finished
- Has fireplace: Yes
- Fireplace features: Basement, Living Room
Interior area
- Total interior livable area: 2,376 sqft
- Finished area above ground: 1,188
- Finished area below ground: 1,188
Property
Parking
- Total spaces: 2
- Parking features: Two Car Garage, Detached
- Garage spaces: 2
Features
- Levels: One
- Stories: 1
- Entry location: GroundLevelwSteps
- Patio & porch: Porch
- Pool features: None
Lot
- Size: 5,662 Square Feet
- Dimensions: 40 x 136
Details
- Parcel number: 33001020652000
- Special conditions: Short Sale No,Standard
Construction
Type & style
- Home type: SingleFamily
- Architectural style: Ranch
- Property subtype: Single Family Residence
Materials
- Brick
- Foundation: Basement, Poured
Condition
- New construction: No
- Year built: 1957
- Major remodel year: 2026
Utilities & green energy
- Sewer: Public Sewer
- Water: Public, Waterat Street
Community & HOA
Community
- Subdivision: BON TELEGRAPH SUB
HOA
- Has HOA: No
Location
- Region: Dearborn Heights
Financial & listing details
- Price per square foot: $113/sqft
- Tax assessed value: $106,705
- Annual tax amount: $5,033
- Date on market: 9/13/2026
- Cumulative days on market: 26 days
- Listing agreement: Exclusive Right To Sell
- Listing terms: Cash,Conventional,FHA
- Exclusions: Exclusion(s) Do Not Exist
Estimated market value
$267,000
$254,000 - $280,000
$2,230/mo
Price history
| Date | Event | Price |
|---|---|---|
| 9/23/2026 | Pending sale | $269,000$113/sqft |
Source:  Realcomp II #20261072530 Report a problem Realcomp II #20261072530 Report a problem | ||
| 9/13/2026 | Listed for sale | $269,000+34.5%$113/sqft |
Source: Realcomp II #20261072530 Report a problem | ||
| 9/6/2024 | Sold | $200,000+0.5%$84/sqft |
Source: Realcomp II #20240063697 Report a problem | ||
| 8/31/2024 | Pending sale | $199,000$84/sqft |
Source: Realcomp II #20240063697 Report a problem | ||
| 8/28/2024 | Listed for sale | $199,000$84/sqft |
Source: Realcomp II #20240063697 Report a problem | ||
Public tax history
| Year | Property taxes | Tax assessment |
|---|---|---|
| 2025 | -- | $84,100 +13.8% |
| 2024 | -- | $73,900 +17.9% |
| 2023 | -- | $62,700 +7.7% |
| 2022 | -- | $58,200 +10.2% |
| 2021 | -- | $52,800 |
| 2020 | $2,070 +4% | $52,800 +11.2% |
| 2019 | $1,990 | $47,500 +14.7% |
| 2018 | $1,990 | $41,400 +3.5% |
| 2017 | -- | $40,000 +7.5% |
| 2016 | $1,828 | $37,200 +7.5% |
| 2015 | $1,828 -42.1% | $34,600 +7.5% |
| 2013 | $3,160 +72.8% | $32,200 -23.5% |
| 2010 | $1,828 | $42,100 -39.6% |
| 2008 | -- | $69,700 +0.7% |
| 2006 | $2,143 -15.5% | $69,200 -3.5% |
| 2005 | $2,537 +5.1% | $71,700 -0.3% |
| 2003 | $2,412 | $71,900 +49.1% |
| 2001 | -- | $48,235 +3.2% |
| 2000 | $2,145 | $46,740 |
Find assessor info on the county website
Monthly payment
Est. payment
Payment breakdown
Explore the cost of this home by adjusting the details. Changes won't be saved.Climate risks
Neighborhood: 48127
- $210,9003 bd3 ba1.2k sqft8292 Virgil St, Dearborn Heights, MI 48127Off Market
- $181,2003 bd1 ba1k sqft8308 Virgil St, Dearborn Heights, MI 48127Off Market
- $250,3004 bd3 ba1.4k sqft8316 Virgil St, Dearborn Heights, MI 48127Off Market
- $260,8003 bd2 ba1.3k sqft8276 Virgil St, Dearborn Heights, MI 48127Off Market
Similar homes
- $220,0004 bd2 ba1.3k sqft6644 N Vernon St, Dearborn Heights, MI 48127For Sale

 MLS ID #20261066896, Fadi Dabaja, EXP Realty Main. Realcomp II
 - $205,0003 bd2 ba1.3k sqft8425 Fenton St, Dearborn Heights, MI 48127For Sale
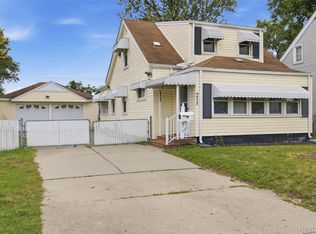 MLS ID #20261073226, Jaedin Glenn, EXP Realty Main. Realcomp II
 - $299,9993 bd2 ba1.8k sqft2207 Kingsbury Ave, Dearborn, MI 48128For Sale
 MLS ID #20261081767, Hassan Moughnieh, Keller Williams Legacy. Realcomp II
 - $280,0003 bd2 ba2k sqft28935 Minton St, Livonia, MI 48150For Sale
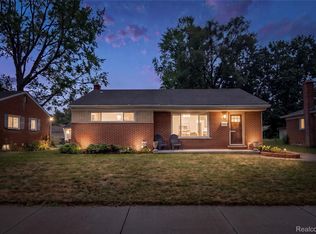 MLS ID #20261073066, Pierre Elia, EXP Z Real Estate. Realcomp II
 - $279,0003 bd3 ba2.6k sqft1821 Oakman Blvd, Detroit, MI 48238For SaleMLS ID #20261082930, Mikhail Grigoryan, Detroit Progress Realty LLC. Realcomp II
- $249,9003 bd2 ba2k sqft14141 Rockland, Redford, MI 48239For SaleMLS ID #20261069728, Victor F Fawaz, RE/MAX Team 2000. Realcomp II
- $249,7503 bd2 ba1.8k sqft6705 Whitby St, Garden City, MI 48135For SaleMLS ID #20261062177, Dave MacFarland, MacFarland and Company Real Estate. Realcomp II
- $339,9993 bd2 ba2.4k sqft2037 N Lafayette St, Dearborn, MI 48128For SaleMLS ID #20261080511, Lama Mohieddine, Got Key'D Realty. Realcomp II
- $289,0003 bd2 ba2.1k sqft32600 W Chicago St, Livonia, MI 48150For SaleMLS ID #20261070080, Michael Perna, EXP Realty The Perna Team. Realcomp II
- $385,9993 bd2 ba2.2k sqft5741 Fairwood Dr, Dearborn Heights, MI 48127For SaleMLS ID #20261073225, Ghada Taleb, Got Key'D Realty. Realcomp II
- $295,0003 bd3 ba2.2k sqft7841 E Morrow Cir, Dearborn, MI 48126For SaleMLS ID #20261066960, Osama Kaid, XPI Realty. Realcomp II
- $235,0004 bd2 ba1.8k sqft21708 Powers Ave, Dearborn Heights, MI 48125For SaleMLS ID #20261065143, Carolena Reed, Premiere Realty Group LLC. Realcomp II
- $259,9003 bd2 ba1.9k sqft42111 Zachary St, Van Buren Township, MI 48111For SaleMLS ID #20261081489, Katelyn McClanahan, Mi Choice Realty. Realcomp II
- $260,0003 bd3 ba2k sqft18903 Pinehurst St, Detroit, MI 48221For SaleMLS ID #20261074679, Keshia L Carr, EXP Realty Main. Realcomp II
- $275,0003 bd2 ba1.7k sqft5607 Loveland St, West Bloomfield, MI 48322For SaleMLS ID #20261081392, Justin S Ford, EXP Realty Plymouth. Realcomp II
- $252,0003 bd3 ba1.5k sqft14955 Penrod St, Detroit, MI 48223For SaleMLS ID #20261067350, Jeremy T Alexander, Front Page Properties. Realcomp II
- $259,9004 bd2 ba1.5k sqft35026 Fairchild St, Westland, MI 48186For SaleMLS ID #20261064578, Brandon Makila, KW Professionals. Realcomp II
- $289,9003 bd3 ba1.2k sqft22121 Whitmore Ave, Oak Park, MI 48237For SaleMLS ID #20261081529, John Graham, John Graham Realty, LLC. Realcomp II
- $219,9003 bd1 ba1.5k sqft920 S Merriman Rd, Westland, MI 48186For SaleMLS ID #20261079807, Carey L Rose, KW Domain. Realcomp II
- $289,0003 bd2 ba2.2k sqft21840 Kenosha St, Oak Park, MI 48237For SaleMLS ID #20261061728, Lama Mohieddine, Got Key'D Realty. Realcomp II
