Welcome to 8303 Spring Wind Drive! This beautifully remodeled 3-bedroom, 2-bath patio home in the Jersey Village area offers modern updates, comfortable living, and your very own backyard retreat! Thoughtfully refreshed with a new roof, new siding, new flooring, new HVAC, new SS appliances, and new cabinetry, this home combines style and functionality. The inviting living area features a cozy wood-burning fireplace, creating a warm and welcoming space to relax or entertain. Step outside to discover the highlight of this property—a private in-ground gunite pool, perfect for enjoying warm Texas days, weekend gatherings, or simply unwinding in your own backyard oasis. Additional conveniences include washer and dryer connections. Ideally situated near Beltway 9 and Hwy 290, shopping, dining, and everyday conveniences, this charming home offers the perfect blend of low-maintenance living and outdoor enjoyment. Come experience all it has to offer! Buyer to verify all information.
For sale
Price cut: $11K (11/17)
$289,000
8303 Spring Wind Dr, Houston, TX 77040
3beds
1,520sqft
Single Family Residence
Built in 1979
6,298 Square Feet Lot
$284,600 Zestimate®
$190/sqft
$39/mo HOA
What's special
- 1 day
- 104
- 17
Zillow last checked:
Listing updated:
Listed by:
Marisol Salinas TREC #0742496 713-505-3630,
Realty Of America, LLC
Source: HAR,MLS#: 32162279
Facts & features
Interior
Bedrooms & bathrooms
- Bedrooms: 3
- Bathrooms: 2
- Full bathrooms: 2
Primary bedroom
- Level: First
- Area: 210
- Dimensions: 15x14
Bedroom
- Level: First
- Area: 110
- Dimensions: 10x11
Bedroom
- Level: First
- Area: 110
- Dimensions: 10x11
Dining room
- Level: First
- Area: 121
- Dimensions: 11x11
Kitchen
- Level: First
- Area: 80
- Dimensions: 8x10
Heating
- Electric
Cooling
- Ceiling Fan(s), Electric
Appliances
- Included: Disposal, Electric Oven, Oven, Electric Range, Dishwasher
- Laundry: Electric Dryer Hookup, Washer Hookup
Features
- Formal Entry/Foyer, All Bedrooms Down, En-Suite Bath, Primary Bed - 1st Floor, Walk-In Closet(s)
- Flooring: Laminate, Tile
- Windows: Insulated/Low-E windows
- Number of fireplaces: 1
- Fireplace features: Wood Burning
Interior area
- Total structure area: 1,520
- Total interior livable area: 1,520 sqft
Property
Parking
- Total spaces: 2
- Parking features: Garage, Double-Wide Driveway
- Attached garage spaces: 2
Features
- Stories: 1
- Exterior features: Back Green Space, Side Yard
- Has private pool: Yes
- Pool features: Gunite, In Ground
- Fencing: Back Yard,Full
Lot
- Size: 6,298 Square Feet
- Features: Back Yard, Corner Lot, Subdivided, 0 Up To 1/4 Acre
Details
- Parcel number: 1135340000011
Construction
Type & style
- Home type: SingleFamily
- Architectural style: Contemporary
- Property subtype: Single Family Residence
Materials
- Brick, Cement Siding, Wood Siding
- Foundation: Slab
- Roof: Composition
Condition
- New construction: No
- Year built: 1979
Utilities & green energy
- Sewer: Public Sewer
- Water: Public, Water District
Green energy
- Energy efficient items: Thermostat
Community & HOA
Community
- Subdivision: Windfern Gardens Sec 01
HOA
- Has HOA: Yes
- Amenities included: Park, Pool
- HOA fee: $470 annually
Location
- Region: Houston
Financial & listing details
- Price per square foot: $190/sqft
- Tax assessed value: $232,532
- Annual tax amount: $14
- Date on market: 11/17/2026
- Listing terms: Cash,Conventional,FHA,VA Loan
- Ownership: Full Ownership
- Road surface type: Concrete, Curbs
Estimated market value
$284,600
$270,000 - $299,000
$2,202/mo
Price history
| Date | Event | Price |
|---|---|---|
| 11/17/2026 | Price change | $289,000-3.7%$190/sqft |
Source:  HAR #32162279 Report a problem | ||
| 11/5/2026 | Price change | $299,990-3.8%$197/sqft |
Source: HAR #11773687 Report a problem | ||
| 10/23/2026 | Listed for sale | $312,000$205/sqft |
Source: HAR #65571335 Report a problem | ||
Public tax history
| Year | Property taxes | Tax assessment |
|---|---|---|
| 2025 | $14 | $232,532 |
| 2024 | $14 | $232,532 +10.6% |
| 2023 | -- | $210,280 |
| 2022 | $23 | $210,280 +23.7% |
| 2021 | -- | $170,027 +7.4% |
| 2020 | $14 | $158,371 +0.8% |
| 2019 | $14 -98.3% | $157,125 +4.4% |
| 2018 | $821 | $150,442 |
| 2017 | $821 +7.4% | $150,442 +8.9% |
| 2016 | $765 -8.6% | $138,101 +18.5% |
| 2015 | $837 | $116,569 +22.9% |
| 2014 | $837 | $94,867 |
| 2013 | -- | $94,867 |
| 2012 | -- | $94,867 |
| 2011 | -- | $94,867 |
| 2010 | -- | $94,867 -12.2% |
| 2009 | -- | $108,074 |
| 2008 | -- | $108,074 |
| 2007 | -- | $108,074 +17.3% |
| 2006 | -- | $92,117 -3.2% |
| 2005 | -- | $95,200 +0.4% |
| 2004 | -- | $94,800 +10% |
| 2003 | -- | $86,200 +3.7% |
| 2002 | -- | $83,100 +9.9% |
| 2001 | -- | $75,600 +20% |
| 2000 | -- | $63,000 |
Find assessor info on the county website
Monthly payment
Est. payment
Payment breakdown
Explore the cost of this home by adjusting the details. Changes won't be saved.Climate risks
Neighborhood: 77040
Nearby schools
Schools provided by the listing agent
- Elementary: Gleason Elementary School
- Middle: Cook Middle School
- High: Jersey Village High School
Source: HAR. This data may not be complete. We recommend contacting the local school district to confirm school assignments for this home.

Similar homes
- $289,9003 bd3 ba2k sqft8427 Battleoak Dr, Houston, TX 77040For Sale
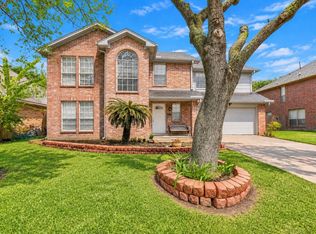 MLS ID #85615683, Natalie Johnson, GregTXRealty - The Woodlands. HAR
- $280,0003 bd3 ba1.7k sqft8202 Prairie Wind Ln, Houston, TX 77040For Sale
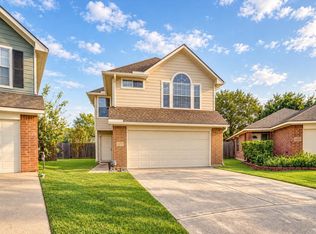 MLS ID #73761183, Karla Serrano, Step Real Estate. HAR
- $229,9903 bd2 ba1.5k sqft8323 E Ridge Dr, Houston, TX 77040For Sale
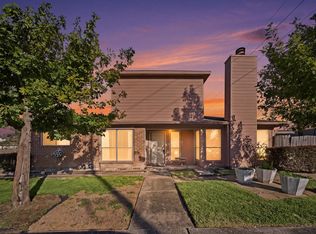 MLS ID #49281546, CW Ross, Keller Williams Realty Southwest. HAR
- $300,0003 bd2 ba2.1k sqft8902 Rocky Ln, Houston, TX 77040For Sale
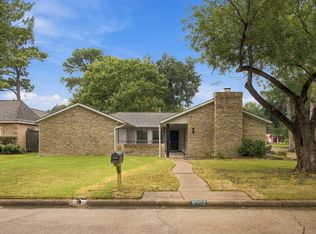 MLS ID #34866158, Stephen Krueger, RE/MAX Grand. HAR
