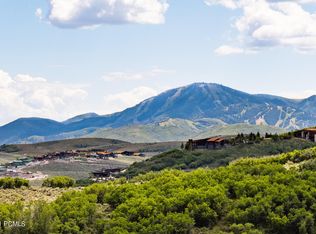
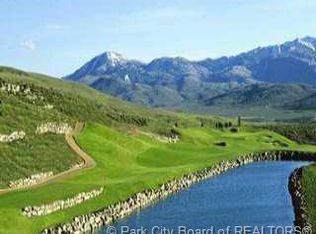
Located along quiet Sunrise Loop, one of Promontory's favorite streets for morning walks, dog walks, and enjoying the peaceful surroundings, this exceptional contemporary mountain home captures sweeping views of Deer Valley Resort, the Uinta Mountains, and the surrounding rolling hills. Situated on 1.22 acres along quiet Sunrise Loop, the home offers both privacy and convenient access to Promontory's award-winning amenities. Designed for effortless main-level living, the 5,279 square foot floor plan features four spacious ensuite bedrooms, five bathrooms, and a dedicated office, creating an ideal balance of luxury and functionality. Expansive walls of glass fill the great room with natural light while seamlessly connecting the living, dining, and kitchen spaces to generous outdoor decks designed for year-round entertaining. A striking floor-to-ceiling stone fireplace anchors the great room, while the adjacent main-level bar creates the perfect setting for hosting family and friends. The chef's kitchen is complemented by clean contemporary finishes, oversized island seating, and thoughtful design throughout. The main-level primary suite enjoys its own private deck, spa-inspired bath, and spectacular morning views. Additional features include a heated driveway, oversized garage, and quality construction completed in 2019. Whether enjoying sunsets around the outdoor fire pit, working remotely from the dedicated office, or entertaining guests indoors and out, this home offers the mountain lifestyle today's buyers are seeking. A Promontory Club membership is available through a separate transaction with Promontory Club, providing access to world-class amenities including championship golf, private ski lodges, fitness facilities, pools, spa, beach club, tennis and pickleball, dining venues, equestrian facilities, miles of trails, and more.
Accepting backups
$5,100,000
8304 N Sunrise Loop, Park City, UT 84098
4beds
5,279sqft
Single Family Residence
Built in 2018
1.22 Acres Lot
$-- Zestimate®
$966/sqft
$500/mo HOA
What's special
Heated drivewayOversized garageDedicated officeFour spacious ensuite bedroomsFive bathrooms
- 21 days |
- 767 |
- 49 |
Zillow last checked:
Listing updated:
Listed by:
BJ Christianson 801-949-5589,
BHHS Utah Promontory
Source: PCBR,MLS#: 12602993
Facts & features
Interior
Bedrooms & bathrooms
- Bedrooms: 4
- Bathrooms: 5
- Full bathrooms: 2
- 3/4 bathrooms: 2
- 1/2 bathrooms: 1
Heating
- Forced Air, Natural Gas
Cooling
- Air Conditioning, Central Air
Appliances
- Included: Dishwasher, Disposal, Gas Range, Microwave, Oven, Refrigerator, Washer, Gas Water Heater
Features
- Storage, High Ceilings, Double Vanity, Kitchen Island, Main Level Master Bedroom, Walk-In Closet(s), See Remarks
- Flooring: Tile, Wood
- Number of fireplaces: 3
- Fireplace features: Gas
Interior area
- Total structure area: 5,279
- Total interior livable area: 5,279 sqft
Video & virtual tour
Property
Parking
- Total spaces: 3
- Parking features: Garage Door Opener, Heated Driveway
- Garage spaces: 3
- Has uncovered spaces: Yes
Features
- Exterior features: Drip Irrigation, Heated Walkway
- Pool features: Association
- Spa features: Association
- Has view: Yes
- View description: Golf Course, Mountain(s), Ski Area, See Remarks
Lot
- Size: 1.22 Acres
- Features: Adjacent Common Area Land, Gentle Sloping, Native Plants, South Facing, See Remarks
Details
- Parcel number: Dc22
- Other equipment: Appliances
Construction
Type & style
- Home type: SingleFamily
- Architectural style: Mountain Contemporary
- Property subtype: Single Family Residence
Materials
- Steel Siding, Stone, Wood Siding
- Foundation: Concrete Perimeter
- Roof: Metal
Condition
- New construction: No
- Year built: 2018
Utilities & green energy
- Sewer: Public Sewer
- Water: Public
- Utilities for property: Electricity Connected, High Speed Internet Available, Natural Gas Connected, Phone Available
Community & HOA
Community
- Security: Smoke Alarm
- Subdivision: Deer Crossing
HOA
- Has HOA: Yes
- Amenities included: Tennis Court(s), Clubhouse, Fitness Center, Pool, Sauna, Steam Room, Spa/Hot Tub
- Services included: Com Area Taxes, Maintenance Grounds, Reserve Fund, Security, See Remarks
- HOA fee: $500 monthly
- HOA phone: 435-333-4063
Location
- Region: Park City
Financial & listing details
- Price per square foot: $966/sqft
- Tax assessed value: $5,136,430
- Annual tax amount: $12,247
- Date on market: 7/21/2026
- Cumulative days on market: 21 days
- Listing terms: Cash,Conventional
- Electric utility on property: Yes
- Road surface type: Paved
Estimated market value
Not available
Estimated sales range
Not available
Not available
Price history
Price history is unavailable.
Public tax history
| Year | Property taxes | Tax assessment |
|---|---|---|
| 2024 | $14,732 -5% | $2,827,017 -3.7% |
| 2023 | $15,504 +29.4% | $2,935,255 +53.4% |
| 2022 | $11,977 -0.4% | $1,913,638 +22.7% |
| 2021 | $12,020 -8.8% | $1,559,436 +0.6% |
| 2020 | $13,179 +77.2% | $1,550,310 +77.2% |
| 2019 | $7,439 +59.9% | $875,082 +67.9% |
| 2018 | $4,654 -3.3% | $521,234 +38.8% |
| 2017 | $4,810 +43.6% | $375,440 +7.1% |
| 2016 | $3,351 | $350,440 -4.1% |
| 2015 | $3,351 +75.7% | $365,440 +102.5% |
| 2013 | $1,907 | $180,440 |
Find assessor info on the county website
Monthly payment
Est. payment
Payment breakdown
Explore the cost of this home by adjusting the details. Changes won't be saved.Climate risks
Neighborhood: 84098
Nearby schools
GreatSchools rating
- 8/10North Summit Middle SchoolGrades: 5-8Distance: 11.1 mi
- 5/10North Summit High SchoolGrades: 9-12Distance: 11.4 mi
- 8/10North Summit SchoolGrades: K-4Distance: 11.2 mi
- $--21.18 Acres1 Rockport Ranch Rd #B1, Coalville, UT 84017Off Market
- $1,000,400-- bd-- ba-- sqft8330 N Sunrise Loop, Park City, UT 84098Off Market
- $--1.02 Acres8330 N Sunrise Loop #DC-21, Park City, UT 84098Off Market
- $6,115,2005 bd7 ba7.8k sqft8294 N Sunrise Loop, Park City, UT 84098Off Market
- $5,769,4005 bd6 ba6.5k sqft8317 N Sunrise Loop, Park City, UT 84098Off Market
- $5,921,500-- bd5 ba3.6k sqft8281 N Sunrise Loop, Park City, UT 84098Off Market
- $--1 Acres8281 N Sunrise Loop #DC-58, Park City, UT 84098Off Market
- $--1.38 Acres8270 N Sunrise Loop #DC-23, Park City, UT 84098Off Market
A local agent can set up tours, give advice and negotiate with sellers.
Similar homes
- $5,825,0004 bd5 ba5.4k sqft6973 Robins Nest Ln, Park City, UT 84098For Sale

 MLS ID #12603322, Kelly Horn, BHHS Utah Promontory. PCBR
 - $4,950,0005 bd6 ba4.5k sqft6474 Painted Valley Pass, Park City, UT 84098For Sale
 MLS ID #12602406, Kelly Horn, BHHS Utah Promontory. PCBR
 - $5,950,0004 bd5 ba5.6k sqft8945 N Mountain Crest Rd, Park City, UT 84098For Sale
 MLS ID #12602427, Will Ott, BHHS Utah Promontory. PCBR
 - $5,100,0005 bd5 ba5k sqft2730 E Bitterbrush Dr, Park City, UT 84098For Sale
 MLS ID #12600217, Casey Halliday, Windermere Real Estate-merged. PCBR
 - $5,775,0006 bd6 ba4.8k sqft8449 N Silver Creek Rd, Park City, UT 84098For SaleMLS ID #12602380, JanaLee Jacobsen, BHHS Utah Properties - SV. PCBR
- $3,950,0004 bd4 ba4.6k sqft2665 Longspur Ln, Park City, UT 84098For SaleMLS ID #12600625, Kelly Horn, BHHS Utah Promontory. PCBR
- $3,795,0004 bd4 ba2.9k sqft6836 Golden Bear Loop, Park City, UT 84098For SaleMLS ID #12602845, Adam Schwall, BHHS Utah Promontory. PCBR
- $4,999,9903 bd5 ba6.3k sqft8998 Lariat Rd, Park City, UT 84098For SaleMLS ID #12601236, Matthew Dominesey, BHHS UP (Salt Lake). PCBR
- $6,950,0004 bd6 ba6k sqft8786 N Promontory Ridge Dr, Park City, UT 84098For SaleMLS ID #12603101, BJ Christianson, BHHS Utah Promontory. PCBR
- $4,985,0005 bd6 ba4.7k sqft2636 Saddlehorn Dr, Park City, UT 84098For SaleMLS ID #12601142, Garrett Noel, BHHS Utah Promontory. PCBR
- $6,495,0006 bd7 ba5.8k sqft4027 Aspen Camp Loop, Park City, UT 84098For SaleMLS ID #12601977, Michael Swan, Summit Sotheby's International Realty . PCBR
- $3,650,0004 bd4 ba4k sqft6395 Silver Sage Dr, Park City, UT 84098For SaleMLS ID #12602766, Bonita Hutchison, Windermere RE Utah - Park Ave. PCBR
- $4,250,0005 bd4 ba5.2k sqft19 Red Hawk Ridge Rd, Park City, UT 84098For SaleMLS ID #12602681, Molly Campbell, Summit Sotheby's International Realty . PCBR
- $3,875,0004 bd5 ba4.1k sqft6180 Silver Sage Dr, Park City, UT 84098For SaleMLS ID #12602518, Alisha Staten, BHHS Utah Properties - SV. PCBR
- $7,000,0005 bd7 ba7k sqft2521 Prairie Schooner Trl, Park City, UT 84098For SaleMLS ID #12603038, Brian Wilson, Summit Sotheby's International Realty . PCBR
- $4,350,0004 bd4 ba2.8k sqft5937 Double Deer Dr, Park City, UT 84098New ConstructionMLS ID #12602694, Kelly Horn, BHHS Utah Promontory. PCBR
- $4,575,0005 bd6 ba5.7k sqft13795 N Deer Canyon Dr, Heber City, UT 84032For SaleMLS ID #12505130, Molly Crosswhite, Christie's Int. RE VUE. PCBR
- $5,000,0005 bd5 ba5.4k sqft13206 E Alexis Dr #311, Heber City, UT 84032For Sale
 MLS ID #2168207, Sam Cubis, Christie's International Real Estate VUE. UtahRealEstate.com
 - $5,000,0005 bd5 ba5.4k sqft13206 E Alexis Dr, Heber City, UT 84032New ConstructionMLS ID #12602907, Sam Cubis, Christie's Int. RE VUE. PCBR
- $2,945,0003 bd4 ba2.6k sqft8136 Western Sky, Park City, UT 84098For SaleMLS ID #12603013, Kelly Horn, BHHS Utah Promontory. PCBR
