Model House Open Sat & Sun-Visit Model Home located at 1803 Dumbarton St McLean, VA 22101 - Delivery Summer 2027! ELARA HOUSE | Entertainer’s Dream Private Retreat Minutes to Tysons Corner | Welcome to ELARA HOUSE — a rare modern estate opportunity in one of McLean’s most desirable residential settings. Set on a premium 36,000 square foot flat lot — approximately 0.83 acres — in the highly regarded Summerwood subdivision, ELARA HOUSE is designed to deliver an exceptional blend of scale, sophistication, privacy, and convenience. With public utilities, expansive grounds, and a thoughtfully planned luxury residence, this is a rare opportunity to secure a custom-level home in a premier McLean location. Offering approximately 11,000± square feet of refined living space, ELARA HOUSE will feature 6 bedrooms and 10 bathrooms, creating a remarkable environment for everyday living, multi-generational comfort, and elevated entertaining. Perfectly positioned just 5 minutes from Tysons Corner, the home provides quick access to world-class shopping, dining, business centers, major commuter routes, and the best of Northern Virginia, while still offering the peaceful residential feel that makes McLean so highly sought after. Located within the prestigious Langley High School Pyramid, ELARA HOUSE combines architectural presence, modern luxury, and an unbeatable location in one of the region’s most established and respected communities. ELARA HOUSE is more than a new construction residence — it is an entertainer’s dream and private McLean retreat designed for those who value space, design, convenience, and timeless luxury. With delivery anticipated in Early Summer 2027, there is still time for the future owner to be involved in the process and personalize select finishes, allowing the home to reflect their own style, taste, and vision. A model home is available to tour, giving buyers the opportunity to experience the builder’s craftsmanship, design quality, floor plan inspiration, and finish selections firsthand. Additional lots and properties are available upon request. Owner/Agent Disclaimer: The floor plans, grading plans, photos, and renderings provided are for informational purposes only and should not be viewed as an exact representation of the final product. Actual designs, materials, and finishes may vary. Availability of options and upgrades depicted may differ. The builder reserves the right to alter, amend, or modify plans at their discretion without prior notice or approval.
Coming soon 06/11
$7,495,888
8307 Summerwood Dr, Mc Lean, VA 22102
6beds
11,353sqft
Single Family Residence
Built in 2027
0.83 Acres Lot
$3,482,500 Zestimate®
$660/sqft
$-- HOA
What's special
- 74 days |
- 515 |
- 12 |
Zillow last checked:
Listing updated:
Listed by:
Ali Farhadov 703-989-3344,
Compass (703) 310-6111,
Co-Listing Agent: Sherif Abdalla 703-624-5555,
Compass
Source: Bright MLS,MLS#: VAFX2318732
Facts & features
Interior
Bedrooms & bathrooms
- Bedrooms: 6
- Bathrooms: 9
- Full bathrooms: 7
- 1/2 bathrooms: 2
- Main level bathrooms: 3
- Main level bedrooms: 1
Basement
- Area: 3957
Heating
- Central, Natural Gas
Cooling
- Central Air, Electric
Appliances
- Included: Gas Water Heater
- Laundry: Upper Level
Features
- Basement: Finished
- Number of fireplaces: 4
Interior area
- Total structure area: 11,353
- Total interior livable area: 11,353 sqft
- Finished area above ground: 7,396
- Finished area below ground: 3,957
Property
Parking
- Total spaces: 4
- Parking features: Inside Entrance, Other, Attached
- Attached garage spaces: 4
Accessibility
- Accessibility features: Accessible Elevator Installed
Features
- Levels: Three
- Stories: 3
- Has private pool: Yes
- Pool features: Heated, In Ground, Salt Water, Other, Private
Lot
- Size: 0.83 Acres
Details
- Additional structures: Above Grade, Below Grade
- Parcel number: 0291 09 0037
- Zoning: 110
- Special conditions: Standard
Construction
Type & style
- Home type: SingleFamily
- Architectural style: Contemporary
- Property subtype: Single Family Residence
Materials
- Stucco, Other
- Foundation: Concrete Perimeter
Condition
- Excellent
- New construction: Yes
- Year built: 2027
Details
- Builder name: EVBUILD
Utilities & green energy
- Sewer: Public Septic
- Water: Public
Green energy
- Energy efficient items: Appliances, Construction, Lighting
Community & HOA
Community
- Subdivision: Summerwood
HOA
- Has HOA: No
Location
- Region: Mc Lean
Financial & listing details
- Price per square foot: $660/sqft
- Tax assessed value: $1,905,620
- Annual tax amount: $22,420
- Date on market: 6/11/2027
- Listing agreement: Exclusive Right To Sell
- Ownership: Fee Simple
Estimated market value
$3,482,500
$2.99M - $4.04M
$6,173/mo
Price history
| Date | Event | Price |
|---|---|---|
| 9/30/2025 | Sold | $2,050,000+5.1%$181/sqft |
Source:  Bright MLS #VAFX2263886 Report a problem Bright MLS #VAFX2263886 Report a problem | ||
| 9/17/2025 | Pending sale | $1,950,000$172/sqft |
Source: Bright MLS #VAFX2263886 Report a problem | ||
| 9/17/2025 | Listed for sale | $1,950,000$172/sqft |
Source: Bright MLS #VAFX2263886 Report a problem | ||
Public tax history
| Year | Property taxes | Tax assessment |
|---|---|---|
| 2025 | $21,836 +8.3% | $1,852,100 +8.5% |
| 2024 | $20,165 +2.1% | $1,706,690 -0.5% |
| 2023 | $19,745 +5.9% | $1,714,750 +7.3% |
| 2022 | $18,646 | $1,598,470 +14.5% |
| 2021 | -- | $1,395,780 +0.5% |
| 2020 | $16,757 -0.4% | $1,388,870 -0.4% |
| 2019 | $16,819 +3% | $1,394,040 +3% |
| 2018 | $16,329 +5% | $1,353,390 +3% |
| 2017 | $15,552 -8.4% | $1,313,510 -8.6% |
| 2016 | $16,982 +6.1% | $1,437,300 +2.3% |
| 2015 | $16,008 +1.4% | $1,405,470 +1.1% |
| 2014 | $15,793 | $1,389,660 +8% |
| 2013 | -- | $1,287,060 +5.9% |
| 2012 | -- | $1,215,570 +2.7% |
| 2011 | -- | $1,183,370 -1.8% |
| 2010 | -- | $1,204,510 -19.8% |
| 2009 | -- | $1,501,550 -4.8% |
| 2008 | -- | $1,576,990 +1.8% |
| 2007 | -- | $1,549,670 +44.1% |
| 2003 | -- | $1,075,745 +10.2% |
| 2002 | -- | $975,745 +30% |
| 2001 | -- | $750,575 |
Find assessor info on the county website
Monthly payment
Est. payment
Payment breakdown
Explore the cost of this home by adjusting the details. Changes won't be saved.Climate risks
Neighborhood: 22102
Getting around
19 / 100
Car-DependentNearby schools
GreatSchools rating
- 10/10Spring Hill Elementary SchoolGrades: PK-6Distance: 0.3 mi
- 10/10Cooper Middle SchoolGrades: 7-8Distance: 2.4 mi
- 10/10Langley High SchoolGrades: 9-12Distance: 3.7 mi
Schools provided by the listing agent
- Elementary: Spring Hill
- Middle: Cooper
- High: Langley
- District: Fairfax County Public Schools
Source: Bright MLS. This data may not be complete. We recommend contacting the local school district to confirm school assignments for this home.
- $2,194,1006 bd6 ba4.5k sqft8309 Summerwood Dr, Mc Lean, VA 22102Off Market
- $2,272,3001 bd1 ba1k sqft8305 Summerwood Dr, Mc Lean, VA 22102Off Market
- $2,736,3006 bd7 ba6.8k sqft8308 Summerwood Dr, Mc Lean, VA 22102Off Market
- $2,572,2006 bd7 ba5.3k sqft8303 Bernane Forest Ct, Mc Lean, VA 22102Off Market

- $2,100,0005 bd5 ba3.8k sqft1304 Summerwood Ct, Mclean, VA 22102Sold
- $2,500,0004 bd6 ba6.3k sqft8306 Summerwood Dr, Mc Lean, VA 22102Sold
- $2,439,0005 bd5 ba4.5k sqft8311 Summerwood Dr, Mc Lean, VA 22102Off Market
- $2,200,3005 bd5 ba3.7k sqft8304 Bernane Forest Ct, Mclean, VA 22102Off Market
A local agent can set up tours, give advice and negotiate with sellers.
Similar homes
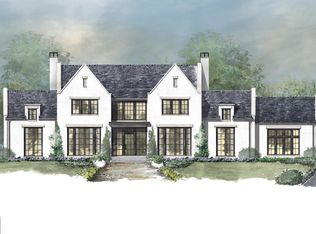
- $8,300,0006 bd9 ba9.5k sqft8652 Belle Tree, McLean, VA 22102New Construction
 MLS ID #VAFX2278248, Lisa Joy, Corcoran McEnearney. Bright MLS
 - $7,150,0006 bd9 ba11k sqft7841 Old Dominion Dr, Mc Lean, VA 22102New Construction
 MLS ID #VAFX2310676, Julie Mariotti, MCM Realty Company. Bright MLS
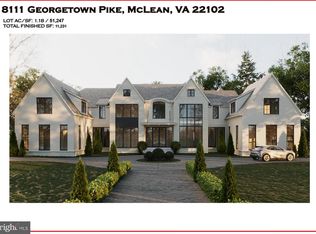
 - $6,999,8886 bd9 ba11k sqft8111 Georgetown Pike, Mc Lean, VA 22102New Construction
 MLS ID #VAFX2317558, George Mrad, KW Metro Center. Bright MLS
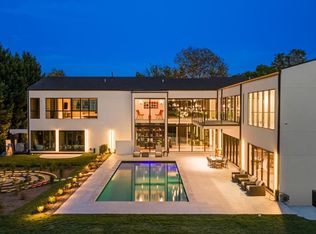
 - $7,250,0006 bd9 ba11k sqft8970 Brook Rd, Mc Lean, VA 22102New Construction
 MLS ID #VAFX2307128, Robert Hryniewicki, TTR Sotheby's International Realty. Bright MLS
 - $7,499,9506 bd9 ba11k sqft731 Lawton St, Mc Lean, VA 22101New ConstructionMLS ID #VAFX2293418, Glenn Feagans, Keller Williams Realty. Bright MLS
- $7,496,0006 bd9 ba11k sqft825 Whann Ave, Mc Lean, VA 22101For SaleMLS ID #VAFX2301356, Piper Yerks, Washington Fine Properties, LLC. Bright MLS
- $5,775,0006 bd10 ba8.1k sqft8230 Weller Ave, Mc Lean, VA 22102For SaleMLS ID #VAFX2298460, Jennifer Thornett, Washington Fine Properties, LLC. Bright MLS
- $5,795,0006 bd9 ba8.5k sqft8912 Gallant Green Dr, Mc Lean, VA 22102New ConstructionMLS ID #VAFX2231658, Steve Watson, KW Metro Center. Bright MLS
- $9,100,0006 bd10 ba9.2k sqft744 Lawton St, Mc Lean, VA 22101New ConstructionMLS ID #VAFX2314046, Yvette Lawless, Samson Properties. Bright MLS
- $7,500,0006 bd8 ba12k sqft9933 Bentcross Dr, Potomac, MD 20854New ConstructionMLS ID #MDMC2223718, Megan Bonanno, TTR Sotheby's International Realty. Bright MLS
- $4,800,0006 bd7 ba8.7k sqft8757 Brook Rd, Mc Lean, VA 22102New ConstructionMLS ID #VAFX2283626, Tracy Williams, TTR Sothebys International Realty. Bright MLS
- $6,950,0006 bd10 ba11k sqft796 Falls Farm Ct, Great Falls, VA 22066New ConstructionMLS ID #VAFX2315938, Jennifer Thornett, Washington Fine Properties, LLC. Bright MLS
- $5,995,0007 bd10 ba10k sqft1701 Briar Ridge Rd, Mc Lean, VA 22101New ConstructionMLS ID #VAFX2293086, Steve Watson, KW Metro Center. Bright MLS
- $8,250,0007 bd9 ba13k sqft8880 Bradley Blvd, Bethesda, MD 20817For SaleMLS ID #MDMC2247018, Leo Lee, TTR Sothebys International Realty. Bright MLS
- $6,499,0006 bd9 ba11k sqft792 Falls Farm Ct, Great Falls, VA 22066New ConstructionMLS ID #VAFX2300178, Andre Amini, TTR Sothebys International Realty. Bright MLS
- $3,999,0006 bd8 ba9.4k sqft7002 River Oaks Dr, Mc Lean, VA 22101For SaleMLS ID #VAFX2316916, Piper Yerks, Washington Fine Properties, LLC. Bright MLS
- $5,695,8887 bd10 ba10k sqft6519 Brawner St, Mc Lean, VA 22101New ConstructionMLS ID #VAFX2318734, Ali Farhadov, Compass. Bright MLS
- $4,749,9958 bd12 ba11k sqft1124 Savile Ln, Mc Lean, VA 22101For SaleMLS ID #VAFX2317198, Sherif Abdalla, Compass. Bright MLS
- $10,150,0006 bd9 ba10k sqft1306 Ballantrae Ct, McLean, VA 22101New ConstructionMLS ID #VAFX2289520, Lizzy Conroy, Serhant. Bright MLS
- $5,500,0006 bd9 ba10k sqft7009 Natelli Woods Ln, Bethesda, MD 20817New ConstructionMLS ID #MDMC2205770, Themis Johnson, Long & Foster Real Estate, Inc.. Bright MLS
