Thank you for considering this 3 Bedroom, 3 Bath townhome in Claremont Ranch. It comes with one reserved carport space and additional common parking. It includes a nice covered front porch and fenced back patio, and offers an open floor plan with 3-sided fireplace. The kitchen includes stainless steel appliances, bar, island and lots of storage. Kitchen refrigerator/freezer stays, as well as clothes washer & dryer collocated with the bedrooms. The nice primary bedroom has a 5-piece bath and walk-in closet. There’s new interior paint, kitchen sink and window blinds. Property is close to grocery shopping, restaurants and Peterson SFB.
For sale
$345,000
8309 Confluence Point, Colorado Springs, CO 80951
3beds
1,520sqft
Townhouse
Built in 2005
1,219 Square Feet Lot
$-- Zestimate®
$227/sqft
$310/mo HOA
What's special
- 10 days
- 50
- 6
Likely to sell faster than
Zillow last checked:
Listing updated:
Listed by:
John Melcher 719-330-9023,
Melcher Realty
Source: elevateMLS,MLS#: 6936662
Facts & features
Interior
Bedrooms & bathrooms
- Bedrooms: 3
- Bathrooms: 3
- Full bathrooms: 2
- 1/2 bathrooms: 1
Other
- Level: Upper
- Area: 165 Square Feet
- Dimensions: 15 x 11
Heating
- Forced Air, Natural Gas
Cooling
- Ceiling Fan(s), Central Air
Appliances
- Included: Dishwasher, Disposal, Dryer, Microwave, Oven, Range, Refrigerator, Washer
- Laundry: Upper Level
Features
- 5-Pc Bath, Crown Molding, Vaulted Ceiling(s), See Prop Desc Remarks, Breakfast Bar
- Flooring: Carpet, Ceramic Tile, Wood Laminate
- Windows: Window Coverings
- Has basement: No
- Has fireplace: Yes
- Fireplace features: Gas
- Common walls with other units/homes: 2+ Common Walls
Interior area
- Total structure area: 1,520
- Total interior livable area: 1,520 sqft
- Finished area above ground: 1,520
- Finished area below ground: 0
Property
Parking
- Total spaces: 1
- Parking features: Carport
- Garage spaces: 1
- Has carport: Yes
Features
- Levels: Two
- Stories: 2
Lot
- Size: 1,219 Square Feet
- Features: Level, Near Fire Station, Near Park, Near Schools, Near Shopping Center, HOA Required $
Details
- Parcel number: 5404201128
Construction
Type & style
- Home type: Townhouse
- Property subtype: Townhouse
- Attached to another structure: Yes
Materials
- Masonite, Frame
- Foundation: Slab
- Roof: Composite Shingle
Condition
- Existing Home
- New construction: No
- Year built: 2005
Utilities & green energy
- Water: Municipal
- Utilities for property: Electricity Connected, Natural Gas Connected
Community & HOA
HOA
- Has HOA: Yes
- Services included: Covenant Enforcement, Lawn, Maintenance Grounds, Maintenance Structure, Management, Snow Removal, Trash Removal
- HOA fee: $310 monthly
Location
- Region: Colorado Springs
Financial & listing details
- Price per square foot: $227/sqft
- Tax assessed value: $314,605
- Annual tax amount: $1,581
- Date on market: 10/16/2026
- Listing terms: Cash,Conventional,FHA,VA Loan
- Electric utility on property: Yes
Estimated market value
Not available
Estimated sales range
Not available
Not available
Price history
| Date | Event | Price |
|---|---|---|
| 10/17/2026 | Listed for sale | $345,000+4.5%$227/sqft |
Source:  elevateMLS #6936662 Report a problem | ||
| 8/22/2023 | Sold | $330,000$217/sqft |
Source: Public Record Report a problem | ||
| 7/20/2023 | Contingent | $330,000$217/sqft |
Source: elevateMLS #5144649 Report a problem | ||
| 7/12/2023 | Listed for sale | $330,000+24.7%$217/sqft |
Source: elevateMLS #5144649 Report a problem | ||
| 5/1/2023 | Sold | $264,555+58.1%$174/sqft |
Source: Public Record Report a problem | ||
| 10/7/2015 | Sold | $167,300-1.5%$110/sqft |
Source: Public Record Report a problem | ||
| 8/15/2015 | Listed for sale | $169,900+13.3%$112/sqft |
Source: RE/MAX PROPERTIES, INC #7765547 Report a problem | ||
| 2/21/2014 | Sold | $149,900$99/sqft |
Source: Public Record Report a problem | ||
| 1/31/2014 | Pending sale | $149,900$99/sqft |
Source: Parker St. Claire Realty #739816 Report a problem | ||
| 11/15/2013 | Price change | $149,900-3.3%$99/sqft |
Source: Parker St. Claire Realty #739816 Report a problem | ||
| 10/23/2013 | Listed for sale | $155,000+34.8%$102/sqft |
Source: Parker St. Claire Realty #739816 Report a problem | ||
| 3/2/2012 | Sold | $115,000$76/sqft |
Source: Public Record Report a problem | ||
Public tax history
| Year | Property taxes | Tax assessment |
|---|---|---|
| 2025 | $1,434 +7.7% | $22,180 -3.7% |
| 2024 | $1,332 -21.1% | $23,040 |
| 2023 | $1,688 -3.6% | $23,040 +31.1% |
| 2022 | $1,751 | $17,580 -2.8% |
| 2021 | -- | $18,090 +26.1% |
| 2020 | $1,393 -4.8% | $14,350 |
| 2019 | $1,464 +20.9% | $14,350 +15.2% |
| 2018 | $1,211 -5.8% | $12,460 |
| 2017 | $1,285 +6.1% | $12,460 +6.7% |
| 2016 | $1,211 +9.3% | $11,680 |
| 2015 | $1,108 +11.1% | $11,680 +12.6% |
| 2014 | $998 | $10,370 |
| 2013 | -- | -- |
| 2012 | -- | $11,520 |
| 2011 | $1,270 | $11,520 -6.8% |
| 2010 | -- | $12,360 |
| 2009 | -- | $12,360 -9.3% |
| 2008 | -- | $13,620 |
| 2006 | -- | $13,620 |
Find assessor info on the county website
Monthly payment
Est. payment
Payment breakdown
Explore the cost of this home by adjusting the details. Changes won't be saved.Climate risks
Neighborhood: Falcon
Nearby schools
Schools provided by the listing agent
- District: District 49
Source: elevateMLS. This data may not be complete. We recommend contacting the local school district to confirm school assignments for this home.
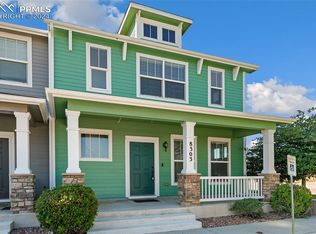
- $340,0003 bd3 ba1.8k sqft8303 Confluence Point, Colorado Springs, CO 80951Sold
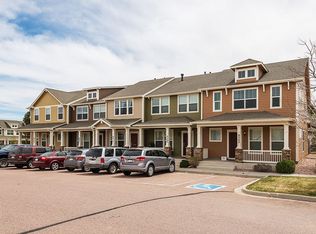
- $267,7002 bd3 ba1.2k sqft8315 Confluence Point, Colorado Springs, CO 80951Off Market
- $303,5003 bd-- ba1.5k sqft8321 Confluence Point, Colorado Springs, CO 80951Off Market
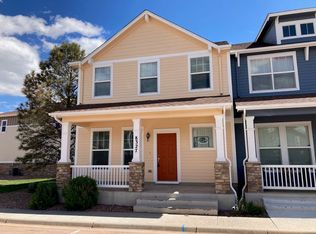
- $304,6003 bd3 ba1.8k sqft8327 Confluence Point, Colorado Springs, CO 80951Off Market
Similar homes
- $313,9003 bd3 ba1.5k sqft2471 Obsidian Forest Vw, Colorado Springs, CO 80951For Sale

 MLS ID #8824610, Gina Arms, Madison & Co. Properties. elevateMLS
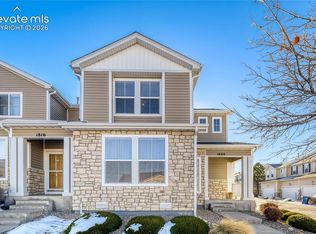
- $365,0003 bd3 ba1.6k sqft1808 Reilly Grv, Colorado Springs, CO 80951For Sale
 MLS ID #4277470, Sol Yvette Zachau, United Real Estate Prestige Denver. elevateMLS
- $384,0003 bd3 ba1.3k sqft8034 Brittinger Way, Colorado Springs, CO 80951For Sale
 MLS ID #3271539, Jamie Krakofsky MRP , Keller Williams Partners. elevateMLS
- $--3 bd2 ba1.6k sqft2784 Gobi Dr, Colorado Springs, CO 80939Auction
 Xome
- $355,0003 bd3 ba1.7k sqft2579 Malpaso Point, Colorado Springs, CO 80922For SaleMLS ID #1517032, Cheryl Pixley ABR CDPE CRS EPRO GRI , REMAX PROPERTIES. elevateMLS
- $325,0003 bd3 ba1.7k sqft6749 Rio Bravo Grv, Colorado Springs, CO 80922For SaleMLS ID #6192204, Jenessa Turbes MRP , MB-New Dawn Realty. elevateMLS
- $380,0003 bd4 ba2.2k sqft6615 Mustang Pony Way, Colorado Springs, CO 80922For SaleMLS ID #4839077, Patrick Muldoon, Muldoon Associates Inc. elevateMLS
- $415,0004 bd4 ba1.9k sqft8357 Hames Dr, Colorado Springs, CO 80951For SaleMLS ID #8499096, Leslie Roman MRP , NextHome Elevation. elevateMLS
- $329,9003 bd2 ba1.2k sqft2220 Shawnee Dr, Colorado Springs, CO 80915For SaleMLS ID #4759722, Mary Reid, Reid Realty, Inc. elevateMLS
- $335,0003 bd2 ba1.4k sqft2371 Washo Cir, Colorado Springs, CO 80915For SaleMLS ID #8929874, Jason Arends, Ascent Property Brokers, Inc.. elevateMLS
- $370,0002 bd2 ba1.3k sqft7467 Sun Chaser Hts, Colorado Springs, CO 80922For SaleMLS ID #3037301, Creedance Weiss, Your Castle Real Estate LLC. elevateMLS
- $429,9004 bd4 ba2k sqft2396 Klein Pl, Colorado Springs, CO 80951For SaleMLS ID #6356936, Laurie Klipfel ABR CRS GRI , The Platinum Group. elevateMLS
- $349,9004 bd2 ba1.3k sqft1675 Mineola St, Colorado Springs, CO 80915For SaleMLS ID #1971438, Tanya Stevenson ABR CDPE GRI PSA , Park Avenue Properties of Colorado Springs, LLC. elevateMLS
- $364,9503 bd3 ba1.4k sqft2480 Serviceberry Grv, Colorado Springs, CO 80915New ConstructionelevateMLS
- $330,0004 bd2 ba1.8k sqft1615 Mineola St, Colorado Springs, CO 80915For SaleMLS ID #6566855, Julie Robertson ABR C2EX MRP , RE/MAX Real Estate Group LLC. elevateMLS
- $379,9004 bd3 ba1.7k sqft3115 River Valley Vw, Colorado Springs, CO 80922For SaleMLS ID #5162464, Christine Callender CRS MRP RLC , EXIT Realty DTC, Cherry Creek, Pikes Peak. elevateMLS
- $385,0003 bd3 ba1.7k sqft3347 Heather Glen Dr, Colorado Springs, CO 80922For SaleMLS ID #7065249, Jonathan Post, Real Broker, LLC DBA Real. elevateMLS
