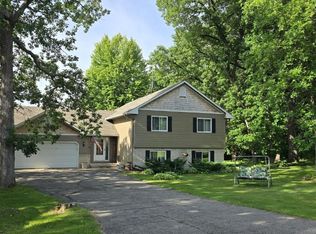
Beautifully remodeled 4-bedroom, 3-bath home located on a large city lot in the highly desirable Southbrook Golf & Country Club neighborhood. This move-in ready home features an open-concept design with a vaulted living area, creating a bright and spacious atmosphere throughout. The expertly updated kitchen offers painted custom cabinetry, quartz countertops, and stainless steel appliances.
The 3 bathrooms are all nicely remodeled to include double sinks, ceramic tile, & lots of storage space.
The fully finished walk-out lower level includes spacious bedrooms and a large family room, providing plenty of room for entertaining or relaxing. Outside, enjoy the oversized 3-car garage, garden area, patio, and expansive deck overlooking the generous lot.
New roof install is in process.
This home combines quality updates, modern finishes, and exceptional living space in one of the area’s most popular locations.
Pending
$380,000
831 Beech Ln S, Annandale, MN 55302
4beds
2,246sqft
Single Family
Built in 2004
0.29 Acres Lot
$381,100 Zestimate®
$169/sqft
$-- HOA
What's special
Open-concept designGarden areaLarge city lotSpacious bedroomsBright and spacious atmosphereStainless steel appliancesPainted custom cabinetry
- 51 days |
- 69 |
- 0 |
Likely to sell faster than
Zillow last checked:
Listing updated:
Listed by:
Vicki Greene 320-761-2283,
RE/MAX Advantage Plus
Source: NorthstarMLS as distributed by MLS GRID,MLS#: 7070753
Facts & features
Interior
Bedrooms & bathrooms
- Bedrooms: 4
- Bathrooms: 3
- Full bathrooms: 2
- 3/4 bathrooms: 1
Bedroom
- Level: Upper
- Area: 210.8 Square Feet
- Dimensions: 15.5 x 13.6
Bedroom 2
- Level: Upper
- Area: 106.7 Square Feet
- Dimensions: 9.7 x 11
Bedroom 3
- Level: Lower
- Area: 161.59 Square Feet
- Dimensions: 11.3 x 14.3
Bedroom 4
- Level: Lower
- Area: 125.54 Square Feet
- Dimensions: 11.3 x 11.11
Primary bathroom
- Level: Upper
- Area: 106.7 Square Feet
- Dimensions: 9.7 x 11
Primary bathroom
- Level: Main
- Area: 45.1 Square Feet
- Dimensions: 4.10 x 11
Bathroom
- Area: 79 Square Feet
- Dimensions: 7.9 x 10
Bathroom
- Level: Lower
- Area: 84 Square Feet
- Dimensions: 12 x 7
Deck
- Level: Main
- Area: 429.93 Square Feet
- Dimensions: 28.1 x 15.3
Dining room
- Level: Upper
- Area: 104.77 Square Feet
- Dimensions: 9.11 x 11.5
Family room
- Level: Lower
- Area: 412.38 Square Feet
- Dimensions: 26.10 x 15.8
Foyer
- Level: Main
- Area: 43.92 Square Feet
- Dimensions: 6.10 x 7.2
Garage
- Level: Main
- Area: 684.52 Square Feet
- Dimensions: 31.4 x 21.8
Kitchen
- Level: Upper
- Area: 154.53 Square Feet
- Dimensions: 10.1 x 15.3
Living room
- Level: Upper
- Area: 308 Square Feet
- Dimensions: 20 x 15.4
Patio
- Level: Lower
- Area: 389.07 Square Feet
- Dimensions: 29.7 x 13.10
Porch
- Level: Main
- Area: 30.8 Square Feet
- Dimensions: 7 x 4.4
Utility room
- Level: Lower
- Area: 166.92 Square Feet
- Dimensions: 15.6 x 10.7
Walk in closet
- Level: Main
- Area: 79.2 Square Feet
- Dimensions: 7.2 x 11
Heating
- Forced Air
Cooling
- Central Air
Appliances
- Included: Air-To-Air Exchanger, Dishwasher, Disposal, Dryer, Gas Water Heater, Water Filtration System, Microwave, Range, Refrigerator, Stainless Steel Appliance(s), Washer, Water Softener Owned
- Laundry: In Basement, Electric Dryer Hookup, Laundry Room, Sink, Washer Hookup
Features
- Basement: Block,Drain Tiled,Finished,Full,Storage Space,Sump Basket,Walk-Out Access
- Has fireplace: No
Interior area
- Total structure area: 2,400
- Total interior livable area: 2,246 sqft
- Finished area above ground: 1,200
- Finished area below ground: 1,046
Property
Parking
- Total spaces: 3
- Parking features: Attached, Concrete, Electric, Garage Door Opener, Heated Garage
- Attached garage spaces: 3
- Has uncovered spaces: Yes
Accessibility
- Accessibility features: None
Features
- Levels: Multi/Split
- Patio & porch: Covered, Deck, Patio, Porch
Lot
- Size: 0.29 Acres
- Dimensions: 90 x 143 x 89 x 134
- Features: Tree Coverage - Light
Details
- Foundation area: 1200
- Parcel number: 102063002030
- Zoning description: Residential-Single Family
Construction
Type & style
- Home type: SingleFamily
- Property subtype: Single Family
Materials
- Block
- Roof: Age 8 Years or Less,Architectural Shingle,Asphalt,Pitched
Condition
- New construction: No
- Year built: 2004
Utilities & green energy
- Electric: 200+ Amp Service
- Gas: Natural Gas
- Sewer: City Sewer/Connected
- Water: City Water/Connected
Community & HOA
Community
- Subdivision: Southbrook Golf & Cc 5th Add
HOA
- Has HOA: No
Location
- Region: Annandale
Financial & listing details
- Price per square foot: $169/sqft
- Tax assessed value: $184,000
- Annual tax amount: $3,072
- Date on market: 5/28/2026
- Cumulative days on market: 41 days
- Road surface type: Paved
Estimated market value
$381,100
$362,000 - $400,000
$2,831/mo
Price history
| Date | Event | Price |
|---|---|---|
| 6/15/2026 | Pending sale | $380,000$169/sqft |
Source:  NorthstarMLS as distributed by MLS GRID #7070753 Report a problem NorthstarMLS as distributed by MLS GRID #7070753 Report a problem | ||
| 5/28/2026 | Listed for sale | $380,000+94.9%$169/sqft |
Source: NorthstarMLS as distributed by MLS GRID #7070753 Report a problem | ||
| 11/9/2018 | Sold | $195,000-4.8%$87/sqft |
Source: NorthstarMLS as distributed by MLS GRID #4998101 Report a problem | ||
| 10/8/2018 | Pending sale | $204,900$91/sqft |
Source: Edina Realty, Inc., a Berkshire Hathaway affiliate #4998101 Report a problem | ||
| 8/30/2018 | Listed for sale | $204,900$91/sqft |
Source: Edina Realty, Inc., a Berkshire Hathaway affiliate #4998101 Report a problem | ||
Public tax history
| Year | Property taxes | Tax assessment |
|---|---|---|
| 2016 | $2,474 +4.1% | -- |
| 2015 | $2,377 +21% | -- |
| 2014 | $1,965 +1.1% | -- |
| 2013 | $1,943 -2.3% | -- |
| 2012 | $1,990 +4.8% | -- |
| 2011 | $1,899 -3.1% | -- |
| 2010 | $1,960 -2.8% | -- |
| 2009 | $2,016 +74.8% | -- |
| 2006 | $1,153 | -- |
Find assessor info on the county website
Monthly payment
Est. payment
Payment breakdown
Explore the cost of this home by adjusting the details. Changes won't be saved.Climate risks
Neighborhood: 55302
Nearby schools
GreatSchools rating
- 7/10Annandale Elementary SchoolGrades: PK-5Distance: 1.8 mi
- 7/10Annandale Middle SchoolGrades: 6-8Distance: 1.5 mi
- 8/10Annandale Senior High SchoolGrades: 9-12Distance: 2.1 mi
- $336,8004 bd2 ba1.2k sqft831 Beech Ln S, Annandale, MN 55302Off Market
- $321,8002 bd1 ba1k sqft851 Beech Ln, Annandale, MN 55302Off Market
- $348,3003 bd2 ba2.1k sqft841 Beech Ln, Annandale, MN 55302Off Market
- $346,7005 bd3 ba2k sqft861 Beech Ln, Annandale, MN 55302Off Market

- $326,8003 bd2 ba1.7k sqft820 Acacia Dr S, Annandale, MN 55302Off Market
- $360,4004 bd2 ba2.1k sqft821 Beech Ln, Annandale, MN 55302Off Market
- $316,6004 bd2 ba1.7k sqft830 Acacia Dr S, Annandale, MN 55302Off Market
- $274,8002 bd1 ba954 sqft810 Acacia Dr S, Annandale, MN 55302Off Market
A local agent can set up tours, give advice and negotiate with sellers.
Similar homes
- $399,9004 bd4 ba2.3k sqft715 Acacia Dr S, Annandale, MN 55302For Sale

 MLS ID #7074032, Gary C Dagner, Oak Realty LLP. NorthstarMLS as distributed by MLS GRID
 - $--2 bd1 ba1.6k sqft1260 Cypress Dr, Annandale, MN 55302Auction
 Auction.com 2
 - $457,0005 bd2 ba3.2k sqft13922 68th St NW, Annandale, MN 55302For Sale
 MLS ID #7076873, Thomas A Peterson, Lakes Area Realty. NorthstarMLS as distributed by MLS GRID
 - $375,0004 bd2 ba2.2k sqft235 Englewood Rd, Clearwater, MN 55320For Sale
 MLS ID #7096652, Pamela J Potter, Coldwell Banker Realty. NorthstarMLS as distributed by MLS GRID
 - $549,9004 bd3 ba2.3k sqft7409 Isaak Ave NW, Annandale, MN 55302For SaleMLS ID #7066661, Arsen Balun, Balhurst Realty LLC. NorthstarMLS as distributed by MLS GRID
- $390,0003 bd2 ba2.2k sqft103 Cedar Ct, Maple Lake, MN 55358For SaleMLS ID #7077731, Charlene H Wurm, Coldwell Banker Realty. NorthstarMLS as distributed by MLS GRID
- $379,9003 bd2 ba1.6k sqft451 Cedar Ave N, Maple Lake, MN 55358For SaleMLS ID #7104926, Barbara Mengelkoch, Kg Realty. NorthstarMLS as distributed by MLS GRID
- $399,0004 bd2 ba2.2k sqft32062 742nd Ave, South Haven, MN 55382For SaleMLS ID #7065967, Janice L Smith, Edina Realty, Inc.. NorthstarMLS as distributed by MLS GRID
- $395,0004 bd3 ba2.1k sqft3032 Tamarack Cir, Howard Lake, MN 55349For SaleMLS ID #7033626, Dustin L Davison, Coldwell Banker Realty. NorthstarMLS as distributed by MLS GRID
- $392,0004 bd3 ba2.3k sqft1228 Leo Ln, Buffalo, MN 55313For SaleMLS ID #7106294, Vanderlinde Group, Vanderlinde Group | Edge Realty, Inc.. NorthstarMLS as distributed by MLS GRID
- $425,0003 bd2 ba3.2k sqft6525 County Road 37 NW, Maple Lake, MN 55358For SaleMLS ID #7100985, Linda Christian, Keller Williams Integrity NW. NorthstarMLS as distributed by MLS GRID
- $399,9003 bd2 ba1.8k sqft1572 47th St SE, Saint Cloud, MN 56304For SaleMLS ID #7101008, Megan Euteneuer, Central MN Realty LLC. NorthstarMLS as distributed by MLS GRID
- $340,0004 bd2 ba2k sqft14366 Balsam Blvd SE, Becker, MN 55308For SaleMLS ID #7086028, Kris Lindahl, Kris Lindahl Real Estate. NorthstarMLS as distributed by MLS GRID
- $465,0004 bd2 ba2k sqft8038 Griffith Ave NW, Maple Lake, MN 55358For SaleMLS ID #7106642, Shayla Garner, Keller Williams Classic Rlty NW. NorthstarMLS as distributed by MLS GRID
- $384,9005 bd3 ba2.4k sqft1500 5th Ave, Howard Lake, MN 55349For SaleMLS ID #7104120, Rachel Koubsky, VoigtJohnson. NorthstarMLS as distributed by MLS GRID
- $364,9004 bd2 ba1.7k sqft3122 Aadland Ave NE, Buffalo, MN 55313For SaleMLS ID #7096506, Dylan A Maitland, RE/MAX Results. NorthstarMLS as distributed by MLS GRID
- $390,0003 bd2 ba2.2k sqft1813 Pulaski Rd, Buffalo, MN 55313For SaleMLS ID #7100020, Jennifer Carlson - Zachman Realty Group, RE/MAX Results. NorthstarMLS as distributed by MLS GRID
- $415,0004 bd2 ba1.7k sqft4173 87th St NE, Monticello, MN 55362For SaleMLS ID #7034528, Kerby & Cristina Real Estate Experts, RE/MAX Results. NorthstarMLS as distributed by MLS GRID
- $330,0004 bd3 ba2.1k sqft9982 Park Place Dr, Monticello, MN 55362For SaleMLS ID #7097399, Dayln Sebietz, Bridge Realty, LLC. NorthstarMLS as distributed by MLS GRID
- $399,9003 bd2 ba2.7k sqft24360 33rd Ave, Saint Cloud, MN 56301For SaleMLS ID #7097372, Nathan D Chaika, Century 21 Atwood. NorthstarMLS as distributed by MLS GRID
