Spacious and inviting 4-bedroom, 3-bathroom home in a sought-after Monticello neighborhood. The main level features an open layout with great natural light and comfortable living spaces that are easy to enjoy. The kitchen connects smoothly to the dining and living areas, creating an ideal setup for daily living and gatherings.
The primary bedroom includes a private 3/4 bath and generous closet space. Three additional bedrooms offer flexibility for a variety of needs—sleeping spaces, office, fitness, or hobby areas. The 3-stall garage provides plenty of room for vehicles, storage, and gear.
Outside, the property features a wide yard and deck space ready for outdoor use throughout the seasons. Located close to parks, trails, schools, shopping, and quick access to I-94 for commuting.
A great opportunity to move into a well-cared-for home with room to grow and enjoy. Brand new Water Heater 2026! Fresh Paint throughout!
Pending
$330,000
9982 Park Place Dr, Monticello, MN 55362
4beds
2,141sqft
:
Get pre-qualified$2,097/mo
Single Family
Built in 2000
0.31 Acres Lot
$333,400 Zestimate®
$154/sqft
$-- HOA
What's special
- 25 days |
- 955 |
- 53 |
Zillow last checked:
Listing updated:
Listed by:
Dayln Sebietz 952-769-7306,
Bridge Realty, LLC
Source: NorthstarMLS as distributed by MLS GRID,MLS#: 7097399
Facts & features
Interior
Bedrooms & bathrooms
- Bedrooms: 4
- Bathrooms: 3
- Full bathrooms: 2
- 3/4 bathrooms: 1
Bedroom
- Level: Upper
- Area: 165 Square Feet
- Dimensions: 15x11
Bedroom 2
- Level: Upper
- Area: 132 Square Feet
- Dimensions: 12x11
Bedroom 3
- Level: Lower
- Area: 120 Square Feet
- Dimensions: 12x10
Bedroom 4
- Level: Lower
- Area: 156 Square Feet
- Dimensions: 13x12
Dining room
- Level: Upper
- Area: 110 Square Feet
- Dimensions: 11x10
Family room
- Level: Lower
- Area: 288 Square Feet
- Dimensions: 24x12
Foyer
- Level: Main
- Area: 60 Square Feet
- Dimensions: 12x5
Kitchen
- Level: Upper
- Area: 132 Square Feet
- Dimensions: 12x11
Laundry
- Level: Lower
- Area: 121 Square Feet
- Dimensions: 11x11
Living room
- Level: Upper
- Area: 196 Square Feet
- Dimensions: 14x14
Heating
- Forced Air
Cooling
- Central Air
Appliances
- Included: Air-To-Air Exchanger, Dishwasher, Disposal, Dryer, Exhaust Fan, Gas Water Heater, Water Filtration System, Microwave, Range, Refrigerator, Washer, Water Softener Owned
Features
- Basement: Block,Drain Tiled,Egress Window(s),Finished,Full,Sump Pump
- Has fireplace: No
Interior area
- Total structure area: 2,141
- Total interior livable area: 2,141 sqft
- Finished area above ground: 1,114
- Finished area below ground: 1,027
Video & virtual tour
Property
Parking
- Total spaces: 3
- Parking features: Attached, Asphalt, Insulated Garage
- Attached garage spaces: 3
Accessibility
- Accessibility features: None
Features
- Levels: Multi/Split
- Patio & porch: Deck
- Pool features: None
- Fencing: None
Lot
- Size: 0.31 Acres
- Dimensions: 83 x 160
- Features: Tree Coverage - Light
Details
- Additional structures: Storage Shed
- Foundation area: 1109
- Parcel number: 155125005030
- Zoning description: Residential-Single Family
Construction
Type & style
- Home type: SingleFamily
- Property subtype: Single Family
Materials
- Frame
- Roof: Age Over 8 Years,Asphalt,Pitched
Condition
- New construction: No
- Year built: 2000
Utilities & green energy
- Electric: 100 Amp Service
- Gas: Natural Gas
- Sewer: City Sewer/Connected
- Water: City Water/Connected
Community & HOA
HOA
- Has HOA: No
Location
- Region: Monticello
Financial & listing details
- Price per square foot: $154/sqft
- Tax assessed value: $314,100
- Annual tax amount: $3,152
- Date on market: 7/9/2026
- Cumulative days on market: 35 days
- Road surface type: Paved
Estimated market value
$333,400
$317,000 - $350,000
$2,692/mo
Price history
| Date | Event | Price |
|---|---|---|
| 7/20/2026 | Pending sale | $330,000$154/sqft |
Source:  NorthstarMLS as distributed by MLS GRID #7097399 Report a problem NorthstarMLS as distributed by MLS GRID #7097399 Report a problem | ||
| 7/10/2026 | Listed for sale | $330,000+6.5%$154/sqft |
Source: NorthstarMLS as distributed by MLS GRID #7097399 Report a problem | ||
| 12/9/2025 | Listing removed | $310,000$145/sqft |
Source: NorthstarMLS as distributed by MLS GRID #6686475 Report a problem | ||
| 12/1/2025 | Pending sale | $310,000$145/sqft |
Source: NorthstarMLS as distributed by MLS GRID #6686475 Report a problem | ||
| 11/21/2025 | Listed for sale | $310,000+41.6%$145/sqft |
Source: NorthstarMLS as distributed by MLS GRID #6686475 Report a problem | ||
| 2/24/2017 | Sold | $219,000-0.4%$102/sqft |
Source: NorthstarMLS as distributed by MLS GRID #4746254 Report a problem | ||
| 10/3/2016 | Price change | $219,900-2.2%$103/sqft |
Source: Coldwell Banker Burnet - Minneapolis Lakes #4746254 Report a problem | ||
| 9/6/2016 | Price change | $224,900-2.2%$105/sqft |
Source: Coldwell Banker Burnet - Minneapolis Lakes #4746254 Report a problem | ||
| 8/1/2016 | Listed for sale | $229,900+36%$107/sqft |
Source: Coldwell Banker Burnet - Minneapolis Lakes #4746254 Report a problem | ||
| 11/12/2002 | Sold | $169,000+370.8%$79/sqft |
Source: Public Record Report a problem | ||
| 8/30/2000 | Sold | $35,900$17/sqft |
Source: Public Record Report a problem | ||
Public tax history
| Year | Property taxes | Tax assessment |
|---|---|---|
| 2025 | $3,152 -5.5% | $314,100 0% |
| 2024 | $3,334 +14% | $314,200 -6.7% |
| 2023 | $2,924 +8.4% | $336,700 +17.5% |
| 2022 | $2,698 +10% | $286,500 +15.7% |
| 2021 | $2,452 +5.6% | $247,600 +7.9% |
| 2020 | $2,322 -63.4% | $229,400 +1.8% |
| 2019 | $6,342 +173.1% | $225,400 +17.2% |
| 2018 | $2,322 +16% | $192,400 +7.4% |
| 2017 | $2,002 -10.1% | $179,100 |
| 2016 | $2,226 | -- |
| 2015 | $2,226 -1.8% | -- |
| 2014 | $2,266 +35.2% | -- |
| 2013 | $1,676 -19.3% | -- |
| 2012 | $2,076 -6.8% | -- |
| 2011 | $2,226 +2.8% | -- |
| 2010 | $2,166 -7.7% | -- |
| 2009 | $2,348 +0.5% | -- |
| 2008 | $2,337 +21.3% | -- |
| 2007 | $1,926 -5.6% | -- |
| 2006 | $2,041 -4.1% | -- |
| 2005 | $2,128 -3.2% | -- |
| 2004 | $2,198 +0.3% | -- |
| 2003 | $2,192 +55.2% | -- |
| 2002 | $1,412 | -- |
Find assessor info on the county website
Monthly payment
Est. payment
Payment breakdown
Explore the cost of this home by adjusting the details. Changes won't be saved.Climate risks
Neighborhood: 55362
Nearby schools
GreatSchools rating
- 9/10Pinewood Elementary SchoolGrades: 1-5Distance: 1 mi
- 7/10Monticello Middle SchoolGrades: 6-8Distance: 1.3 mi
- 9/10Monticello Senior High SchoolGrades: 9-12Distance: 1.6 mi
- $345,3003 bd2 ba1.1k sqft9968 Park Place Dr, Monticello, MN 55362Off Market
- $392,9005 bd3 ba2.3k sqft9996 Park Place Dr, Monticello, MN 55362Off Market
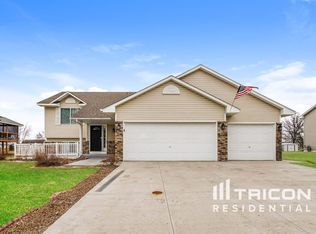
- $328,6004 bd1 ba1.1k sqft10010 Park Place Dr, Monticello, MN 55362Off Market
- $348,8004 bd1 ba1k sqft9952 Park Place Dr, Monticello, MN 55362Off Market
- $332,5003 bd2 ba1.5k sqft9983 Park Place Dr, Monticello, MN 55362Off Market
- $309,7002 bd1 ba1k sqft9969 Park Place Dr, Monticello, MN 55362Off Market
- $339,4004 bd3 ba1k sqft10001 Park Place Dr, Monticello, MN 55362Off Market
- $354,4003 bd2 ba1.8k sqft9940 Park Place Dr, Monticello, MN 55362Off Market
A local agent can set up tours, give advice and negotiate with sellers.
Similar homes
- $334,9004 bd2 ba1.7k sqft5560 Mallard Ln, Monticello, MN 55362For Sale
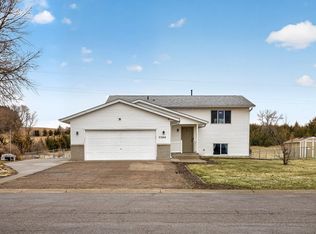
 MLS ID #7055593, Ryan Wooner, National Realty Guild. NorthstarMLS as distributed by MLS GRID
 - $335,0003 bd2 ba2.1k sqft6158 Wildwood Way, Monticello, MN 55362For Sale
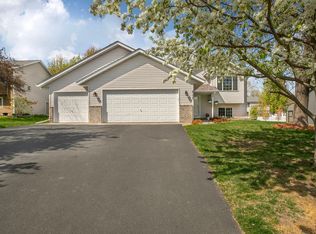 MLS ID #7052389, Peterson & Co., Keller Williams Integrity NW. NorthstarMLS as distributed by MLS GRID
 - $289,9003 bd2 ba1.2k sqft10158 Amery Ave NW, Monticello, MN 55362For Sale
 MLS ID #7118095, Ray Clark, RE/MAX Results. NorthstarMLS as distributed by MLS GRID
 - $349,9004 bd2 ba2.1k sqft11268 Abby Ave, Becker, MN 55308For Sale
 MLS ID #7117843, Matthew J Marquette, Luke Real Estate. NorthstarMLS as distributed by MLS GRID
 - $239,9004 bd2 ba1.4k sqft218 Marvin Elwood Rd, Monticello, MN 55362For SaleMLS ID #7104110, Master Key Real Estate, Master Key Real Estate Co. NorthstarMLS as distributed by MLS GRID
- $375,0004 bd3 ba2.5k sqft898 Harrison Dr, Big Lake, MN 55309For SaleMLS ID #7080083, Tiffani M. Greener, LPT Realty, LLC. NorthstarMLS as distributed by MLS GRID
- $425,0004 bd2 ba1.9k sqft10219 Kahler Ave NE, Otsego, MN 55362For SaleMLS ID #7110659, Prudy L. Macheledt, Ashworth Real Estate. NorthstarMLS as distributed by MLS GRID
- $359,9004 bd2 ba1.7k sqft6043 Kalland Dr NE, Albertville, MN 55301For SaleMLS ID #7119158, Joss Jondahl, eXp Realty. NorthstarMLS as distributed by MLS GRID
- $305,0002 bd3 ba2.1k sqft660 Riverview Dr Unit 550, Monticello, MN 55362For SaleMLS ID #7085135, Maribel E Cruz-Longley, Edina Realty, Inc.. NorthstarMLS as distributed by MLS GRID
- $339,0003 bd2 ba1.9k sqft610 Cedar Ave N, Maple Lake, MN 55358For SaleMLS ID #7118464, Vanderlinde Group, Vanderlinde Group | Edge Realty, Inc.. NorthstarMLS as distributed by MLS GRID
- $349,9004 bd2 ba1.6k sqft20341 Junegrass Dr, Big Lake, MN 55309For SaleMLS ID #7104181, David J. Widell, RE/MAX Advantage Plus. NorthstarMLS as distributed by MLS GRID
- $369,9004 bd2 ba1.8k sqft10144 157th Ave SE, Becker, MN 55308For SaleMLS ID #7115901, Ross Burau, RES Realty. NorthstarMLS as distributed by MLS GRID
- $294,5002 bd2 ba1.9k sqft660 Riverview Dr Unit 560, Monticello, MN 55362For SaleMLS ID #7072776, Kris M Schwickerath, Central MN Realty LLC. NorthstarMLS as distributed by MLS GRID
- $375,0003 bd2 ba1.9k sqft18655 Zebulon St NW, Elk River, MN 55330For SaleMLS ID #7112699, Jon D. Jondahl Group, eXp Realty. NorthstarMLS as distributed by MLS GRID
- $369,9004 bd2 ba1.7k sqft10607 56th St NE, Albertville, MN 55301For SaleMLS ID #7115066, Andrew Mayamba, Real Broker, LLC. NorthstarMLS as distributed by MLS GRID
- $335,0003 bd2 ba1.6k sqft207 Dresden Alco, Waverly, MN 55390For SaleMLS ID #7119453, Ellie K Ortmann, Keller Williams Integrity NW. NorthstarMLS as distributed by MLS GRID
- $314,9003 bd2 ba1.6k sqft25714 9th St W, Zimmerman, MN 55398For SaleMLS ID #7119964, Lana Cook, Coldwell Banker Realty. NorthstarMLS as distributed by MLS GRID
- $359,9003 bd2 ba2k sqft15348 288th Ave NW, Zimmerman, MN 55398For SaleMLS ID #7117788, Julie Hubbell, Julie Hubbell Real Estate. NorthstarMLS as distributed by MLS GRID
- $365,0004 bd2 ba2.2k sqft235 Englewood Rd, Clearwater, MN 55320For SaleMLS ID #7112461, Pamela J Potter, Coldwell Banker Realty. NorthstarMLS as distributed by MLS GRID
- $384,9004 bd3 ba2.3k sqft1228 Leo Ln, Buffalo, MN 55313For SaleMLS ID #7106294, Vanderlinde Group, Vanderlinde Group | Edge Realty, Inc.. NorthstarMLS as distributed by MLS GRID
