3 Bedroom | 2 Bathroom | 2,412 Sq Ft Welcome to this beautifully designed home where space, style, and functionality come together effortlessly. From the moment you walk in, you'll notice the warm wood finishes, arched entryways, and open layout that creates an inviting and elevated feel throughout. The heart of the home is the expansive kitchen, featuring a large center island with bar seating, rich custom cabinetry with tons of storage, stainless steel appliances and a spacious pantry for all your storage needs. This kitchen flows seamlessly into the main living and dining areas, making it perfect for hosting, entertaining, or everyday family life. The primary suite offers plenty of room to unwind along with a huge walk-in closet. The attached bathroom feels like a spa with a soaking tub, separate walk-in shower, and dual space for getting ready-designed for comfort and convenience. Additional highlights include: spacious secondary bedrooms with great natural light, a well-appointed second bathroom, large laundry space and functional layout throughout and beautiful flooring that runs seamlessly through the home. Step outside and you'll find your own private getaway. The covered back patio is perfect for relaxing evenings with a large semi in-ground pool with a surrounding deck and plenty of yard space for gatherings, pets, or play. Whether you're enjoying a quiet night at home or hosting friends and family, this property offers the perfect balance of indoor comfort and outdoor living. A home like this doesn't come around often-schedule your showing today!
Under contract
$340,000
831 Great Oaks Dr, McAlester, OK 74501
3beds
2,412sqft
:
Get pre-qualified$2,120/mo
Single Family Residence
Built in 2017
-- sqft lot
$330,100 Zestimate®
$141/sqft
$-- HOA
What's special
Warm wood finishesPrivate getawayHuge walk-in closetFunctional layout throughoutOpen layoutSeparate walk-in showerExpansive kitchen
- 144 days |
- 54 |
- 0 |
Zillow last checked:
Listing updated:
Listed by:
Tanner Coffee 918-916-0092,
Crown & Key Realty
Source: My State MLS,MLS#: 11677397
Facts & features
Interior
Bedrooms & bathrooms
- Bedrooms: 3
- Bathrooms: 2
- Full bathrooms: 2
Rooms
- Room types: Dining Room, Living Room, Master Bedroom, Walk-in Closet
Kitchen
- Features: Open
Basement
- Area: 0
Heating
- Gas
Cooling
- Central
Appliances
- Included: Dishwasher, Microwave, Oven
Features
- Has basement: No
- Number of fireplaces: 1
Interior area
- Total structure area: 2,412
- Total interior livable area: 2,412 sqft
- Finished area above ground: 2,412
Property
Parking
- Total spaces: 2
- Parking features: Attached
- Garage spaces: 2
Features
- Patio & porch: Deck
- Pool features: Above Ground, In Ground
Details
- Parcel number: 000000000.0000001005.000
- Lease amount: $0
Construction
Type & style
- Home type: SingleFamily
- Property subtype: Single Family Residence
Materials
- Brick Siding
- Roof: Asphalt
Condition
- New construction: No
- Year built: 2017
Utilities & green energy
- Electric: Amps(0)
Community & HOA
HOA
- Has HOA: No
Location
- Region: Mcalester
Financial & listing details
- Price per square foot: $141/sqft
- Tax assessed value: $286,650
- Annual tax amount: $2,772
- Date on market: 3/21/2026
- Date available: 03/20/2026
- Listing agreement: Exclusive
Estimated market value
$330,100
$314,000 - $347,000
$1,580/mo
Price history
| Date | Event | Price |
|---|---|---|
| 7/1/2026 | Contingent | $340,000$141/sqft |
Source: My State MLS #11677397 Report a problem | ||
| 5/13/2026 | Price change | $340,000-2.9%$141/sqft |
Source: My State MLS #11677397 Report a problem | ||
| 4/25/2026 | Price change | $350,000-2.2%$145/sqft |
Source: My State MLS #11677397 Report a problem | ||
| 4/6/2026 | Price change | $358,000-1.4%$148/sqft |
Source: My State MLS #11677397 Report a problem | ||
| 3/21/2026 | Listed for sale | $363,000+39.6%$150/sqft |
Source: My State MLS #11677397 Report a problem | ||
| 4/19/2021 | Sold | $260,000-5.4%$108/sqft |
Source:  MLS Technology, Inc. #2039671 Report a problem MLS Technology, Inc. #2039671 Report a problem | ||
| 3/24/2021 | Pending sale | $274,900$114/sqft |
Source: MLS Technology, Inc. #2039671 Report a problem | ||
| 1/27/2021 | Price change | $274,900-1.5%$114/sqft |
Source: MLS Technology, Inc. #2039671 Report a problem | ||
| 12/9/2020 | Price change | $279,000-2.1%$116/sqft |
Source: MLS Technology, Inc. #2039671 Report a problem | ||
| 11/3/2020 | Listed for sale | $284,900+23.9%$118/sqft |
Source: First Realty Inc #2039671 Report a problem | ||
| 5/19/2017 | Sold | $230,000$95/sqft |
Source: Public Record Report a problem | ||
Public tax history
| Year | Property taxes | Tax assessment |
|---|---|---|
| 2025 | $2,772 +5.3% | $31,532 +5% |
| 2024 | $2,633 +5.4% | $30,030 +5% |
| 2023 | $2,498 -0.2% | $28,600 |
| 2022 | $2,504 +5.3% | $28,600 +4.8% |
| 2021 | $2,377 +3.2% | $27,286 |
| 2020 | $2,304 +14.2% | $27,286 +5% |
| 2019 | $2,017 +2.8% | $25,988 +2.7% |
| 2018 | $1,962 | $25,300 +1793.7% |
| 2017 | $1,962 | $1,336 |
Find assessor info on the county website
Monthly payment
Est. payment
Payment breakdown
Explore the cost of this home by adjusting the details. Changes won't be saved.Climate risks
Neighborhood: 74501
Nearby schools
GreatSchools rating
- 5/10Puterbaugh Upper ElementaryGrades: 3-4Distance: 1.2 mi
- 5/10Randy Hughes Middle SchoolGrades: 7-8Distance: 2.8 mi
- 6/10McAlester High SchoolGrades: 9-12Distance: 3 mi
Schools provided by the listing agent
- District: 000000
Source: My State MLS. This data may not be complete. We recommend contacting the local school district to confirm school assignments for this home.
- $305,0003 bd2 ba2k sqft829 Great Oaks Dr, McAlester, OK 74501Off Market
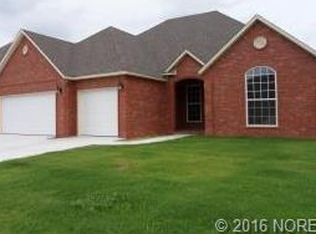
- $311,3003 bd3 ba2k sqft827 Great Oaks Dr, McAlester, OK 74501Off Market
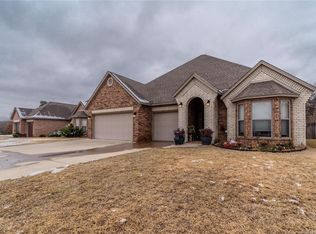
- $296,2003 bd2 ba2.1k sqft835 Great Oaks Dr, McAlester, OK 74501Off Market
- $293,2003 bd2 ba2.1k sqft832 Great Oaks Drive, McAlester, OK 74501Off Market
- $331,7003 bd2 ba2k sqft830 Great Oaks Dr, McAlester, OK 74501Off Market
- $350,0004 bd2 ba2.2k sqft832 Great Oaks Dr, McAlester, OK 74501Sold
- $282,9003 bd2 ba1.9k sqft825 Great Oaks Dr, McAlester, OK 74501Off Market
- $291,2003 bd2 ba1.8k sqft837 Great Oaks Dr, McAlester, OK 74501Off Market
A local agent can set up tours, give advice and negotiate with sellers.
Similar homes
- $320,0004 bd2 ba2.1k sqft2710 Hardy Springs Rd, McAlester, OK 74501For Sale
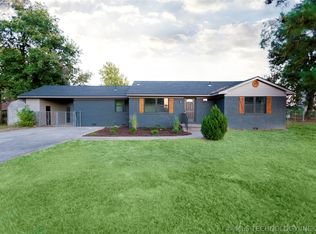 MLS ID #2605165, Siera Elliott, Keller Williams SEOK. MLS Technology, Inc.
 - $329,9003 bd2 ba1.9k sqft1406 Country Club Rd, McAlester, OK 74501For Sale
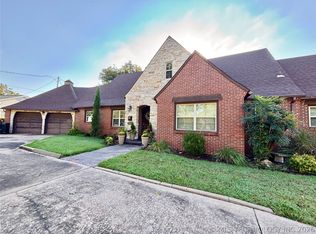 MLS ID #2628573, Pam Cross, McAlester Real Estate. MLS Technology, Inc.
 - $329,9003 bd3 ba2.4k sqft509 Dove Dr, McAlester, OK 74501For Sale
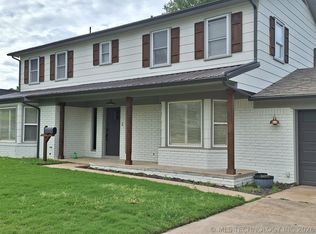 MLS ID #2615869, Pam Cross, McAlester Real Estate. MLS Technology, Inc.
 - $349,0003 bd2 ba2.6k sqft2225 W Chambers Rd, McAlester, OK 74501For Sale
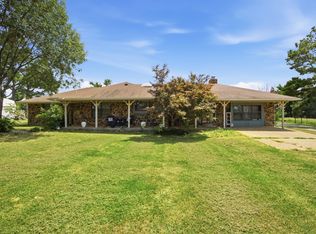 MLS ID #2628595, Donald Pryor, First Realty Inc. MLS Technology, Inc.
 - $315,0003 bd3 ba2.1k sqft1904 Sandpiper St, McAlester, OK 74501For SaleMLS ID #2626098, Donald Pryor, First Realty Inc. MLS Technology, Inc.
- $412,9004 bd4 ba2.4k sqft804 Great Oaks Dr, McAlester, OK 74501For SaleMLS ID #2627817, Candace Cox, C21/Shirley Donaldson Inc. MLS Technology, Inc.
- $354,9003 bd2 ba2.3k sqft815 Kinkead Rd, McAlester, OK 74501For SaleMLS ID #2618728, Candace Cox, C21/Shirley Donaldson Inc. MLS Technology, Inc.
- $299,0004 bd3 ba2.4k sqft2508 Hardy Springs Rd, McAlester, OK 74501For SaleMLS ID #2614421, Tisha Raney, NATIVE REALTY & LAND CO. MLS Technology, Inc.
- $289,9003 bd2 ba2.4k sqft1830 Wood Rd, McAlester, OK 74501For SaleMLS ID #2628585, Cheyanne Ellis, McAlester Real Estate. MLS Technology, Inc.
- $359,9003 bd3 ba2.5k sqft607 Nelson Ln, McAlester, OK 74501For SaleMLS ID #2616805, Craig Chaney, Keller Williams SEOK. MLS Technology, Inc.
- $340,0004 bd3 ba2.7k sqft118 Saunier Way, McAlester, OK 74501For SaleMLS ID #11661254, Tanner Coffee, Crown & Key Realty. My State MLS
- $292,5003 bd3 ba2k sqft604 Nelson Ln, McAlester, OK 74501For SaleMLS ID #2618150, Terri Elliott, First Realty Inc. MLS Technology, Inc.
- $299,9004 bd2 ba2.8k sqft1901 Mockingbird Ln, McAlester, OK 74501For SaleMLS ID #2621910, Angela Givens, C21/Shirley Donaldson Inc. MLS Technology, Inc.
- $299,0004 bd3 ba2.1k sqft717 E Tennessee Ave, McAlester, OK 74501For SaleMLS ID #2624173, Heidi McAlester, United County J-Mack Realty. MLS Technology, Inc.
- $395,0004 bd4 ba2.8k sqft2108 Country Spgs, McAlester, OK 74501For SaleNextHome
- $249,9003 bd2 ba1.9k sqft2503 Mallard Ln, McAlester, OK 74501For SaleMLS ID #2622177, Shirley Donaldson, C21/Shirley Donaldson Inc. MLS Technology, Inc.
- $299,9003 bd2 ba1.9k sqft1221 Country Club Rd, McAlester, OK 74501For SaleMLS ID #2622014, Angela Givens, C21/Shirley Donaldson Inc. MLS Technology, Inc.
- $425,0004 bd3 ba3.1k sqft800 S 17th St, McAlester, OK 74501For SaleMLS ID #2629608, Marilyn A Emery-Defrange, Select Properties LLC. MLS Technology, Inc.
- $269,9004 bd3 ba3k sqft3100 Hardy Springs Rd, McAlester, OK 74501For SaleMLS ID #2542827, Pam Cross, McAlester Real Estate. MLS Technology, Inc.
- $234,0003 bd2 ba2k sqft909 Fireside Estate Rd, McAlester, OK 74501For SaleMLS ID #2612552, Morgan Carr, First Realty Inc. MLS Technology, Inc.
