Picture-Perfect Living, Fully Remodeled, Move-In Ready & Under $500K! Welcome to 831 Ridgewood Drive, a beautifully updated single-family home nestled in a cozy, sought-after neighborhood and in CV School district, where comfort meets convenience. With scenic walking trails and a peaceful creek just a short stroll away—and a nearby golf course for leisure—this location offers the perfect balance of nature and accessibility. Enjoy quick and easy access to Rt. 581, I-81, and Rt. 15, making commuting effortless. Step inside and fall in love with the open-concept updated kitchen and family room, designed for modern living and effortless entertaining. The stunning fully remodeled kitchen features a large center island, sleek stainless steel appliances, and flows seamlessly into the inviting family room complete with a cozy fireplace—perfect for gathering year-round. This home has been meticulously cared for and thoughtfully upgraded throughout, including: Stylishly remodeled bathrooms featuring luxurious heated floors, upgraded windows, insulated attic, Updated siding and partial stone front for enhanced curb appeal and peace of mind. The partially finished basement adds valuable flexible living space, including an additional room ideal for a home office, hobby room, or gym—plus a large unfinished storage area perfect for keeping seasonal items organized. Step outside into your own private retreat—the gorgeously landscaped yard showcases elegant brick pavers and a charming fire pit, creating the perfect setting for summer evenings and crisp fall nights. With so many updates already completed and thoughtfully designed spaces throughout, this home truly has it all—comfortably priced under $500,000! Don’t let this incredible opportunity pass you by—schedule your showing today!
Pending
$489,900
831 Ridgewood Dr, Mechanicsburg, PA 17050
4beds
2,634sqft
Single Family Residence
Built in 1980
10,018 Square Feet Lot
$491,800 Zestimate®
$186/sqft
$-- HOA
What's special
Cozy fireplaceSleek stainless steel appliancesGorgeously landscaped yardInsulated atticCharming fire pitLarge unfinished storage areaInviting family room
- 82 days |
- 94 |
- 2 |
Likely to sell faster than
Zillow last checked:
Listing updated:
Listed by:
Dee Thakkar 717-503-3855,
Coldwell Banker Realty 7177614800
Source: Bright MLS,MLS#: PACB2054472
Facts & features
Interior
Bedrooms & bathrooms
- Bedrooms: 4
- Bathrooms: 3
- Full bathrooms: 2
- 1/2 bathrooms: 1
- Main level bathrooms: 1
Rooms
- Room types: Living Room, Dining Room, Family Room, Office, Storage Room, Media Room, Half Bath
Dining room
- Level: Main
Family room
- Level: Main
Half bath
- Level: Main
Living room
- Level: Main
Media room
- Level: Lower
Mud room
- Level: Main
Office
- Level: Lower
Storage room
- Level: Lower
Heating
- Central, Heat Pump, Forced Air, Electric
Cooling
- Ceiling Fan(s), Central Air, Programmable Thermostat, Air Purification System, Electric
Appliances
- Included: Dishwasher, Oven/Range - Electric, Refrigerator, Stainless Steel Appliance(s), Washer, Dryer, Electric Water Heater
- Laundry: Mud Room
Features
- Bathroom - Walk-In Shower, Breakfast Area, Ceiling Fan(s), Combination Kitchen/Living, Combination Kitchen/Dining, Combination Dining/Living, Dining Area, Family Room Off Kitchen, Formal/Separate Dining Room, Kitchen Island, Kitchen - Table Space, Upgraded Countertops, Walk-In Closet(s), Other, Dry Wall
- Flooring: Carpet, Ceramic Tile, Heated, Luxury Vinyl, Marble, Tile/Brick
- Windows: Energy Efficient, Screens, Window Treatments
- Basement: Full,Partially Finished
- Number of fireplaces: 1
- Fireplace features: Gas/Propane
Interior area
- Total structure area: 2,944
- Total interior livable area: 2,634 sqft
- Finished area above ground: 2,296
- Finished area below ground: 338
Property
Parking
- Total spaces: 5
- Parking features: Storage, Garage Faces Front, Garage Door Opener, Oversized, Attached, Off Street, On Street, Driveway
- Attached garage spaces: 2
- Uncovered spaces: 3
Accessibility
- Accessibility features: None
Features
- Levels: Two
- Stories: 2
- Patio & porch: Patio
- Exterior features: Awning(s), Lighting
- Pool features: None
Lot
- Size: 10,018 Square Feet
- Features: Front Yard, Landscaped, Level, Rear Yard, Suburban
Details
- Additional structures: Above Grade, Below Grade
- Parcel number: 10171038008
- Zoning: RESIDENTIAL
- Special conditions: Standard
Construction
Type & style
- Home type: SingleFamily
- Architectural style: Traditional
- Property subtype: Single Family Residence
Materials
- Stone, Vinyl Siding
- Foundation: Permanent, Brick/Mortar, Crawl Space
- Roof: Architectural Shingle
Condition
- Excellent
- New construction: No
- Year built: 1980
- Major remodel year: 2022
Utilities & green energy
- Electric: 200+ Amp Service
- Sewer: Public Septic, Public Sewer
- Water: Public
- Utilities for property: Sewer Available, Electricity Available, Water Available
Community & HOA
Community
- Security: Motion Detectors, Security System, Monitored
- Subdivision: Laurel Hills
HOA
- Has HOA: No
Location
- Region: Mechanicsburg
- Municipality: HAMPDEN TWP
Financial & listing details
- Price per square foot: $186/sqft
- Tax assessed value: $248,500
- Annual tax amount: $3,739
- Date on market: 6/6/2026
- Listing agreement: Exclusive Right To Sell
- Listing terms: Conventional,FHA,VA Loan,Cash
- Exclusions: Garage Refrigerator
- Ownership: Fee Simple
Estimated market value
$491,800
$467,000 - $516,000
$2,706/mo
Price history
| Date | Event | Price |
|---|---|---|
| 6/13/2026 | Pending sale | $489,900$186/sqft |
Source:  Bright MLS #PACB2054472 Report a problem Bright MLS #PACB2054472 Report a problem | ||
| 6/6/2026 | Listed for sale | $489,900+196.9%$186/sqft |
Source: Bright MLS #PACB2054472 Report a problem | ||
| 10/28/1997 | Sold | $165,000$63/sqft |
Source: Agent Provided Report a problem | ||
Public tax history
| Year | Property taxes | Tax assessment |
|---|---|---|
| 2025 | $3,720 +8% | $248,500 |
| 2024 | $3,443 +3.3% | $248,500 |
| 2023 | $3,332 +2.7% | $248,500 |
| 2022 | $3,243 | $248,500 |
| 2021 | $3,243 +4.5% | $248,500 |
| 2020 | $3,103 +396% | $248,500 |
| 2019 | $625 -79.1% | $248,500 |
| 2018 | $2,990 | $248,500 |
| 2017 | -- | $248,500 |
| 2016 | -- | $248,500 |
| 2015 | -- | $248,500 |
| 2014 | -- | $248,500 |
| 2013 | -- | $248,500 |
| 2012 | -- | $248,500 |
| 2011 | -- | $248,500 +31.1% |
| 2010 | -- | $189,530 |
| 2009 | -- | $189,530 |
| 2008 | -- | $189,530 |
| 2007 | -- | $189,530 |
| 2006 | -- | $189,530 |
| 2005 | -- | $189,530 +8.2% |
| 2004 | -- | $175,110 |
| 2003 | $411 | $175,110 +0.2% |
| 2000 | -- | $174,830 |
Find assessor info on the county website
Monthly payment
Est. payment
Payment breakdown
Explore the cost of this home by adjusting the details. Changes won't be saved.Climate risks
Neighborhood: 17050
Nearby schools
GreatSchools rating
- 8/10Shaull El SchoolGrades: K-5Distance: 3.3 mi
- 8/10Mountain View Middle SchoolGrades: 6-8Distance: 2.9 mi
- 10/10Cumberland Valley High SchoolGrades: 9-12Distance: 5.9 mi
Schools provided by the listing agent
- Elementary: Shaull
- Middle: Mountain View
- High: Cumberland Valley
- District: Cumberland Valley
Source: Bright MLS. This data may not be complete. We recommend contacting the local school district to confirm school assignments for this home.
- $420,6004 bd2 ba2.3k sqft829 Ridgewood Dr, Mechanicsburg, PA 17050Off Market
- $365,7004 bd2 ba2.2k sqft833 Ridgewood Dr, Mechanicsburg, PA 17050Off Market
- $361,8003 bd2 ba2.1k sqft810 Kent Dr, Mechanicsburg, PA 17050Off Market
- $434,0004 bd3 ba2.5k sqft830 Ridgewood Dr, Mechanicsburg, PA 17050Off Market
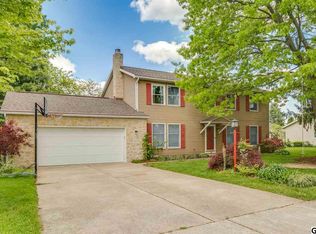
- $475,9004 bd3 ba3.8k sqft812 Kent Dr, Mechanicsburg, PA 17050Off Market
- $391,5003 bd2 ba2.5k sqft828 Ridgewood Dr, Mechanicsburg, PA 17050Off Market
- $354,2003 bd2 ba1.8k sqft808 Kent Dr, Mechanicsburg, PA 17050Off Market
- $405,4004 bd2 ba2.2k sqft832 Ridgewood Dr, Mechanicsburg, PA 17050Off Market
A local agent can set up tours, give advice and negotiate with sellers.
Similar homes
- $529,0005 bd3 ba2.3k sqft3922 Cherylbrook Dr, Mechanicsburg, PA 17050For Sale

 MLS ID #PACB2057316, Joe Zabula, Coldwell Banker Realty. Bright MLS
 - $498,5004 bd3 ba2.4k sqft1018 Country Club Rd, Camp Hill, PA 17011For Sale
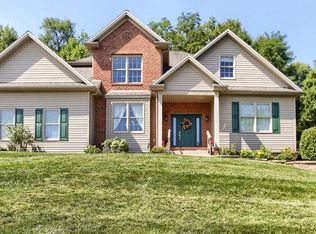 MLS ID #PACB2057302, Beth Shoop, Coldwell Banker Realty. Bright MLS
 - $499,9004 bd3 ba3.1k sqft18 Bourbon Red Dr, Mechanicsburg, PA 17050For Sale
 MLS ID #PACB2057816, Dylan Madsen, Coldwell Banker Realty. Bright MLS
 - $555,0004 bd4 ba3.4k sqft4005 Pamay Dr, Mechanicsburg, PA 17050For Sale
 MLS ID #PACB2056044, SHANNON FOSTER, Keller Williams of Central PA. Bright MLS
 - $559,0004 bd3 ba2.4k sqft5425 Barbara Dr, Mechanicsburg, PA 17050For SaleMLS ID #PACB2052382, Sue KENT, Howard Hanna Company-Camp Hill. Bright MLS
- $550,0003 bd3 ba2.7k sqft904 Peace Dr, Mechanicsburg, PA 17055For SaleMLS ID #PACB2057206, JENNIFER DEBERNARDIS, Coldwell Banker Realty. Bright MLS
- $479,0005 bd4 ba3k sqft235 Ridge Hill Rd, Mechanicsburg, PA 17050For SaleMLS ID #PACB2055160, Diane Schmidt, Coldwell Banker Realty. Bright MLS
- $545,0004 bd3 ba2.6k sqft161 Walden Way, Mechanicsburg, PA 17050For SaleMLS ID #PACB2056440, JOHN LOFTUS, Iron Valley Real Estate of Central PA. Bright MLS
- $414,9003 bd3 ba1.9k sqft7 Ronald Rd, Mechanicsburg, PA 17050For SaleMLS ID #PACB2056822, Stuart Hanford, RE/MAX Cornerstone. Bright MLS
- $499,0004 bd4 ba2.4k sqft4225 Orchard Hill Rd, Harrisburg, PA 17110For SaleMLS ID #PADA2061046, STEPHANIE HOLLADAY, Coldwell Banker Realty. Bright MLS
- $350,0004 bd2 ba2.3k sqft12 White Birch Ave, Mechanicsburg, PA 17050For SaleMLS ID #PACB2057378, JOY DANIELS, Joy Daniels Real Estate Group, Ltd. Bright MLS
- $675,0004 bd3 ba3.5k sqft1135 Windsor Rd, Mechanicsburg, PA 17050For SaleMLS ID #PACB2056870, JENNIFER HOLLISTER, Joy Daniels Real Estate Group, Ltd. Bright MLS
- $499,9004 bd3 ba2k sqft3265 Longview Rd, Mechanicsburg, PA 17055For SaleMLS ID #PACB2055688, BENJAMIN CLEMENTE IV, RE/MAX Delta Group, Inc.. Bright MLS
- $599,9004 bd3 ba2.6k sqft119 Steven Dr, Mechanicsburg, PA 17050For SaleMLS ID #PACB2053902, MICHAEL PION, NextHome Capital Realty. Bright MLS
- $460,0004 bd3 ba2.1k sqft7 Pine Tree Dr, New Cumberland, PA 17070For SaleMLS ID #PAYK2108808, Serene Kumler, RE/MAX Realty Associates. Bright MLS
- $555,0004 bd4 ba2.2k sqft23 Hamlet Cir, Mechanicsburg, PA 17050For SaleMLS ID #PACB2055182, Krishna Kharel, Ghimire Homes. Bright MLS
- $419,9003 bd4 ba2.2k sqft1863 Bradley Dr, Harrisburg, PA 17110For SaleMLS ID #PADA2063342, Brandon Smith, Keller Williams Realty. Bright MLS
- $499,9003 bd2 ba2.1k sqft656 Hoffman Dr, Harrisburg, PA 17111For SaleMLS ID #PADA2062834, Cathie Heika, Turn Key Realty Group. Bright MLS
- $449,8004 bd4 ba2.3k sqft416 Allendale Way, Camp Hill, PA 17011For SaleMLS ID #PACB2053164, Mike Garman, Iron Valley Real Estate of Central PA. Bright MLS
- $435,0004 bd3 ba1.9k sqft165 Old Ford Dr, Camp Hill, PA 17011For SaleMLS ID #PAYK2108642, SALLY CHAPLIN, Keller Williams of Central PA. Bright MLS
