Stunning executive home in desirable Oak Ridge Estates of Bristol looks like an RH or Pottery Barn catalog. Home offers 3 LARGE bedrooms & 3 full bathrooms! Primary bedroom w/ HIS & HERS walk-in closet, and guest room w/ oversized walk-in. Need a 4th bedroom? No problem! The bright walk-out lower level has a full bathroom & opportunity to add another bedroom. Large eat-in kitchen with quartz countertops. Finished rec space boasts full size windows, sliding patio door, and wet bar for entertaining. Home features SS appliances, HVAC updated 2021, and radon mitigation. The community includes 44 acres of private conservancy w/ wooded trails & pond and the home backs up to the woods, for added privacy. The backyard landscaping is stunning! This is better in person and a must see to appreciate!
Contingent
$539,000
8313 190th AVENUE, Bristol, WI 53104
3beds
2,916sqft
Single Family Residence
Built in 2003
9,147 Square Feet Lot
$532,600 Zestimate®
$185/sqft
$-- HOA
What's special
Bright walk-out lower levelSliding patio doorWet bar for entertainingSs appliances
- 16 days
- 1,054
- 97
Likely to sell faster than
Zillow last checked:
Listing updated:
Listed by:
Alissa Traughber 262-994-4663,
Keller Williams Thrive-Kenosha
Source: WIREX MLS,MLS#: 1986002 Originating MLS: Metro MLS
Facts & features
Interior
Bedrooms & bathrooms
- Bedrooms: 3
- Bathrooms: 4
- Full bathrooms: 3
- 1/2 bathrooms: 1
Primary bedroom
- Level: Upper
- Area: 270
- Dimensions: 18 x 15
Bedroom 2
- Level: Upper
- Area: 168
- Dimensions: 14 x 12
Bedroom 3
- Level: Upper
- Area: 132
- Dimensions: 12 x 11
Bathroom
- Features: Shower on Lower, Tub Only, Ceramic Tile, Whirlpool, Master Bedroom Bath: Tub/No Shower, Master Bedroom Bath: Walk-In Shower, Master Bedroom Bath, Shower Over Tub, Shower Stall
Dining room
- Level: Main
- Area: 132
- Dimensions: 12 x 11
Kitchen
- Level: Main
- Area: 182
- Dimensions: 14 x 13
Living room
- Level: Main
- Area: 270
- Dimensions: 18 x 15
Heating
- Natural Gas, Forced Air
Cooling
- Central Air
Appliances
- Included: Dishwasher, Disposal, Dryer, Microwave, Oven, Refrigerator, Washer
Features
- High Speed Internet, Walk-In Closet(s), Wet Bar, Kitchen Island
- Basement: 8'+ Ceiling,Finished,Full,Full Size Windows,Concrete,Radon Mitigation System,Sump Pump,Walk-Out Access
Interior area
- Total structure area: 2,916
- Total interior livable area: 2,916 sqft
- Finished area above ground: 2,256
- Finished area below ground: 660
Video & virtual tour
Property
Parking
- Total spaces: 2.5
- Parking features: Garage Door Opener, Attached, 2 Car
- Attached garage spaces: 2.5
Features
- Levels: Two
- Stories: 2
- Has spa: Yes
- Spa features: Bath
- Has view: Yes
- View description: Water
- Has water view: Yes
- Water view: Water
- Waterfront features: Pond
Lot
- Size: 9,147 Square Feet
- Features: Wooded
Details
- Parcel number: 3741210840348
- Zoning: Residential
Construction
Type & style
- Home type: SingleFamily
- Architectural style: Contemporary
- Property subtype: Single Family Residence
Materials
- Brick, Brick/Stone, Vinyl Siding
Condition
- 21+ Years
- New construction: No
- Year built: 2003
Utilities & green energy
- Sewer: Public Sewer
- Water: Public
- Utilities for property: Cable Available
Community & HOA
Community
- Subdivision: Oak Ridge Estates
Location
- Region: Bristol
- Municipality: Bristol
Financial & listing details
- Price per square foot: $185/sqft
- Tax assessed value: $444,000
- Annual tax amount: $5,558
- Date on market: 10/23/2026
- Inclusions: Refrigerator, Stove, Microwave, Dishwasher, Disposal, Washer, Dryer, Mounted Tv In Basement.
- Exclusions: Seller's Personal Property
Estimated market value
$532,600
$506,000 - $559,000
$3,820/mo
Price history
| Date | Event | Price |
|---|---|---|
| 11/1/2026 | Contingent | $539,000$185/sqft |
Source:  WIREX MLS #1986002 Report a problem | ||
| 10/23/2026 | Listed for sale | $539,000+938.5%$185/sqft |
Source: WIREX MLS #1986002 Report a problem | ||
| 2/1/2003 | Sold | $51,900$18/sqft |
Source: Agent Provided Report a problem | ||
Public tax history
| Year | Property taxes | Tax assessment |
|---|---|---|
| 2025 | $5,558 +4.5% | $444,000 +47.5% |
| 2024 | $5,316 +18.7% | $301,000 |
| 2023 | $4,479 -0.6% | $301,000 |
| 2022 | $4,505 +1% | $301,000 |
| 2021 | $4,460 -4.7% | $301,000 |
| 2020 | $4,682 +6.4% | $301,000 |
| 2019 | $4,399 +4.7% | $301,000 +28.1% |
| 2018 | $4,202 -10% | $234,900 |
| 2017 | $4,668 +1.9% | $234,900 |
| 2016 | $4,582 +7% | $234,900 |
| 2015 | $4,281 -4.7% | $234,900 |
| 2014 | $4,491 | $234,900 |
| 2013 | $4,491 -14.2% | $234,900 -26.9% |
| 2012 | $5,232 -7.3% | $321,200 |
| 2011 | $5,647 +2.3% | $321,200 |
| 2010 | $5,520 +11.1% | $321,200 |
| 2008 | $4,968 +3% | $321,200 |
| 2007 | $4,822 +6.4% | $321,200 +29% |
| 2006 | $4,530 | $248,900 |
Find assessor info on the county website
Monthly payment
Est. payment
Payment breakdown
Explore the cost of this home by adjusting the details. Changes won't be saved.Climate risks
Neighborhood: 53104
Nearby schools
Schools provided by the listing agent
- Elementary: Bristol
- High: Central
- District: Bristol #1
Source: WIREX MLS. This data may not be complete. We recommend contacting the local school district to confirm school assignments for this home.


Similar homes
- $545,9004 bd3 ba2.8k sqft18926 83rd PLACE, Bristol, WI 53104Active
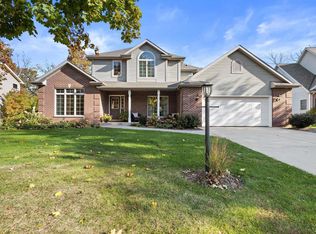 MLS ID #1986830, Jamie Warosh. WIREX MLS
- $619,9004 bd4 ba3.2k sqft12955 80th STREET, Bristol, WI 53104Active
 MLS ID #1987359, Jennifer Heiring. WIREX MLS
- $559,0004 bd2 ba2.8k sqft17211 Winfield ROAD, Bristol, WI 53104Active
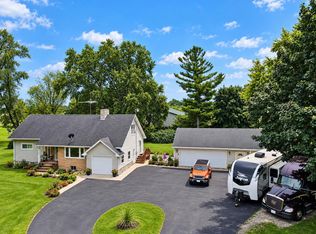 MLS ID #1981333, Jake Hansen. WIREX MLS
- $349,9003 bd2 ba1.6k sqft8206 202nd AVENUE, Bristol, WI 53104Active
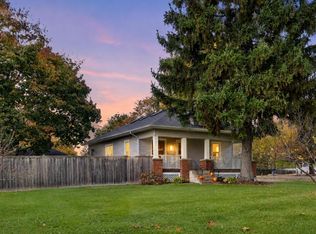 MLS ID #1987589, Donis Taylor. WIREX MLS
