Welcome to 8323 Little Florida Road! Situated on 4.7 beautifully landscaped acres, this impressive 3-bedroom, 3-bath home offers quality craftsmanship, flexible living space, and exceptional outdoor features. The first floor showcases hand-scraped hickory flooring, plantation shutters, crown molding family room with built in speakers, a custom living-room with built in desk, quartz countertops, built in shelving and bookcase, perfect for a home office or home schooling. Renovated kitchen features granite countertops, tile backslash, stainless appliances and a double oven while the mud room offers tile flooring, built-in cubbies and a wet bar with cabinet, quartz counter tops and a mini refrigerator. Spacious updated laundry room with tile flooring and built in cabinets. The first-floor primary suite includes a large walk-in closet and a large master bath with tile flooring, lots of cabinet storage and spacious walk-in tile shower with two shower heads. Updated first floor hall bath with tile flooring and tile shower. Upstairs, two additional bedrooms feature updated bamboo flooring and loft area. The oversized two-car garage provides potential for year-round comfort with a split-system air conditioner, plus electricity, a Tesla EV charger, and a built in workbench. Need more room? Above the garage, approximately 600 square feet of unfinished space provides potential for a fourth bedroom, entertainment room, or flex space. A separate utility garage and shed both have electricity, and the home also features an encapsulated crawl space. Outside, enjoy the beautiful country front porch, back deck, custom stone wall, moss-lined walking trails, creek, and walking-trail bridges. A rare opportunity to enjoy acreage, thoughtful updates, and room to make the property your own in Mechanicsville!
Pending
$625,000
8323 Little Florida Rd, Mechanicsville, VA 23111
3beds
2,422sqft
Single Family Residence
Built in 1995
4.7 Acres Lot
$621,100 Zestimate®
$258/sqft
$-- HOA
What's special
- 14 days
- 1,079
- 60
Likely to sell faster than
Zillow last checked:
Listing updated:
Listed by:
William Coalson 804-387-4824,
Hometown Realty 804-730-7195
Source: CVRMLS,MLS#: 2624920 Originating MLS: Central Virginia Regional MLS
Originating MLS: Central Virginia Regional MLSFacts & features
Interior
Bedrooms & bathrooms
- Bedrooms: 3
- Bathrooms: 3
- Full bathrooms: 3
Primary bedroom
- Level: First
- Dimensions: 21.0 x 13.0
Bedroom 2
- Level: Second
- Dimensions: 15.0 x 13.0
Bedroom 3
- Level: Second
- Dimensions: 15.0 x 13.0
Dining room
- Level: First
- Dimensions: 12.0 x 10.0
Family room
- Level: First
- Dimensions: 22.0 x 14.0
Other
- Description: Tub & Shower
- Level: First
Other
- Description: Tub & Shower
- Level: Second
Kitchen
- Level: First
- Dimensions: 16.0 x 12.0
Living room
- Level: First
- Dimensions: 19.0 x 14.0
Heating
- Electric, Heat Pump
Cooling
- Central Air, Heat Pump
Appliances
- Included: Electric Water Heater
Features
- Bedroom on Main Level, En Suite Bathroom, Full Bath on Main Level
- Flooring: Bamboo, Wood
- Has basement: No
- Attic: Walk-In,Walk-up
Interior area
- Total interior livable area: 2,422 sqft
- Finished area above ground: 2,422
- Finished area below ground: 0
Video & virtual tour
Property
Parking
- Total spaces: 2
- Parking features: Attached, Circular Driveway, Garage
- Attached garage spaces: 2
- Has uncovered spaces: Yes
Features
- Patio & porch: Rear Porch, Front Porch, Deck, Porch
- Exterior features: Deck, Porch
- Pool features: None
- Fencing: None
Lot
- Size: 4.7 Acres
Details
- Additional structures: Shed(s)
- Parcel number: 8735944753
- Zoning description: AR2
Construction
Type & style
- Home type: SingleFamily
- Architectural style: Cape Cod
- Property subtype: Single Family Residence
Materials
- Drywall, Frame, Vinyl Siding
Condition
- Resale
- New construction: No
- Year built: 1995
Utilities & green energy
- Sewer: Septic Tank
- Water: Well
Community & HOA
Community
- Subdivision: None
Location
- Region: Mechanicsville
Financial & listing details
- Price per square foot: $258/sqft
- Tax assessed value: $537,000
- Annual tax amount: $4,349
- Date on market: 9/24/2026
- Ownership: Individuals
- Ownership type: Sole Proprietor
Estimated market value
$621,100
$590,000 - $652,000
$2,918/mo
Price history
| Date | Event | Price |
|---|---|---|
| 10/4/2026 | Pending sale | $625,000$258/sqft |
Source:  CVRMLS #2624920 Report a problem CVRMLS #2624920 Report a problem | ||
| 9/24/2026 | Listed for sale | $625,000+140.4%$258/sqft |
Source: CVRMLS #2624920 Report a problem | ||
| 2/17/2016 | Listing removed | $259,950$107/sqft |
Source: Long & Foster REALTORS #1201530 Report a problem | ||
| 2/15/2016 | Listed for sale | $259,950+3%$107/sqft |
Source: Long & Foster REALTORS #1201530 Report a problem | ||
| 6/29/2012 | Sold | $252,500-15.8%$104/sqft |
Source: CVRMLS #1201530 Report a problem | ||
| 12/17/2010 | Listing removed | $299,950$124/sqft |
Source: Long & Foster REALTORS - Innsbrook Sales #1014229 Report a problem | ||
| 7/25/2010 | Listed for sale | $299,950-14.3%$124/sqft |
Source: Long & Foster REALTORS - Innsbrook Sales #1014229 Report a problem | ||
| 7/13/2008 | Listing removed | $349,950$144/sqft |
Source: VLS Homes Report a problem | ||
| 2/25/2008 | Price change | $349,950-2.8%$144/sqft |
Source: VLS Homes Report a problem | ||
| 11/16/2007 | Listed for sale | $359,950$149/sqft |
Source: VLS Homes Report a problem | ||
Public tax history
| Year | Property taxes | Tax assessment |
|---|---|---|
| 2025 | $4,129 +3.4% | $509,700 +3.4% |
| 2024 | $3,992 +11.4% | $492,800 +11.4% |
| 2023 | $3,582 +13.9% | $442,200 +13.9% |
| 2022 | $3,145 | $388,300 +5.8% |
| 2021 | -- | $367,000 +6.9% |
| 2020 | $2,782 +34.9% | $343,400 |
| 2019 | $2,062 | $343,400 +34.9% |
| 2018 | $2,062 | $254,600 |
| 2017 | $2,062 +11.1% | $254,600 +11.1% |
| 2016 | $1,856 | $229,100 |
| 2015 | $1,856 | $229,100 |
| 2014 | $1,856 | $229,100 |
| 2013 | $1,856 -3.4% | -- |
| 2012 | $1,921 -9.8% | -- |
| 2011 | $2,129 | -- |
| 2010 | $2,129 | -- |
| 2009 | $2,129 | -- |
| 2008 | $2,129 | -- |
| 2007 | $2,129 +21.6% | -- |
| 2006 | $1,751 | -- |
| 2005 | $1,751 | -- |
| 2004 | -- | -- |
| 2003 | $1,490 +12.4% | -- |
| 2002 | $1,325 | -- |
| 2001 | $1,325 | -- |
Find assessor info on the county website
Monthly payment
Est. payment
Payment breakdown
Explore the cost of this home by adjusting the details. Changes won't be saved.Climate risks
Neighborhood: 23111
Nearby schools
Schools provided by the listing agent
- Elementary: Battlefield
- Middle: Bell Creek Middle
- High: Mechanicsville
Source: CVRMLS. This data may not be complete. We recommend contacting the local school district to confirm school assignments for this home.
- $630,4004 bd3 ba3.1k sqft8307 Little Florida Rd, Mechanicsville, VA 23111Off Market
- $353,000-- bd-- ba-- sqft8328 Little Florida Rd, Mechanicsville, VA 23111Off Market
- $398,3004 bd2 ba1.3k sqft8328 Little Florida Rd, Mechanicsville, VA 23111Off Market
- $586,1003 bd2 ba3.2k sqft8267 Little Florida Rd, Mechanicsville, VA 23111Off Market
Similar homes
- $445,0003 bd2 ba1.8k sqft8241 Little Florida Rd, Mechanicsville, VA 23111For Sale
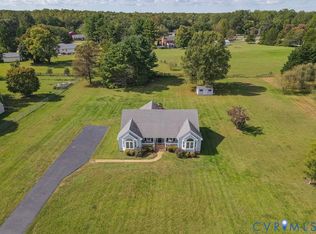 MLS ID #2623055, Sylvia Miller, Joyner Fine Properties. CVRMLS
 - $625,0003 bd2 ba2.6k sqft4505 Crown Hill Rd, Mechanicsville, VA 23111For Sale
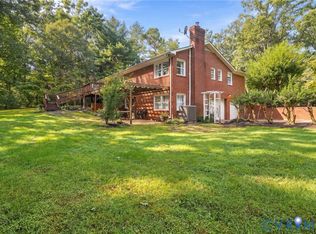 MLS ID #2623018, Jennifer Adkins, Long & Foster REALTORS. CVRMLS
 - $649,0003 bd3 ba3.1k sqft9143 Williamsville Rd, Mechanicsville, VA 23116For Sale
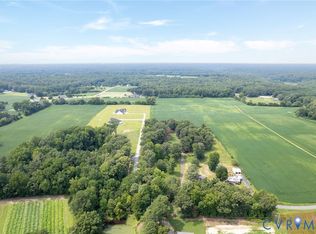 MLS ID #2626535, Lee Ann Ashby, First Choice Realty. CVRMLS
 - $515,0004 bd3 ba1.9k sqft8063 Sinclair Rd, Mechanicsville, VA 23111For SaleMLS ID #2626973, Joey Schihl, Real Broker LLC. CVRMLS
