Welcome to The Plantation where beautiful living meets breathtaking views!! Step inside this 3-bedroom 2-bath true pride of ownership home and be greeted with soaring high ceilings, freshly painted interior, 1,866 sf designed for comfortable living. The home features new appliances featuring soaring ceilings, fresh paint, new appliances and a gorgeous double sided fireplace shared by the living room and primary suite. Step outside onto a large patio and take in the beautiful gold course and lake views-a perfect setting for morning morning coffee, relaxing evenings, or entertaining guests. And there's more! Enjoy the community pool, tennis courts, clubhouse, plus the convenience of a 2-car garage. This is a house you simply cannot live without. Move-in ready, so pack your bags and be ready to move!!
Pending
$291,000
8327 Waverly Cv, Olive Branch, MS 38654
3beds
1,866sqft
Residential, Single Family Residence
Built in 1993
10,454 Square Feet Lot
$288,000 Zestimate®
$156/sqft
$37/mo HOA
What's special
Large patioNew appliancesSoaring high ceilingsFreshly painted interior
- 34 days
- 1,540
- 143
Likely to sell faster than
Zillow last checked:
Listing updated:
Listed by:
Eden B Tagle 714-310-2885,
Coldwell Banker Collins-Maury Southaven 662-548-2000
Source: MLS United,MLS#: 4163128
Facts & features
Interior
Bedrooms & bathrooms
- Bedrooms: 3
- Bathrooms: 2
- Full bathrooms: 2
Primary bedroom
- Level: Main
Bedroom
- Level: Main
Primary bathroom
- Level: Main
Bathroom
- Level: Main
Dining room
- Level: Main
Family room
- Level: Main
Kitchen
- Level: Main
Laundry
- Level: Main
Heating
- Central
Cooling
- Central Air, Electric
Appliances
- Included: Dishwasher, Disposal
- Laundry: Laundry Room
Features
- Breakfast Bar, Ceiling Fan(s), High Ceilings, Open Floorplan, Pantry, Double Vanity
- Flooring: Hardwood, Tile
- Doors: French Doors, Storm Door(s)
- Has fireplace: Yes
- Fireplace features: Double Sided, Gas Log
Interior area
- Total structure area: 1,866
- Total interior livable area: 1,866 sqft
Video & virtual tour
Property
Parking
- Total spaces: 2
- Parking features: Attached, Driveway, Garage Faces Side, Concrete
- Attached garage spaces: 2
- Has uncovered spaces: Yes
Accessibility
- Accessibility features: Accessible Bedroom, Accessible Central Living Area, Accessible Closets, Accessible Entrance, Accessible Kitchen, Accessible Kitchen Appliances, Accessible Washer/Dryer, Central Living Area
Features
- Levels: One
- Stories: 1
- Patio & porch: Patio
- Exterior features: Private Yard
- Has private pool: Yes
- Pool features: In Ground
- On waterfront: Yes
- Waterfront features: Lake
Lot
- Size: 10,454 Square Feet
- Dimensions: 81 x 130
- Features: Level
Details
- Parcel number: 1065220600015100
- Zoning description: Single Family Residence
Construction
Type & style
- Home type: SingleFamily
- Property subtype: Residential, Single Family Residence
Materials
- Brick, Stucco
- Foundation: Slab
Condition
- Move In Ready
- New construction: No
- Year built: 1993
Utilities & green energy
- Sewer: Public Sewer
- Water: Public
- Utilities for property: Cable Available, Electricity Available, Natural Gas Available, Sewer Available, Water Available, Fiber to the House
Community & HOA
Community
- Features: Clubhouse, Golf, Hiking/Walking Trails
- Subdivision: The Plantation
HOA
- Has HOA: Yes
- Services included: Pool Service, Other
- HOA fee: $440 annually
Location
- Region: Olive Branch
Financial & listing details
- Price per square foot: $156/sqft
- Tax assessed value: $195,258
- Annual tax amount: $1,961
- Date on market: 9/22/2026
- Electric utility on property: Yes
Estimated market value
$288,000
$274,000 - $302,000
$1,962/mo
Price history
| Date | Event | Price |
|---|---|---|
| 10/16/2026 | Pending sale | $291,000$156/sqft |
Source: MLS United #4163128 Report a problem | ||
| 9/22/2026 | Listed for sale | $291,000+53.2%$156/sqft |
Source: MLS United #4163128 Report a problem | ||
| 3/28/2018 | Sold | -- |
Source:  MAAR #10020850 Report a problem | ||
| 2/26/2018 | Pending sale | $189,900$102/sqft |
Source: RE/MAX EXPERTS #314873 Report a problem | ||
| 2/21/2018 | Listed for sale | $189,900$102/sqft |
Source: RE/MAX REAL ESTATE EXPERTS #314873 Report a problem | ||
Public tax history
| Year | Property taxes | Tax assessment |
|---|---|---|
| 2025 | $1,961 +18.5% | $19,526 +36.3% |
| 2024 | $1,655 | $14,322 |
| 2023 | $1,655 | $14,322 |
| 2022 | $1,655 | $14,322 |
| 2021 | $1,655 +8.5% | $14,322 +7.1% |
| 2020 | $1,526 | $13,376 |
| 2019 | $1,526 -16.4% | $13,376 |
| 2018 | $1,826 +2.6% | $13,376 +3.1% |
| 2017 | $1,780 | $12,973 |
| 2016 | $1,780 | $12,973 -44.7% |
| 2015 | $1,780 -0.1% | $23,446 +80.6% |
| 2014 | $1,781 +24.6% | $12,982 |
| 2013 | $1,429 | $12,982 |
| 2010 | -- | $12,982 |
| 2009 | -- | $12,982 |
| 2008 | -- | $12,982 |
Find assessor info on the county website
Monthly payment
Est. payment
Payment breakdown
Explore the cost of this home by adjusting the details. Changes won't be saved.Climate risks
Neighborhood: 38654
Nearby schools
Schools provided by the listing agent
- Elementary: Overpark
- Middle: Center Hill Middle
- High: Center Hill
Source: MLS United. This data may not be complete. We recommend contacting the local school district to confirm school assignments for this home.

Similar homes
- $285,0003 bd2 ba1.5k sqft9240 Huron Dr, Olive Branch, MS 38654For Sale
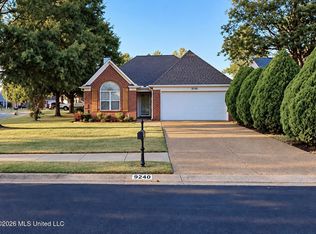 MLS ID #4166466, Deep Dhatt, Turn Key Realty Group LLC. MLS United
- $290,0003 bd2 ba1.6k sqft9102 Travis Dr, Olive Branch, MS 38654For Sale
 MLS ID #4164351, Kristi C McNeely, Crye-Leike Of MS-OB. MLS United
- $--3 bd2 ba1.6k sqft8946 Travis Dr, Olive Branch, MS 38654Auction
 Auction.com 2
- $285,0003 bd2 ba1.7k sqft7427 Ivywood Ln, Olive Branch, MS 38654For Sale
 MLS ID #4166338, Wendy Fortner, eXp Realty. MLS United
