Bright and spacious Three Bedroom Cape in the heart of Bellerose! Large Cathedral High Ceiling Living room, Large eat in Kitchen, Two bedrooms on the main floor with Bath, Large Second floor Bedroom and Finished Basement with Outside Entry. Close to Bus, Close to Park, Close to School, Close to Shops, Near Public Transportation.
Pending
$809,000
83-29 Little Neck Parkway, Glen Oaks, NY 11004
2beds
--sqft
Single Family Residence, Residential
Built in 1945
4,175 Square Feet Lot
$936,000 Zestimate®
$--/sqft
$-- HOA
What's special
- 633 days |
- 28 |
- 0 |
Zillow last checked:
Listing updated:
Listed by:
Greene Realty Group 888-278-5840,
Derek J. Greene 860-560-1006
Source: OneKey® MLS as distributed by MLS GRID,MLS#: L3593072
Facts & features
Interior
Bedrooms & bathrooms
- Bedrooms: 2
- Bathrooms: 2
- Full bathrooms: 2
Bedroom 1
- Description: Room with hardwood floor
- Level: First
Bathroom 1
- Description: Brand new upgraded bathroom with a window
- Level: First
Other
- Description: Fully finished spacious, walkable attic with hardwood floors, storage space and two windows.
- Level: Second
Other
- Description: Fully finished walkable basement with outside entry
- Level: Basement
Family room
- Description: Living room with high cathedral ceiling, bright, spacious, with foyer entry. With hardwood polished floor.
- Level: First
Kitchen
- Description: Granite counter top, bright with two windows, and attached dining area in kitchen
- Level: First
Heating
- Gravity, Electric, Natural Gas
Cooling
- None
Appliances
- Included: Dryer, Microwave, Refrigerator, Washer, Gas Water Heater
Features
- Cathedral Ceiling(s), Eat-in Kitchen, Entrance Foyer, Granite Counters, Master Downstairs, First Floor Bedroom, Ceiling Fan(s)
- Flooring: Hardwood
- Basement: Walk-Out Access,Finished,Full
- Attic: Finished,Full,Walkup
Property
Parking
- Parking features: Detached, Private
Features
- Patio & porch: Porch
- Fencing: Partial
Lot
- Size: 4,175 Square Feet
- Dimensions: 40 x 104
- Features: Near Public Transit, Near School, Near Shops, Corner Lot
Details
- Parcel number: 087660016
Construction
Type & style
- Home type: SingleFamily
- Architectural style: Cape Cod
- Property subtype: Single Family Residence, Residential
Materials
- Brick
Condition
- Year built: 1945
Utilities & green energy
- Sewer: Public Sewer
- Water: Public
- Utilities for property: Trash Collection Public
Community & HOA
HOA
- Has HOA: No
- Amenities included: Park
Location
- Region: Glen Oaks
Financial & listing details
- Tax assessed value: $730,000
- Annual tax amount: $7,491
- Date on market: 11/25/2024
- Cumulative days on market: 156 days
- Listing agreement: Exclusive Agency
Estimated market value
$936,000
$861,000 - $1.02M
$2,876/mo
Price history
| Date | Event | Price |
|---|---|---|
| 2/4/2025 | Pending sale | $809,000 |
Source:  OneKey® MLS as distributed by MLS GRID #L3593072 Report a problem OneKey® MLS as distributed by MLS GRID #L3593072 Report a problem | ||
| 5/8/2024 | Listed for sale | $809,000-1.2% |
Source: OneKey® MLS as distributed by MLS GRID #3550090 Report a problem | ||
| 4/16/2024 | Listing removed | -- |
Source: OneKey® MLS as distributed by MLS GRID #3513675 Report a problem | ||
| 10/31/2023 | Listed for sale | $819,000 |
Source: OneKey® MLS as distributed by MLS GRID #3513675 Report a problem | ||
| 7/1/2023 | Listing removed | -- |
Source: OneKey® MLS as distributed by MLS GRID #3467940 Report a problem | ||
| 4/12/2023 | Price change | $819,000-3.5% |
Source: OneKey® MLS as distributed by MLS GRID #3467940 Report a problem | ||
| 3/30/2023 | Listed for sale | $849,000+61.7% |
Source: OneKey® MLS as distributed by MLS GRID #3467940 Report a problem | ||
| 5/5/2016 | Sold | $525,000-4.4% |
Source: Public Record Report a problem | ||
| 2/15/2016 | Listed for sale | $549,000 |
Source: Douglas Elliman #P1246332 Report a problem | ||
Public tax history
| Year | Property taxes | Tax assessment |
|---|---|---|
| 2025 | -- | $43,800 +8.5% |
| 2024 | -- | $40,380 -5.9% |
| 2023 | -- | $42,900 +5% |
| 2022 | -- | $40,860 +1.3% |
| 2021 | -- | $40,320 +2.9% |
| 2020 | $6,950 +0.8% | $39,180 -9.2% |
| 2019 | $6,897 +7.3% | $43,140 +40.3% |
| 2018 | $6,431 +8.8% | $30,741 +6% |
| 2017 | $5,912 +25% | $29,001 +6% |
| 2016 | $4,729 | $27,360 |
| 2015 | $4,729 +614.8% | $27,360 +0.8% |
| 2014 | $662 | $27,155 +6% |
| 2013 | -- | $25,618 +6% |
| 2012 | -- | $24,168 +6% |
| 2011 | -- | $22,800 -4.9% |
| 2010 | -- | $23,970 +5.9% |
| 2009 | -- | $22,641 +5.8% |
| 2008 | -- | $21,398 +4.9% |
| 2007 | -- | $20,402 |
| 2006 | -- | $20,402 +2.1% |
| 2005 | -- | $19,975 +5.9% |
| 2004 | -- | $18,868 +5.8% |
| 2003 | -- | $17,832 +4.9% |
| 2002 | -- | $17,002 |
| 2001 | -- | $17,002 +2.1% |
| 2000 | -- | $16,646 |
Find assessor info on the county website
Monthly payment
Climate risks
Neighborhood: Floral park
Nearby schools
GreatSchools rating
- 7/10Ps 191 MayflowerGrades: PK-5Distance: 0.3 mi
- 8/10Irwin Altman Middle School 172Grades: 6-8Distance: 0.3 mi
- 3/10Martin Van Buren High SchoolGrades: 9-12Distance: 1.4 mi
Schools provided by the listing agent
- Middle: Irwin Altman Middle School 172
- High: Martin Van Buren High School
Source: OneKey® MLS as distributed by MLS GRID. This data may not be complete. We recommend contacting the local school district to confirm school assignments for this home.
- $828,800-- bd-- ba913 sqft8333 Little Neck Pkwy, Glen Oaks, NY 11004Off Market
- $812,9003 bd2 ba893 sqft8337 Little Neck Pkwy, Glen Oaks, NY 11004Off Market
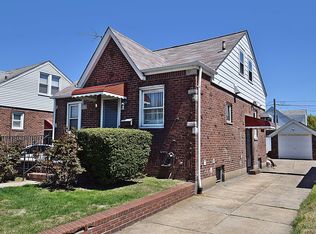
- $882,300-- bd-- ba1.3k sqft8319 Little Neck Pkwy, Glen Oaks, NY 11004Off Market
- $352,365-- bd-- ba1.1k sqft8328 255th St, Glen Oaks, NY 11004Sold
- $877,800-- bd-- ba1.1k sqft8332 255th St, Glen Oaks, NY 11004Off Market
- $869,4004 bd2 ba-- sqft83-32 255th St, Glen Oaks, NY 11004Off Market
- $1,577,8885 bd4 ba2.2k sqft8341 Little Neck Pkwy, Glen Oaks, NY 11004For Sale
- $974,3004 bd1 ba1.8k sqft8315 Little Neck Pkwy, Glen Oaks, NY 11004Off Market
A local agent can set up tours, give advice and negotiate with sellers.
Similar homes
- $790,0004 bd2 ba1k sqft259-19 80th Avenue, Glen Oaks, NY 11004For Sale
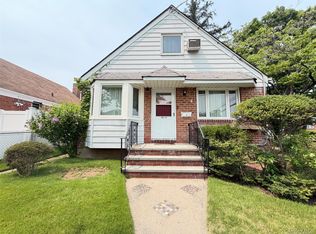
 MLS ID #1025100, Umema H. Hassuji CBR, Listing by: Keller Williams Rty Gold Coast. OneKey® MLS as distributed by MLS GRID
 - $799,0004 bd2 ba1k sqft1556 Adams Street, Elmont, NY 11003For Sale
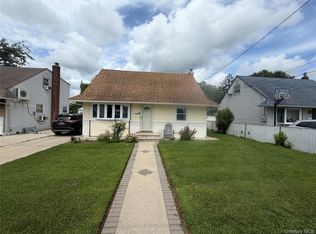 MLS ID #1034086, Edwin A. Then, Listing by: Then & Now Management. OneKey® MLS as distributed by MLS GRID
 - $795,0003 bd2 ba2k sqft10048 222nd Street, Queens Village, NY 11429For Sale
 MLS ID #1018739, Coleen C. Forbes, Listing by: Victory Top Service Realty. OneKey® MLS as distributed by MLS GRID
 - $799,0003 bd2 ba1.4k sqft221-30 103rd Avenue, Queens Village, NY 11429For Sale
 MLS ID #1013702, Ekene Odega, Listing by: Exit Realty Prime. OneKey® MLS as distributed by MLS GRID
 - $789,0004 bd2 ba1.7k sqft11828 227th Street, Cambria Heights, NY 11411For SaleMLS ID #1025033, Dominique Mendes, Listing by: RPB Realty. OneKey® MLS as distributed by MLS GRID
- $849,0004 bd1 ba1.1k sqft8663 Musket Street, Queens Village, NY 11427For SaleMLS ID #1020794, Regina L. Santoro Schaefer, Listing by: Parkside Realty of Queens Inc. OneKey® MLS as distributed by MLS GRID
- $750,0003 bd2 ba796 sqft1435 Alpha Street, Elmont, NY 11003For SaleMLS ID #1038196, Ralph M. Harvey, Listing by: ListWithFreedom.Com. OneKey® MLS as distributed by MLS GRID
- $749,0003 bd2 ba1.1k sqft98 Albertson Place, Mineola, NY 11501For SaleMLS ID #1027969, Ayelet H. Navy, Listing by: FIRST FLAG Realty Inc. OneKey® MLS as distributed by MLS GRID
- $799,9993 bd2 ba1.2k sqft685 Seabury Avenue, Franklin Square, NY 11010For SaleMLS ID #1013966, Teresa Pugliese, Listing by: John Savoretti Realty. OneKey® MLS as distributed by MLS GRID
- $749,0003 bd2 ba1.1k sqft288 Frederick Avenue, South Floral Park, NY 11001For SaleMLS ID #1014884, MacArthur Pauyo, Listing by: Skylight Real Estate Consultan. OneKey® MLS as distributed by MLS GRID
- $775,0003 bd3 ba1.2k sqft139-55 230th Pl, Jamaica, NY 11413For SaleMLS ID #503080, Kenneth D. Carr, Listing by: Keller Williams Realty Empire. BNYMLS
- $869,0003 bd3 ba1.3k sqft9030 Vanderveer Street, Queens Village, NY 11428For SaleMLS ID #984901, Robin Singh, Listing by: Sky Port Homes LLC. OneKey® MLS as distributed by MLS GRID
- $675,0003 bd2 ba1.3k sqft12161 238 Street Street, Rosedale, NY 11422For SaleMLS ID #1037191, William C. Lounds, Listing by: Charles Rutenberg Realty Inc. OneKey® MLS as distributed by MLS GRID
- $738,0003 bd2 ba1k sqft13121 223rd Street, Laurelton, NY 11413For SaleMLS ID #1014617, Moniqua McCoy, Listing by: Here 2 Serve Realty Inc. OneKey® MLS as distributed by MLS GRID
- $824,9995 bd3 ba-- sqft11611 196th St, Saint Albans, NY 11412For SaleMLS ID #11634123, Julianna Backer, Listing by: J BACKER GROUP INC. NY State MLS
- $670,0004 bd2 ba1.2k sqft35 Marlow Road, Valley Stream, NY 11580For SaleMLS ID #899528, Robert Yeganeh, Listing by: Magic Of Great Neck Realty Inc. OneKey® MLS as distributed by MLS GRID
- $829,9904 bd2 ba2k sqft131 Ethel Street, Valley Stream, NY 11580For SaleMLS ID #1024451, Kristin C. Burnett, Listing by: Signature Premier Properties. OneKey® MLS as distributed by MLS GRID
- $725,0003 bd3 ba1.1k sqft118 Franklin Avenue, Malverne, NY 11565For SaleMLS ID #1019414, Susan Casale, Listing by: Bono Real Estate Corp. OneKey® MLS as distributed by MLS GRID
- $759,0003 bd2 ba1.1k sqft47 Franklin Street, Franklin Square, NY 11010For SaleMLS ID #1030741, Devi N. Yee, Listing by: North Star Realty Assoc LLC. OneKey® MLS as distributed by MLS GRID
- $1,090,0004 bd2 ba1.1k sqft83 Stephan Marc Lane, New Hyde Park, NY 11040For SaleMLS ID #1001988, Maria Kick, Listing by: Goldilocks Real Estate. OneKey® MLS as distributed by MLS GRID
