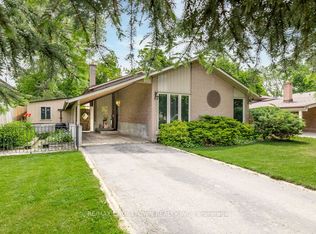
Welcome to 833 Krosno Blvd. This beautiful 2+2 bedroom bungalow, lovingly cared for by its owners, is nestled in Bay Ridges, one of Pickering's most sought after waterfront communities! Freshly painted throughout, the main floor features a bright living and dining room, open to the kitchen with a skylight and loads of counter and cupboard space. Originally 3 bedrooms on the main, easily converted back. The finished basement with separate entrance offers two additional bedrooms, a large rec room, an additional living space and a 3 pc bath, great potential for extended family or guests. Step outside to your private backyard oasis, framed by a quiet tree line with an inground pool, hot tub and lush landscaped gardens. Perfect for summer entertaining and relaxing in the hot tub year round! Enjoy peace of mind with a brand new metal roof! Parking for four with a three car driveway plus a single car garage, so winter mornings are easy with no scraping snow off the car. Ample storage throughout. Live the lakeside lifestyle at Frenchman's Bay with the waterfront beach park, new boardwalks, hiking and biking trails, the marina, shops and restaurants just a short walk away. Commuters will appreciate quick access to Hwy 401, the GO Train and Pickering Town Centre. Comfort, convenience and your own private oasis. Everything you're looking for in a home is right here!
Under contract
C$825,000
833 Krosno Blvd, Pickering, ON L1W 1H1
4beds
2baths
Single Family Residence
Built in ----
5,145 Square Feet Lot
$-- Zestimate®
C$--/sqft
C$-- HOA
What's special
Large rec roomAdditional living spacePrivate backyard oasisQuiet tree lineInground poolHot tubLush landscaped gardens
- 17 days
- 25
- 5
Zillow last checked:
Listing updated:
Listed by:
PROPERTY.CA INC.
Source: TRREB,MLS®#: E13851058 Originating MLS®#: Toronto Regional Real Estate Board
Originating MLS®#: Toronto Regional Real Estate BoardFacts & features
Interior
Bedrooms & bathrooms
- Bedrooms: 4
- Bathrooms: 2
Primary bedroom
- Level: Main
- Dimensions: 4.77 x 2.92
Bedroom 2
- Level: Main
- Dimensions: 4.77 x 2.92
Bedroom 3
- Level: Lower
- Dimensions: 3.37 x 2.7
Bedroom 4
- Level: Lower
- Dimensions: 3.86 x 3.3
Dining room
- Level: Main
- Dimensions: 2.9 x 2.75
Kitchen
- Level: Main
- Dimensions: 5.79 x 2.7
Laundry
- Level: Lower
- Dimensions: 3.17 x 2.4
Living room
- Level: Main
- Dimensions: 6.68 x 3.97
Living room
- Level: Lower
- Dimensions: 4.92 x 3.36
Office
- Level: Lower
- Dimensions: 3.35 x 2.43
Recreation
- Level: Lower
- Dimensions: 7.09 x 3.38
Heating
- Forced Air, Gas
Cooling
- Central Air
Features
- Primary Bedroom - Main Floor
- Flooring: Carpet Free
- Basement: Separate Entrance,Finished
- Has fireplace: No
Interior area
- Living area range: 1100-1500 null
Video & virtual tour
Property
Parking
- Total spaces: 4
- Parking features: Private, Garage Door Opener
- Has garage: Yes
Features
- Patio & porch: Patio
- Has private pool: Yes
- Pool features: In Ground
- Has spa: Yes
- Spa features: Hot Tub
Lot
- Size: 5,145 Square Feet
- Features: Library, Marina, Park, Place Of Worship, Public Transit, Rec./Commun.Centre
Details
- Parcel number: 263230156
Construction
Type & style
- Home type: SingleFamily
- Architectural style: Bungalow
- Property subtype: Single Family Residence
Materials
- Brick
- Foundation: Unknown
- Roof: Metal
Utilities & green energy
- Sewer: Sewer
Community & HOA
Location
- Region: Pickering
Financial & listing details
- Annual tax amount: C$5,750
- Date on market: 10/1/2026
Price history
Price history is unavailable.
Public tax history
Tax history is unavailable.
Climate risks
Neighborhood: Bay Ridges
Nearby schools
GreatSchools rating
No schools nearby
We couldn't find any schools near this home.
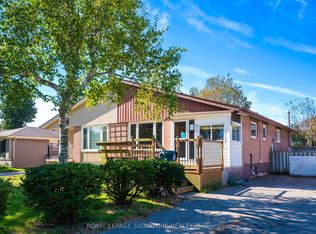
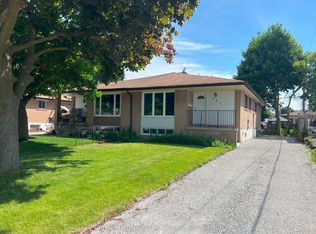
Similar homes
- C$869,0005 bd2 ba-- sqft1390 Garvolin Ave, Pickering, ON L1W 1J6For Sale
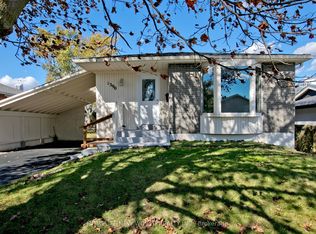 MLS ID #E13996076, HOMELIFE NEW WORLD REALTY INC.. TRREB
 - C$839,9995 bd2 ba-- sqft809 Bem Ave, Pickering, ON L1W 1X2For Sale
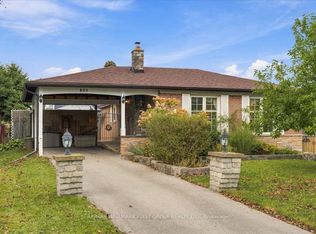 MLS ID #E13881632, RE/MAX HALLMARK FIRST GROUP REALTY LTD.. TRREB
 - C$799,0005 bd2 ba-- sqft719 Balaton Ave, Pickering, ON L1W 1W3For Sale
 MLS ID #E13854168, CENTURY 21 PERCY FULTON LTD.. TRREB
 - C$815,0003 bd2 ba-- sqft865 Krosno Blvd, Pickering, ON L1W 1H2For Sale
 MLS ID #E13688242, RE/MAX CROSSTOWN REALTY INC.. TRREB
