Welcome to this stunning and exceptionally spacious 5-bedroom, 3.5-bath home offering more than 4,600 square feet of thoughtfully designed living space in desirable Summer Creek South. Blending elegance with functionality, this impressive home offers room to gather, room to entertain, and room to grow.
Step through the grand entry into a floor plan designed for today's lifestyle, featuring a private first-floor office with French doors, multiple living areas, and an inviting family room that opens seamlessly to the kitchen and breakfast area. The spacious first-floor primary suite is a true retreat, complete with dual walk-in closets, separate vanities, a relaxing jetted tub, and a separate shower.
Upstairs, you'll find four generously sized bedrooms with large walk-in closets, convenient Jack-and-Jill baths, an oversized game room, and a dedicated media room. The mounted TVs in the game room, along with the projector and screen in the media room, will convey, making the entertainment spaces ready to enjoy from day one.
The backyard is truly an entertainer's dream, featuring an expansive covered outdoor living area, an outdoor kitchen with granite countertops, built-in refrigerator, gas grill, outdoor tv behind security shutters and a flexible sport court with an adjustable basketball goal perfect for hosting family and friends or enjoying evenings at home.
Combining generous living spaces, outstanding indoor and outdoor amenities, and an incredibly versatile floor plan, this remarkable home offers a lifestyle that's difficult to find.
Conveniently located near shopping, dining, parks, schools, and major commuter routes, this exceptional property is ready to welcome its next owners.
Information provided is deemed reliable but is not guaranteed. Buyers and buyer’s agents are encouraged to independently verify all information, including schools, measurements, taxes, restrictions, and other details important to the buyer.
For sale
Price cut: $10K (7/31)
$509,000
8332 Summer Park Dr, Fort Worth, TX 76123
5beds
4,606sqft
:
Get pre-qualified$3,786/mo
Single Family Residence
Built in 2003
9,147 Square Feet Lot
$498,800 Zestimate®
$111/sqft
$42/mo HOA
What's special
Gas grillGrand entrySpacious first-floor primary suiteRelaxing jetted tubOversized game roomDedicated media roomDual walk-in closets
- 37 days |
- 442 |
- 11 |
Zillow last checked:
Listing updated:
Listed by:
Traci Woolfolk 0801944 972-836-9295,
JPAR West Metro 972-836-9295
Source: NTREIS,MLS#: 21315227
Facts & features
Interior
Bedrooms & bathrooms
- Bedrooms: 5
- Bathrooms: 4
- Full bathrooms: 3
- 1/2 bathrooms: 1
Primary bedroom
- Features: Ceiling Fan(s), Walk-In Closet(s)
- Level: First
- Dimensions: 18 x 12
Bedroom
- Features: Ceiling Fan(s)
- Level: Second
- Dimensions: 11 x 15
Bedroom
- Features: Ceiling Fan(s)
- Level: Second
- Dimensions: 15 x 15
Bedroom
- Features: Ceiling Fan(s)
- Level: Second
- Dimensions: 15 x 17
Bedroom
- Features: Ceiling Fan(s)
- Level: Second
- Dimensions: 11 x 15
Primary bathroom
- Features: Built-in Features, Double Vanity, Jetted Tub, Linen Closet, Separate Shower
- Level: First
- Dimensions: 11 x 11
Breakfast room nook
- Level: First
- Dimensions: 16 x 13
Dining room
- Level: First
- Dimensions: 11 x 15
Family room
- Features: Ceiling Fan(s), Fireplace
- Level: First
- Dimensions: 16 x 17
Game room
- Level: Second
- Dimensions: 36 x 14
Kitchen
- Features: Breakfast Bar, Built-in Features, Kitchen Island, Pantry
- Level: First
- Dimensions: 12 x 14
Living room
- Level: First
- Dimensions: 11 x 14
Media room
- Features: Ceiling Fan(s)
- Level: Second
- Dimensions: 10 x 19
Office
- Level: First
- Dimensions: 11 x 14
Heating
- Central, Electric
Cooling
- Central Air, Ceiling Fan(s), Electric
Appliances
- Included: Dishwasher, Electric Oven, Gas Cooktop, Disposal, Refrigerator
Features
- Decorative/Designer Lighting Fixtures, Double Vanity, Eat-in Kitchen, High Speed Internet, Kitchen Island, Pantry, Cable TV, Walk-In Closet(s), Wired for Sound
- Flooring: Carpet, Ceramic Tile, Wood
- Has basement: No
- Number of fireplaces: 1
- Fireplace features: Decorative, Electric
Interior area
- Total interior livable area: 4,606 sqft
Video & virtual tour
Property
Parking
- Total spaces: 2
- Parking features: Driveway, Garage Faces Front, Garage, Garage Door Opener
- Attached garage spaces: 2
Features
- Levels: Two
- Stories: 2
- Patio & porch: Covered
- Exterior features: Outdoor Grill, Outdoor Kitchen, Rain Gutters
- Pool features: None, Community
- Fencing: Privacy,Wood
Lot
- Size: 9,147 Square Feet
- Features: Interior Lot
Details
- Parcel number: 07683901
- Other equipment: Home Theater
Construction
Type & style
- Home type: SingleFamily
- Architectural style: Traditional,Detached
- Property subtype: Single Family Residence
- Attached to another structure: Yes
Materials
- Brick
- Foundation: Slab
- Roof: Shingle
Condition
- Year built: 2003
Utilities & green energy
- Sewer: Public Sewer
- Water: Public
- Utilities for property: Sewer Available, Water Available, Cable Available
Community & HOA
Community
- Features: Playground, Pool
- Security: Smoke Detector(s)
- Subdivision: Summer Creek South Add
HOA
- Has HOA: Yes
- Services included: All Facilities, Association Management
- HOA fee: $252 semi-annually
- HOA name: Real Management
- HOA phone: 866-473-2573
Location
- Region: Fort Worth
Financial & listing details
- Price per square foot: $111/sqft
- Tax assessed value: $519,624
- Annual tax amount: $12,550
- Date on market: 6/29/2026
- Cumulative days on market: 38 days
- Listing terms: Cash,Conventional,FHA,VA Loan
- Exclusions: Washer and dryer; TV in the primary bedroom, drapes throughout home except living, dining and den which will convey
Estimated market value
$498,800
$474,000 - $524,000
$4,515/mo
Price history
| Date | Event | Price |
|---|---|---|
| 7/31/2026 | Price change | $509,000-1.9%$111/sqft |
Source: NTREIS #21315227 Report a problem | ||
| 6/29/2026 | Listed for sale | $519,000+88.7%$113/sqft |
Source: NTREIS #21315227 Report a problem | ||
| 9/13/2009 | Listing removed | $275,000$60/sqft |
Source: WILLIAMS TREW REAL ESTATE SERV #11159212 Report a problem | ||
| 8/14/2009 | Listed for sale | $275,000$60/sqft |
Source: WILLIAMS TREW REAL ESTATE SERV #11159212 Report a problem | ||
Public tax history
| Year | Property taxes | Tax assessment |
|---|---|---|
| 2025 | -- | $519,624 |
| 2024 | -- | $519,624 +16.2% |
| 2023 | -- | $447,361 +7.2% |
| 2022 | -- | $417,184 +11.6% |
| 2021 | -- | $373,836 +6.6% |
| 2020 | -- | $350,645 +7.8% |
| 2019 | -- | $325,151 +2.5% |
| 2018 | $841 | $317,149 +3.9% |
| 2017 | -- | $305,189 +7.2% |
| 2016 | -- | $284,663 +18.6% |
| 2015 | $6,545 | $240,000 |
| 2014 | $6,545 | $240,000 |
| 2013 | -- | $240,000 |
| 2012 | -- | $240,000 |
| 2011 | -- | $240,000 |
| 2010 | -- | $240,000 +0.5% |
| 2009 | -- | $238,900 +3.4% |
| 2008 | -- | $231,000 +4.1% |
| 2007 | -- | $222,000 -5.9% |
| 2006 | -- | $235,800 +8.1% |
| 2005 | -- | $218,100 -0.9% |
| 2004 | -- | $220,100 +986.9% |
| 2003 | -- | $20,250 |
| 2002 | -- | $20,250 |
| 2001 | -- | $20,250 |
Find assessor info on the county website
Monthly payment
Est. payment
Payment breakdown
Explore the cost of this home by adjusting the details. Changes won't be saved.Climate risks
Neighborhood: Summer Creek South
Nearby schools
GreatSchools rating
- 5/10Dallas Park Elementary SchoolGrades: PK-5Distance: 0.8 mi
- 3/10Summer Creek Middle SchoolGrades: 6-8Distance: 1.4 mi
- 3/10North Crowley High SchoolGrades: 9-12Distance: 1 mi
Schools provided by the listing agent
- Elementary: Dallas Park
- Middle: Summer Creek,Crowley 9Th Grade
- High: North Crowley
- District: Crowley ISD
Source: NTREIS. This data may not be complete. We recommend contacting the local school district to confirm school assignments for this home.
- $430,5004 bd4 ba4k sqft8328 Summer Park Dr, Fort Worth, TX 76123Off Market
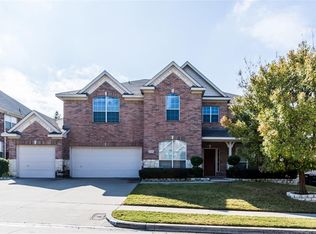
- $339,3003 bd2 ba2.5k sqft8336 Summer Park Dr, Fort Worth, TX 76123Off Market
- $364,8004 bd3 ba2.7k sqft8316 Whippoorwill Dr, Fort Worth, TX 76123Off Market
- $448,9005 bd3 ba4.5k sqft8324 Summer Park Dr, Fort Worth, TX 76123Off Market

- $306,7003 bd2 ba2.1k sqft8312 Whippoorwill Dr, Fort Worth, TX 76123Off Market
- $412,8005 bd4 ba4.1k sqft8320 Whippoorwill Dr, Fort Worth, TX 76123Off Market
- $415,0005 bd4 ba4.5k sqft8340 Summer Park Dr, Fort Worth, TX 76123Off Market
- $451,5006 bd4 ba4.8k sqft8337 Summer Park Dr, Fort Worth, TX 76123Off Market
A local agent can set up tours, give advice and negotiate with sellers.
Similar homes
- $486,0005 bd4 ba4.8k sqft8613 Sunwood Ct, Fort Worth, TX 76123For Sale
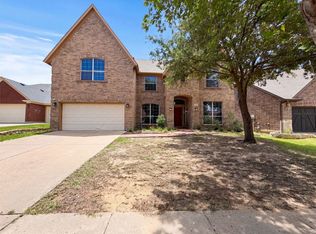 MLS ID #21310225, Amber Broadway. NTREIS
 - $495,0005 bd4 ba3.7k sqft6001 Lacebark Elm Dr, Fort Worth, TX 76123For Sale
 MLS ID #21251924, Chandler Crouch. NTREIS
 - $539,9975 bd4 ba3.6k sqft6029 Lacebark Elm Dr, Fort Worth, TX 76123For Sale
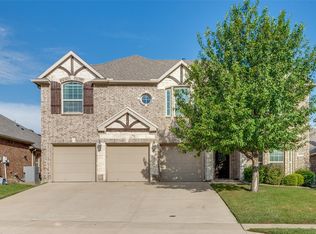 MLS ID #21086780, Patricia Choice. NTREIS
 - $425,0004 bd4 ba3k sqft8329 Meadow Sweet Ln, Fort Worth, TX 76123For Sale
 MLS ID #21338315, Landen Miller. NTREIS
 - $425,0004 bd4 ba3.1k sqft4512 Adobe Dr, Fort Worth, TX 76123For SaleMLS ID #21343819, Robert Rambo. NTREIS
- $459,9004 bd3 ba2.6k sqft5912 Trail Marker Ct, Fort Worth, TX 76123For SaleMLS ID #21290116, Drew O'Connell. NTREIS
- $395,0003 bd3 ba3.2k sqft8128 Geranium Ln, Fort Worth, TX 76123For SaleMLS ID #21306178, Ariel Del Fierro. NTREIS
- $694,5005 bd4 ba3.5k sqft6333 Southern Hills Dr, Fort Worth, TX 76132For SaleMLS ID #21331208, Matthew Madison. NTREIS
- $320,0004 bd3 ba2.9k sqft9100 Troy Dr, Fort Worth, TX 76123For SaleMLS ID #21314211, Emmanuel Ohene-Gyeni. NTREIS
- $385,0003 bd2 ba2.5k sqft6340 Rockrose Trl, Fort Worth, TX 76123For SaleMLS ID #21313684, Scott Kirkpatrick. NTREIS
- $460,0004 bd3 ba3.4k sqft5149 Cantle Ct, Fort Worth, TX 76036For SaleMLS ID #21301049, Lauren Webb. NTREIS
- $435,0006 bd4 ba3.2k sqft7600 Greengage Dr, Fort Worth, TX 76133For SaleMLS ID #21177934, Cindy Peck. NTREIS
- $299,0004 bd2 ba2.5k sqft3883 Steeplechase Dr, Fort Worth, TX 76123For SaleMLS ID #21329509, Harrison Sharp. NTREIS
- $494,0005 bd4 ba3.1k sqft400 Blue Star Ct, Burleson, TX 76028For SaleMLS ID #21326762, Amber Broadway. NTREIS
- $550,0005 bd4 ba3.8k sqft7120 Brekenridge Dr, Fort Worth, TX 76179For SaleMLS ID #21321831, Deborah Trevino. NTREIS
- $509,9904 bd4 ba3.4k sqft4536 Copper Point Dr, Crowley, TX 76036New ConstructionMLS ID #21311780, Marsha Ashlock. NTREIS
- $509,9904 bd4 ba3.4k sqft4536 Copper Point Dr, Fort Worth, TX 76036New ConstructionBloomfield Homes
- $499,9004 bd4 ba3.8k sqft6317 Eagles Rest Dr, Fort Worth, TX 76179For SaleMLS ID #21316670, Matthew Crites. NTREIS
- $420,0003 bd3 ba3.4k sqft1208 Catherine Ln, Burleson, TX 76028For SaleMLS ID #21348143, Brodrick Colbert. NTREIS
- $540,0005 bd5 ba3.5k sqft420 Prairie Run, Aledo, TX 76008For SaleMLS ID #21319778, Jared Benson. NTREIS
