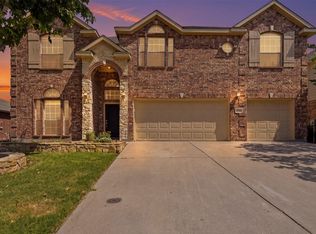
This spacious, comfortable well designed home has five bedroom and four full baths. Prime Southwest Fort Worth location located in the prestigious Monarch Hills gated community near Mira Vista Country Club and across from Trinity Valley School. Two-story floor plan features multiple living areas, an open concept main level, and a spacious primary suite. The kitchen has breakfast bar and is open to breakfast room and living room with fireplace. Outdoor living includes both front and back patios, ideal for entertaining or relaxing. Three-car garage provides ample parking and storage. This home has quick access to Chisholm Trail Parkway, dining, shopping, and major employment centers.
For sale
$694,500
6333 Southern Hills Dr, Fort Worth, TX 76132
5beds
3,545sqft
:
Get pre-qualified$5,167/mo
Single Family Residence
Built in 2000
7,797 Square Feet Lot
$669,500 Zestimate®
$196/sqft
$58/mo HOA
What's special
Two-story floor planOpen concept main levelSpacious primary suite
- 5 days |
- 587 |
- 31 |
Likely to sell faster than
Zillow last checked:
Listing updated:
Listed by:
Matthew Madison 0424344 817-806-4100,
BHHS Premier Properties 817-806-4100
Source: NTREIS,MLS#: 21331208
Facts & features
Interior
Bedrooms & bathrooms
- Bedrooms: 5
- Bathrooms: 4
- Full bathrooms: 4
Primary bedroom
- Features: Ceiling Fan(s), Walk-In Closet(s)
- Level: First
- Dimensions: 18 x 13
Bedroom
- Features: Ceiling Fan(s)
- Level: First
- Dimensions: 12 x 10
Bedroom
- Features: Ceiling Fan(s)
- Level: Second
- Dimensions: 13 x 11
Bedroom
- Features: Ceiling Fan(s)
- Level: Second
- Dimensions: 11 x 14
Bedroom
- Features: Ceiling Fan(s)
- Level: Second
- Dimensions: 12 x 13
Primary bathroom
- Features: Dual Sinks
- Level: First
- Dimensions: 13 x 11
Breakfast room nook
- Level: First
- Dimensions: 13 x 7
Dining room
- Features: Butler's Pantry
- Level: First
- Dimensions: 12 x 12
Other
- Level: First
- Dimensions: 8 x 5
Other
- Level: Second
- Dimensions: 5 x 8
Other
- Features: Dual Sinks, Jack and Jill Bath
- Level: Second
- Dimensions: 8 x 8
Game room
- Features: Ceiling Fan(s)
- Level: Second
- Dimensions: 19 x 18
Kitchen
- Features: Breakfast Bar, Built-in Features, Dual Sinks, Pantry
- Level: First
- Dimensions: 14 x 12
Laundry
- Level: First
- Dimensions: 8 x 5
Living room
- Features: Ceiling Fan(s), Fireplace
- Level: First
- Dimensions: 18 x 19
Other
- Level: First
- Dimensions: 11 x 12
Heating
- Natural Gas
Cooling
- Central Air, Electric
Appliances
- Included: Convection Oven, Dishwasher, Electric Cooktop, Electric Oven, Microwave, Refrigerator
Features
- Chandelier, Kitchen Island, Pantry, Walk-In Closet(s)
- Has basement: No
- Number of fireplaces: 1
- Fireplace features: Gas, Gas Log
Interior area
- Total interior livable area: 3,545 sqft
Video & virtual tour
Property
Parking
- Total spaces: 3
- Parking features: Door-Multi, Garage, Garage Door Opener
- Attached garage spaces: 3
Features
- Levels: Two
- Stories: 2
- Pool features: None
Lot
- Size: 7,797 Square Feet
- Dimensions: 65 x 120
Details
- Parcel number: 07254105
Construction
Type & style
- Home type: SingleFamily
- Architectural style: Traditional,Detached
- Property subtype: Single Family Residence
Materials
- Brick, Frame, Vinyl Siding
- Foundation: Slab
Condition
- Year built: 2000
Utilities & green energy
- Sewer: Public Sewer
- Water: Public
- Utilities for property: Electricity Connected, Natural Gas Available, Sewer Available, Separate Meters, Water Available
Community & HOA
Community
- Features: Gated
- Security: Gated Community
- Subdivision: Monarch Hills Add
HOA
- Has HOA: Yes
- Services included: Maintenance Grounds, Security
- HOA fee: $700 annually
- HOA name: Monarch Hills Owners Association
- HOA phone: 817-219-4822
Location
- Region: Fort Worth
Financial & listing details
- Price per square foot: $196/sqft
- Tax assessed value: $614,599
- Annual tax amount: $14,844
- Date on market: 8/4/2026
- Cumulative days on market: 6 days
- Listing terms: Cash,Conventional
- Exclusions: Mineral Rights (negotiable)
Estimated market value
$669,500
$636,000 - $703,000
$3,831/mo
Price history
| Date | Event | Price |
|---|---|---|
| 8/4/2026 | Listed for sale | $694,500$196/sqft |
Source: NTREIS #21331208 Report a problem | ||
Public tax history
| Year | Property taxes | Tax assessment |
|---|---|---|
| 2025 | -- | $614,599 |
| 2024 | -- | $614,599 -4.1% |
| 2023 | -- | $640,863 +35.7% |
| 2022 | -- | $472,374 +8.9% |
| 2021 | -- | $433,785 -0.4% |
| 2020 | -- | $435,481 +3.2% |
| 2019 | -- | $421,795 +1.3% |
| 2018 | -- | $416,565 +10% |
| 2017 | -- | $378,695 +3.3% |
| 2016 | $6,814 -1.8% | $366,600 +4.7% |
| 2015 | $6,940 | $350,200 |
| 2014 | $6,940 | $350,200 |
| 2013 | -- | $350,200 +1% |
| 2012 | -- | $346,600 +1.6% |
| 2011 | -- | $341,300 +3.1% |
| 2010 | -- | $330,900 -11.2% |
| 2009 | -- | $372,700 +6.2% |
| 2008 | -- | $350,800 +3.2% |
| 2007 | -- | $339,800 |
| 2006 | -- | $339,800 +10.7% |
| 2005 | -- | $307,000 +5.6% |
| 2004 | -- | $290,600 +0.9% |
| 2003 | -- | $287,900 -6.3% |
| 2002 | -- | $307,200 +110.8% |
| 2001 | -- | $145,700 +227% |
| 2000 | -- | $44,550 |
Find assessor info on the county website
Monthly payment
Est. payment
Payment breakdown
Explore the cost of this home by adjusting the details. Changes won't be saved.Climate risks
Neighborhood: 76132
Nearby schools
GreatSchools rating
- 6/10Sue Crouch Intermediate SchoolGrades: PK-5Distance: 2.5 mi
- 3/10Summer Creek Middle SchoolGrades: 6-8Distance: 4.1 mi
- 3/10North Crowley High SchoolGrades: 9-12Distance: 3.9 mi
Schools provided by the listing agent
- Elementary: Sue Crouch
- Middle: Summer Creek,Crowley 9Th Grade
- High: North Crowley
- District: Crowley ISD
Source: NTREIS. This data may not be complete. We recommend contacting the local school district to confirm school assignments for this home.
- $554,2004 bd3 ba2.7k sqft6337 Southern Hills Dr, Fort Worth, TX 76132Off Market
- $475,5003 bd3 ba2.3k sqft6329 Southern Hills Dr, Fort Worth, TX 76132Off Market

- $647,2004 bd3 ba3.2k sqft6340 Warwick Hills Dr, Fort Worth, TX 76132Off Market
- $638,8004 bd3 ba3.3k sqft6325 Southern Hills Dr, Fort Worth, TX 76132Off Market

- $623,0004 bd3 ba2.9k sqft6344 Warwick Hills Dr, Fort Worth, TX 76132Off Market
- $643,3004 bd4 ba3k sqft6341 Southern Hills Dr, Fort Worth, TX 76132Off Market
- $608,9004 bd4 ba3.3k sqft6336 Southern Hills Dr, Fort Worth, TX 76132Off Market
- $615,7003 bd2 ba3.2k sqft6332 Southern Hills Dr, Fort Worth, TX 76132Off Market
A local agent can set up tours, give advice and negotiate with sellers.
Similar homes
- $505,0004 bd4 ba3k sqft1317 Concho Dr, Benbrook, TX 76126For Sale
 MLS ID #21343976, Tommy Miles. NTREIS
 - $650,0004 bd4 ba2.8k sqft6900 Breezy Bluff Ct, Fort Worth, TX 76126For Sale
 MLS ID #21275136, Randall Luna. NTREIS
 - $625,0004 bd4 ba4k sqft1013 Telford Trl, Crowley, TX 76036For Sale
 MLS ID #21276180, Yvonne Erwin. NTREIS
 - $515,0005 bd4 ba3.5k sqft424 High Desert Dr, Fort Worth, TX 76131For Sale
 MLS ID #21353324, Jeanette Munoz. NTREIS
 - $435,0006 bd4 ba3.2k sqft7600 Greengage Dr, Fort Worth, TX 76133For SaleMLS ID #21177934, Cindy Peck. NTREIS
- $425,0004 bd4 ba3k sqft8329 Meadow Sweet Ln, Fort Worth, TX 76123For SaleMLS ID #21338315, Landen Miller. NTREIS
- $400,0005 bd3 ba2.9k sqft5224 Smokey Ridge Dr, Fort Worth, TX 76123For SaleMLS ID #21324305, Josh White. NTREIS
- $589,9994 bd4 ba3.7k sqft725 Big Horn Trl, Crowley, TX 76036For SaleMLS ID #21346435, Amyn Alwani. NTREIS
- $490,0004 bd3 ba3.2k sqft8124 Hickory Upland Dr, Fort Worth, TX 76131For SaleMLS ID #21352454, Emilie Williamson. NTREIS
- $620,0004 bd4 ba2.6k sqft3900 Creekside Ct, Burleson, TX 76028For SaleMLS ID #21314585, Danielle Van Cleef. NTREIS
- $720,0005 bd5 ba4.1k sqft2308 Megan Way, Arlington, TX 76016For SaleMLS ID #21267478, Nav Singh. NTREIS
- $410,0004 bd3 ba3.6k sqft5109 Dewdrop Ln, Fort Worth, TX 76123For SaleMLS ID #21248346, Michelle Stum. NTREIS
- $399,9004 bd3 ba2.8k sqft4845 Bellflower Way, Fort Worth, TX 76123For SaleMLS ID #21257645, Issa Feghali. NTREIS
- $370,0004 bd3 ba2.7k sqft11 Beechcreek Dr, Edgecliff Village, TX 76134For SaleMLS ID #21334870, Joshua Sherman. NTREIS
- $610,0005 bd4 ba4.5k sqft5817 Pine Flat Ct, Fort Worth, TX 76179For SaleMLS ID #21266181, Lorrie Shear. NTREIS
- $437,0004 bd4 ba3.4k sqft720 Big Horn Trl, Crowley, TX 76036For SaleMLS ID #21347035, Steven Hayden. NTREIS
- $380,0004 bd4 ba3.2k sqft2904 Big Horn Bluff Ct, Fort Worth, TX 76108For SaleMLS ID #21318464, Stephanie Van Houten. NTREIS
- $615,0006 bd4 ba4.4k sqft6153 Gibbons Creek St, Fort Worth, TX 76179For SaleMLS ID #21184116, Trayce Moore. NTREIS
- $425,0004 bd3 ba1.9k sqft5104 Independence Ave, Arlington, TX 76017For SaleMLS ID #21350843, Kristina Anderson. NTREIS
- $419,0004 bd3 ba2.6k sqft8 Duskview Ln, Edgecliff Village, TX 76134For SaleMLS ID #21322191, Lucia Rushton. NTREIS
