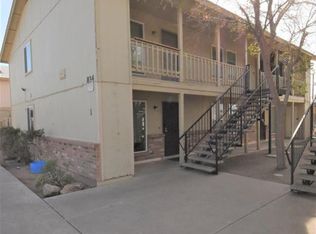
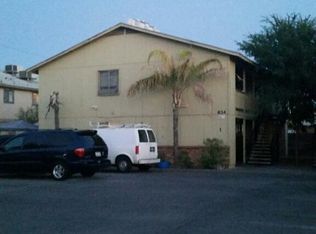
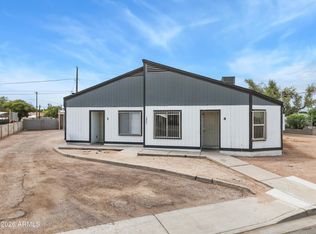
**WELL-MAINTAINED, TURN-KEY** 4-Plex with NO HOA is located in a HIGH-DEMAND, QUITE Mesa neighborhood~The property is PROFESSIONALLY-MANAGED, has LONG-TERM Tenants, resulting in LOW vacancy-rates and REDUCED operating-expenses~ALL (4) units are 2 bed/1 bath, and are individually-metered for electricity~LINEAR parking provides, TWO vehicle-spaces per unit~The ground-floor units include PRIVATE-ENCLOSED yard-areas, two units are FULLY-REMODELED and the other two are UPDATED~The property location offers Tenants a suburban-feel with convenient access to modern amenities such as - Mesa Riverview, Mesa Grand , Superstition Springs and Tempe Marketplace - Westwood High School, Mesa Community College and ASU - Tempe Campus are also nearby~ 101 and 202 interchange, Phoenix Sky Harbor, Mesa Gateway airports, are all close, for easy commuting and traveling~Long-term Tenants have rents "relatively below-market," creating a potential opportunity for value-enhancement in a submarket where renovated and updated units are leasing for OVER $1,375 to $1,500
For sale
Price cut: $8K (6/26)
$699,000
834 N CHERRY -- #1, Mesa, AZ 85201
8beds
1baths
3,280sqft
:
Get pre-qualified$4,209/mo
Multi Family
Built in 1984
-- sqft lot
$-- Zestimate®
$213/sqft
$-- HOA
What's special
Linear parkingUpdated unitsPrivate-enclosed yard-areasTwo vehicle-spaces per unit
- 104 days |
- 778 |
- 50 |
Zillow last checked:
Listing updated:
Listed by:
Sherry A McQueen 602-672-0872,
CTS Realty,
Chalyce McQueen 602-525-5665,
CTS Realty
Source: ARMLS,MLS#: 7012894
Facts & features
Interior
Bedrooms & bathrooms
- Bedrooms: 8
- Bathrooms: 1
Heating
- Heat Pump, Electric
Cooling
- Central Air, Ceiling Fan(s), Electric, Individual
Appliances
- Included: Disposal, Dishwasher, Refrigerator, Free-Standing Electric Oven, Microwave, Washer/Dryer
- Laundry: W/D Hookup
Features
- Flooring: Carpet, Ceramic Tile, Vinyl
Interior area
- Total structure area: 3,280
- Total interior livable area: 3,280 sqft
Property
Parking
- Total spaces: 4
- Parking features: Free, >1 Space Per Unit
- Uncovered spaces: 4
Features
- Exterior features: Sidewalk(s)
Details
- Parcel number: 13517008H
- Zoning: RM-3
Construction
Type & style
- Home type: MultiFamily
- Property subtype: Multi Family
Materials
- Brick Veneer, Board & Batten Siding, Wood Frame, Painted
- Roof: Composition
Condition
- Year built: 1984
Utilities & green energy
- Electric: SRP, Individual Meter
- Sewer: Public Sewer
- Water: Master Meter, City Franchise
Community & HOA
Community
- Features: No Pool
Location
- Region: Mesa
Financial & listing details
- Price per square foot: $213/sqft
- Annual tax amount: $1,533
- Date on market: 4/12/2026
- Cumulative days on market: 104 days
- Listing terms: Conventional,1031 Exchange,FHA,VA Loan
- Ownership: Fee Simple
- Electric utility on property: Yes
- Road surface type: Asphalt
Estimated market value
Not available
Estimated sales range
Not available
Not available
Price history
| Date | Event | Price |
|---|---|---|
| 6/26/2026 | Price change | $699,000-1.1%$213/sqft |
Source:  ARMLS #7012894 Report a problem ARMLS #7012894 Report a problem | ||
| 5/19/2026 | Price change | $707,000-1.5%$216/sqft |
Source: ARMLS #7012894 Report a problem | ||
| 4/12/2026 | Listed for sale | $717,500+95%$219/sqft |
Source: ARMLS #7012894 Report a problem | ||
| 2/19/2019 | Sold | $368,000-3.1%$112/sqft |
Source: ARMLS #5838594 Report a problem | ||
| 1/18/2019 | Pending sale | $379,900$116/sqft |
Source: My Home Group Real Estate #5838594 Report a problem | ||
| 11/15/2018 | Price change | $379,900-2.6%$116/sqft |
Source: My Home Group Real Estate #5838594 Report a problem | ||
| 10/26/2018 | Listed for sale | $389,900+114.2%$119/sqft |
Source: My Home Group Real Estate #5838594 Report a problem | ||
| 5/5/2014 | Sold | $182,000+1.1%$55/sqft |
Source: ARMLS #5085770 Report a problem | ||
| 3/18/2014 | Listed for sale | $180,000$55/sqft |
Source: Carvalho Real Estate Group #5085770 Report a problem | ||
Public tax history
Tax history is unavailable.
Find assessor info on the county website
Monthly payment
Est. payment
Payment breakdown
Explore the cost of this home by adjusting the details. Changes won't be saved.Climate risks
Neighborhood: 85201
Nearby schools
GreatSchools rating
- 3/10Emerson Elementary SchoolGrades: PK-6Distance: 0.6 mi
- 2/10Carson Junior High SchoolGrades: 7-9Distance: 0.4 mi
- 3/10Westwood High SchoolGrades: 9-12Distance: 0.3 mi
Schools provided by the listing agent
- Elementary: Emerson Elementary School
- Middle: Taylor Junior High School
- High: Westwood High School
- District: Mesa Unified District
Source: ARMLS. This data may not be complete. We recommend contacting the local school district to confirm school assignments for this home.
- $--2 bd1 ba863 sqft834 N Cherry APT 103, Mesa, AZ 85201Off Market
- $649,2002 bd1 ba812 sqft834 N Cherry, Mesa, AZ 85201Off Market
- $642,000-- bd-- ba3.2k sqft834 N Cherry, Mesa, AZ 85201Off Market
- $450,300-- bd-- ba3.2k sqft834 N Cherry, Mesa, AZ 85201Off Market
- $--2 bd1 ba812 sqft834 N Cherry APT 202, Mesa, AZ 85201Off Market
- $--2 bd1 ba812 sqft834 N Cherry APT 201, Mesa, AZ 85201Off Market
- $--2 bd1 ba812 sqft834 N Cherry APT 102, Mesa, AZ 85201Off Market
- $486,300-- bd-- ba800 sqft834 N Cherry #2, Mesa, AZ 85201Off Market
A local agent can set up tours, give advice and negotiate with sellers.
Similar homes
- $715,0009 bd1 ba3k sqft5038 N 18TH Avenue, Phoenix, AZ 85015For Sale
 MLS ID #7058179, Linda S Gerchick, Gerchick Real Estate. ARMLS
 - $725,0006 bd3 ba3.8k sqft1211 E KENWOOD Street, Mesa, AZ 85203For Sale
 MLS ID #7025821, Larry K Cheuk, Gold Coast Realty. ARMLS
 - $569,0006 bd3 ba3.3k sqft536 N HALL --, Mesa, AZ 85203For Sale
 MLS ID #7050097, Nathan Cannon, Limitless Real Estate. ARMLS
 - $750,0008 bd4 ba2.9k sqft3801 N 23RD Drive, Phoenix, AZ 85015For Sale
 MLS ID #7057074, Blake Mallery, Compass. ARMLS
 - $699,9005 bd3 ba2.7k sqft1231 W ISLANDIA Drive, Gilbert, AZ 85233For SaleMLS ID #7043174, Jacqueline Shaffer, OfferPad Brokerage, LLC. ARMLS
- $699,9005 bd2 ba2.1k sqft713 E ALAMEDA Drive, Tempe, AZ 85282For SaleMLS ID #7016924, Randy Courtney, Weichert, Realtors - Courtney Valleywide. ARMLS
- $699,9905 bd4 ba3.2k sqft6544 E PORTIA Street, Mesa, AZ 85215For SaleMLS ID #7034181, Damian Godoy, My Home Group Real Estate. ARMLS
- $799,9008 bd1 ba3.7k sqft3823 N 23RD Drive, Phoenix, AZ 85015For SaleMLS ID #7056928, Joshua Zuniga, eXp Realty. ARMLS
- $895,0005 bd4 ba2.9k sqft2839 N SOSSAMAN Road, Mesa, AZ 85207For SaleMLS ID #7041870, Melanie M Hamilton, Real Broker. ARMLS
- $699,9005 bd3 ba3.2k sqft2631 E PINTO Drive, Gilbert, AZ 85296For SaleMLS ID #7022786, Travis Hansen, Clearview Realty, Inc.. ARMLS
- $694,5005 bd4 ba3.8k sqft9719 E NAVARRO Avenue, Mesa, AZ 85209For SaleMLS ID #6994262, Alexander Fratella, West USA Realty. ARMLS
- $635,0005 bd3 ba2.4k sqft8274 S STEPHANIE Lane, Tempe, AZ 85284For SaleMLS ID #7056716, Tara Jones, Opendoor Brokerage, LLC. ARMLS
- $684,4955 bd3 ba2.8k sqft7951 E Plata Avenue, Mesa, AZ 85212For SaleMLS ID #7043546, Byron Applegate, Perk Prop Real Estate LLC. ARMLS
- $625,0008 bd3 ba3.3k sqft10226 N 15TH Avenue, Phoenix, AZ 85021For SaleMLS ID #7030749, Kim McClellan, KLM Real Estate Brokerage. ARMLS
- $699,9505 bd4 ba2.9k sqft82 W RAVEN Drive, Chandler, AZ 85286For SaleMLS ID #7032319, Zachary Young, ProSmart Realty. ARMLS
- $815,0008 bd4 ba2.6k sqft1421 E FILLMORE Street, Phoenix, AZ 85006For SaleMLS ID #6978472, Bradley Skenderian, Matthews Real Estate Investment Services. ARMLS
- $632,0005 bd3 ba2k sqft1722 E LA JOLLA Drive, Tempe, AZ 85282For SaleMLS ID #7052517, Richard Noeltner, Service Star Realty. ARMLS
- $675,0005 bd3 ba2.5k sqft704 E WINDSOR Drive, Gilbert, AZ 85296For SaleMLS ID #7052599, DeAndre K. Harvey, Orchard Brokerage. ARMLS
- $995,9508 bd1 ba3k sqft1415 N PLEASANT Drive, Chandler, AZ 85225For SaleMLS ID #7047702, Rebecca Hidalgo, EveryPlace. ARMLS
- $775,0005 bd5 ba3k sqft130 N BAY Drive, Gilbert, AZ 85233For SaleMLS ID #7002933, George Laughton, EveryPlace. ARMLS
