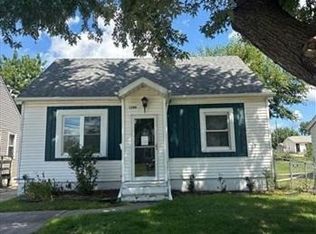
Location, location, location! This charming and well-maintained home (the seller LOVED living here for over 23 years!) sits on a beautiful corner lot in a fantastic location! Step inside to find nice hardwood flooring, crown molding, & fresh paint throughout much of the main level. The updated eat-in kitchen features recently refaced cabinetry, quartz countertops, and tile flooring. You’ll love the bright and inviting four-season sunroom, perfect for relaxing and enjoying the backyard views year-round! The main level also offers two nicely sized bedrooms with ceiling fans and a full bathroom. The unfinished lower level provides plenty of storage, a spacious laundry area, and great potential for a future recreation room. Outside, enjoy the beautiful gardens, newer patio, storage shed, and wonderful corner lot with room to potentially add a garage. Additional highlights include a new water heater in 2024, roof replaced in 2014, vinyl double-hung windows, and an electrical breaker panel. A wonderful opportunity to own a move-in-ready home in a fantastic location with room to make it your own!
Pending
$140,000
835 37th St NE, Cedar Rapids, IA 52402
2beds
984sqft
Single Family Residence
Built in 1955
9,713 Square Feet Lot
$141,100 Zestimate®
$142/sqft
$-- HOA
What's special
Updated eat-in kitchenBeautiful corner lotCrown moldingTile flooringNice hardwood flooringVinyl double-hung windowsQuartz countertops
- 9 days
- 190
- 17
Zillow last checked:
Listing updated:
Listed by:
Jennifer Burhans 319-270-9353,
LEPIC-KROEGER, REALTORS
Source: CRAAR, CDRMLS,MLS#: 2607051 Originating MLS: Cedar Rapids Area Association Of Realtors
Originating MLS: Cedar Rapids Area Association Of RealtorsFacts & features
Interior
Bedrooms & bathrooms
- Bedrooms: 2
- Bathrooms: 1
- Full bathrooms: 1
Rooms
- Room types: Den, Family Room
Other
- Level: First
Heating
- Forced Air, Gas
Cooling
- Central Air
Appliances
- Included: Dryer, Dishwasher, Disposal, Gas Water Heater, Microwave, Range, Refrigerator, Washer
Features
- Eat-in Kitchen, Main Level Primary
- Basement: Full
Interior area
- Total interior livable area: 984 sqft
- Finished area above ground: 984
- Finished area below ground: 0
Video & virtual tour
Property
Parking
- Parking features: Carport, On Street, See Remarks
- Has carport: Yes
- Has uncovered spaces: Yes
Features
- Stories: 1
- Patio & porch: Deck, Patio
Lot
- Size: 9,713 Square Feet
- Dimensions: .223 Acre
Details
- Additional structures: Shed(s)
- Parcel number: 141015600600000
Construction
Type & style
- Home type: SingleFamily
- Architectural style: Ranch
- Property subtype: Single Family Residence
Materials
- Frame, Stucco
Condition
- New construction: No
- Year built: 1955
Utilities & green energy
- Sewer: Public Sewer
- Water: Public
Community & HOA
Location
- Region: Cedar Rapids
Financial & listing details
- Price per square foot: $142/sqft
- Tax assessed value: $138,800
- Annual tax amount: $2,127
- Date on market: 10/7/2026
- Listing terms: Cash,Conventional
Estimated market value
$141,100
$134,000 - $148,000
$1,261/mo
Price history
| Date | Event | Price |
|---|---|---|
| 10/8/2026 | Pending sale | $140,000$142/sqft |
Source:  CRAAR, CDRMLS #2607051 Report a problem CRAAR, CDRMLS #2607051 Report a problem | ||
| 10/7/2026 | Listed for sale | $140,000+70.7%$142/sqft |
Source: CRAAR, CDRMLS #2607051 Report a problem | ||
| 9/30/2003 | Sold | $82,000+23.3%$83/sqft |
Source: Public Record Report a problem | ||
| 9/1/1999 | Sold | $66,500$68/sqft |
Source: Public Record Report a problem | ||
Public tax history
| Year | Property taxes | Tax assessment |
|---|---|---|
| 2025 | $2,000 +7.4% | $138,800 +3.4% |
| 2024 | $1,862 -16% | $134,300 +9.5% |
| 2023 | $2,216 +11.7% | $122,700 +7.7% |
| 2022 | $1,984 -0.6% | $113,900 +8.8% |
| 2021 | $1,996 +2.9% | $104,700 +5.7% |
| 2020 | $1,940 -5.4% | $99,100 |
| 2019 | $2,050 +9.8% | $99,100 +4.2% |
| 2018 | $1,866 +7% | $95,100 +9.4% |
| 2017 | $1,744 +2.2% | $86,900 +1.8% |
| 2016 | $1,706 +4.7% | $85,400 -5.7% |
| 2015 | $1,630 -6.3% | $90,516 |
| 2014 | $1,740 +2.4% | $90,516 |
| 2013 | $1,700 -5.1% | $90,516 -7.8% |
| 2012 | $1,792 | $98,177 -2.5% |
| 2011 | -- | $100,729 |
| 2010 | $1,560 | $100,729 +6.3% |
| 2008 | -- | $94,792 |
| 2007 | -- | $94,792 +7.2% |
| 2005 | -- | $88,386 +13.6% |
| 2004 | -- | $77,781 |
| 2003 | -- | $77,781 +10.3% |
| 2002 | -- | $70,498 +14% |
| 2001 | -- | $61,840 |
| 2000 | -- | $61,840 |
Find assessor info on the county website
Monthly payment
Est. payment
Payment breakdown
Explore the cost of this home by adjusting the details. Changes won't be saved.Climate risks
Neighborhood: Kenwood Park
Nearby schools
Schools provided by the listing agent
- Elementary: Kenwood
- Middle: Franklin
- High: Washington
Source: CRAAR, CDRMLS. This data may not be complete. We recommend contacting the local school district to confirm school assignments for this home.
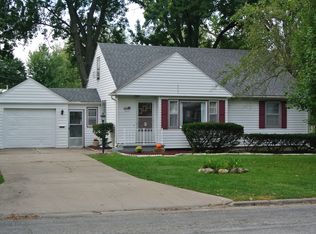
Similar homes
- $132,9002 bd1 ba768 sqft645 40th St NE, Cedar Rapids, IA 52402For Sale
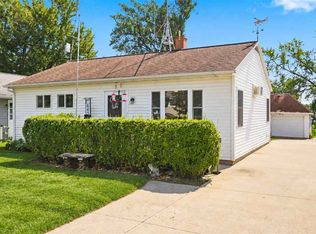 MLS ID #202605563, Tamra Garman. Iowa City Area AOR
 - $140,0002 bd1 ba768 sqft1325 Maplewood Dr NE, Cedar Rapids, IA 52402For Sale
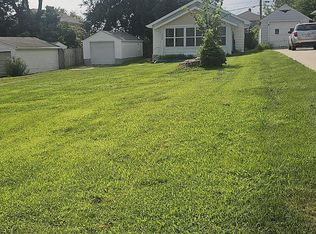 MLS ID #2606900, Jim Willmsen, RE/MAX CONCEPTS. CRAAR, CDRMLS
 - $180,0003 bd1 ba972 sqft1432 34th St NE, Cedar Rapids, IA 52402For Sale
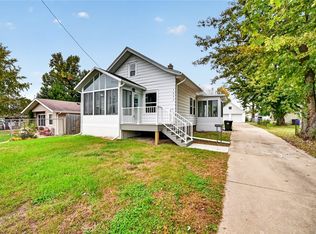 MLS ID #2607147, Jennifer Goerdt, KW Advantage. CRAAR, CDRMLS
 - $--3 bd1 ba986 sqft1280 34th St NE, Cedar Rapids, IA 52402Auction
 ServiceLink Auction
