Welcome to this beautifully expanded split-level home situated on an oversized, meticulously landscaped property in the heart of West Islip. Offering approximately 2,342 square feet of living space, this exceptional residence features 3 bedrooms, 2 full baths, and an ideal open-concept layout designed for both everyday living and entertaining.
The heart of the home is an impressive 50-foot kitchen and great room featuring a cozy fireplace, chef-inspired kitchen with granite countertops, abundant cabinetry, breakfast bar, and an adjacent formal dining room with butler's pantry for added convenience. Hardwood floors, generous storage, and bright, airy living spaces complete the interior.
Step outside to your private backyard oasis featuring professionally designed paver patios, a covered outdoor bar, outdoor fireplace, outdoor shower, and expansive lawn—perfect for entertaining or relaxing. Additional highlights include an oversized two-car garage, gas heat, two-zone central air conditioning, public sewer, and a 14kW natural gas whole-house generator for year-round peace of mind.
Conveniently located near parks, shopping, restaurants, schools, beaches, and major parkways. A rare opportunity to own an exceptional home with outstanding indoor and outdoor living spaces.
Pending
$879,000
835 Pease Lane, West Islip, NY 11795
3beds
2,342sqft
Single Family Residence, Residential
Built in 1955
0.3 Acres Lot
$-- Zestimate®
$375/sqft
$-- HOA
What's special
Cozy fireplaceCovered outdoor barPrivate backyard oasisOutdoor fireplaceProfessionally designed paver patiosExpansive lawnOversized meticulously landscaped property
- 29 days |
- 3,208 |
- 171 |
Likely to sell faster than
Zillow last checked:
Listing updated:
Listed by:
Ed Ryan Real Estate Group 631-647-4100,
Edmond P. Ryan
Source: OneKey® MLS as distributed by MLS GRID,MLS#: 1026660
Facts & features
Interior
Bedrooms & bathrooms
- Bedrooms: 3
- Bathrooms: 2
- Full bathrooms: 2
Heating
- Hot Water, Natural Gas
Cooling
- Central Air
Appliances
- Included: Dishwasher, Dryer, Microwave, Oven, Refrigerator, Washer
Features
- First Floor Full Bath, Breakfast Bar, Dry Bar, Eat-in Kitchen, Formal Dining, Open Floorplan, Stone Counters
- Flooring: Hardwood
- Attic: Pull Stairs
- Number of fireplaces: 1
Interior area
- Total structure area: 2,783
- Total interior livable area: 2,342 sqft
Property
Parking
- Total spaces: 2
- Parking features: Garage
- Garage spaces: 2
Lot
- Size: 0.3 Acres
Details
- Parcel number: 0500437000200048000
- Special conditions: None
Construction
Type & style
- Home type: SingleFamily
- Property subtype: Single Family Residence, Residential
Materials
- Frame
Condition
- Year built: 1955
Utilities & green energy
- Sewer: Public Sewer
- Water: Public
- Utilities for property: Sewer Connected
Community & HOA
HOA
- Has HOA: No
Location
- Region: West Islip
Financial & listing details
- Price per square foot: $375/sqft
- Tax assessed value: $46,000
- Annual tax amount: $14,617
- Date on market: 7/15/2026
- Cumulative days on market: 29 days
- Listing agreement: Exclusive Right To Sell
Estimated market value
Not available
Estimated sales range
Not available
Not available
Price history
| Date | Event | Price |
|---|---|---|
| 8/7/2026 | Pending sale | $879,000$375/sqft |
Source:  OneKey® MLS as distributed by MLS GRID #1026660 Report a problem OneKey® MLS as distributed by MLS GRID #1026660 Report a problem | ||
| 7/15/2026 | Listed for sale | $879,000$375/sqft |
Source: OneKey® MLS as distributed by MLS GRID #1026660 Report a problem | ||
Public tax history
| Year | Property taxes | Tax assessment |
|---|---|---|
| 2025 | -- | $46,000 |
| 2024 | -- | $46,000 |
| 2023 | -- | $46,000 |
| 2022 | -- | $46,000 |
| 2021 | -- | $46,000 |
| 2020 | -- | $46,000 |
| 2019 | -- | $46,000 |
| 2018 | -- | $46,000 |
| 2017 | $12,141 | $46,000 |
| 2016 | -- | $46,000 |
| 2015 | -- | $46,000 |
| 2014 | -- | $46,000 |
| 2013 | -- | $46,000 |
| 2012 | -- | $46,000 |
| 2011 | -- | $46,000 |
| 2010 | -- | $46,000 |
| 2009 | -- | $46,000 |
| 2008 | -- | $46,000 |
| 2007 | $9,040 +18% | $46,000 |
| 2005 | $7,659 +7.8% | $46,000 |
| 2004 | $7,106 +9% | $46,000 |
| 2003 | $6,517 +19.4% | $46,000 +12.1% |
| 2002 | $5,458 | $41,050 |
| 2001 | -- | $41,050 |
| 2000 | $5,397 | $41,050 |
Find assessor info on the county website
Monthly payment
Climate risks
Neighborhood: 11795
Nearby schools
GreatSchools rating
- 3/10Bayview Elementary SchoolGrades: PK-5Distance: 1.3 mi
- 5/10Beach Street Middle SchoolGrades: 6-8Distance: 0.6 mi
- 8/10West Islip Senior High SchoolGrades: 9-12Distance: 0.8 mi
Schools provided by the listing agent
- Elementary: Bayview Elementary School
- Middle: Beach Street Middle School
- High: West Islip Senior High School
Source: OneKey® MLS as distributed by MLS GRID. This data may not be complete. We recommend contacting the local school district to confirm school assignments for this home.
- $878,000-- bd-- ba-- sqft831 Pease Ln, West Islip, NY 11795Off Market
- $730,500-- bd-- ba-- sqft839 Pease Ln, West Islip, NY 11795Off Market
- $727,2004 bd2 ba1.7k sqft836 Pease Ln, West Islip, NY 11795Off Market
- $797,0003 bd2 ba-- sqft816 Tanglewood Rd, West Islip, NY 11795Off Market
- $701,100-- bd-- ba-- sqft840 Pease Ln, West Islip, NY 11795Off Market
- $796,3004 bd2 ba-- sqft832 Pease Ln, West Islip, NY 11795Off Market
- $1,023,1004 bd3 ba-- sqft820 Tanglewood Rd, West Islip, NY 11795Off Market
- $686,500-- bd-- ba-- sqft812 Tanglewood Rd, West Islip, NY 11795Off Market
A local agent can set up tours, give advice and negotiate with sellers.
Similar homes
- $849,0004 bd2 ba2k sqft727 Peter Paul Drive, West Islip, NY 11795For Sale
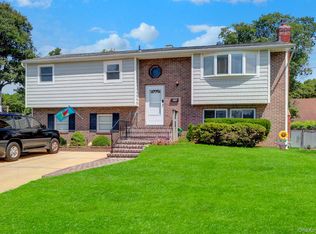
 MLS ID #1036883, Janet A. Elliott, Listing by: Realty Connect USA LLC. OneKey® MLS as distributed by MLS GRID
 - $799,9994 bd2 ba1.8k sqft391 Oakwood Avenue, West Islip, NY 11795For Sale
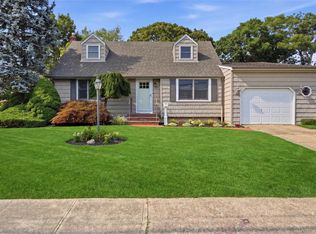 MLS ID #1037247, Marguerite Karamoshos, Listing by: Signature Premier Properties. OneKey® MLS as distributed by MLS GRID
 - $829,0003 bd2 ba1.3k sqft696 Peter Paul Drive, West Islip, NY 11795For Sale
 MLS ID #1026381, Anthony Rubino, Listing by: Leading Edge R E Services. OneKey® MLS as distributed by MLS GRID
 - $799,0003 bd3 ba2.1k sqft301 Oak Neck Road, West Islip, NY 11795For Sale
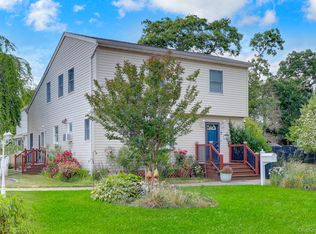 MLS ID #1016930, Janet A. Elliott, Listing by: Realty Connect USA LLC. OneKey® MLS as distributed by MLS GRID
 - $699,0002 bd2 ba1.3k sqft808 Fire Island Avenue, West Islip, NY 11795For SaleMLS ID #1037799, Irene Siconolfi, Listing by: Douglas Elliman Real Estate. OneKey® MLS as distributed by MLS GRID
- $739,9993 bd2 ba1.3k sqft308 McCall Ave, West Islip, NY 11795For Sale By Owner
- $--5 bd3 ba2.7k sqft97 Hiawatha Dr, Brightwaters, NY 11718AuctionAuction.com 2
- $949,0004 bd2 ba2.8k sqft83 Village Line Road, Babylon, NY 11702For SaleMLS ID #919627, Maureen T. Racioppi CBR, Listing by: RE/MAX Best. OneKey® MLS as distributed by MLS GRID
- $749,0003 bd2 ba1.8k sqft385 Garden Street, West Islip, NY 11795For SaleMLS ID #994942, Christine Reilly, Listing by: RE/MAX Best. OneKey® MLS as distributed by MLS GRID
- $699,0003 bd2 ba1.6k sqft9 Runyon Street, Bay Shore, NY 11706For SaleMLS ID #1038496, Carol S. CarneyFinke, Listing by: Leesa Byrnes Realty Inc. OneKey® MLS as distributed by MLS GRID
- $829,9993 bd3 ba1.6k sqft933 Thompson Drive, Bay Shore, NY 11706For SaleMLS ID #1030178, Anthony J. Vitta, Listing by: Real Broker NY LLC. OneKey® MLS as distributed by MLS GRID
- $735,0003 bd2 ba2k sqft40 Ridgeway Blvd, Bay Shore, NY 11706For Sale By Owner
- $699,9995 bd3 ba2.8k sqft523 Hellwig Lane, West Islip, NY 11795For SaleMLS ID #1023911, James M. Elliott, Listing by: Signature Premier Properties. OneKey® MLS as distributed by MLS GRID
- $735,0004 bd2 ba1.7k sqft73 Cherokee Avenue, West Islip, NY 11795For SaleMLS ID #1026795, Derek J. Greene, Listing by: Greene Realty Group. OneKey® MLS as distributed by MLS GRID
- $699,0004 bd2 ba1.8k sqft418 Myrtle Avenue, West Islip, NY 11795For SaleMLS ID #998406, Peter Stea, Listing by: Keller Williams Realty Elite. OneKey® MLS as distributed by MLS GRID
- $899,9995 bd4 ba1.9k sqft4 Brown Street, West Babylon, NY 11704For SaleMLS ID #1038308, Stephany Hill-Cabera, Listing by: Century 21 AA Realty. OneKey® MLS as distributed by MLS GRID
- $729,0003 bd2 ba1.6k sqft1296 Oak Avenue, West Islip, NY 11795For SaleMLS ID #1022640, Irene Siconolfi, Listing by: Douglas Elliman Real Estate. OneKey® MLS as distributed by MLS GRID
- $999,9993 bd2 ba1.7k sqft230 Sequams Lane Center, West Islip, NY 11795For SaleMLS ID #953018, Jeanne De Frisco CBR, Listing by: Netter Real Estate Inc. OneKey® MLS as distributed by MLS GRID
- $624,9992 bd1 ba1.1k sqft822 Milligan Lane, West Islip, NY 11795For SaleMLS ID #1031144, Tyler Byrne, Listing by: Oversouth LLC. OneKey® MLS as distributed by MLS GRID
- $665,0003 bd2 ba1.1k sqft306 Clay Avenue, West Islip, NY 11795For SaleMLS ID #881781, Margaret D. Grub SRS, Listing by: Century 21 AA Realty. OneKey® MLS as distributed by MLS GRID
