Welcome home to this wow-worthy, move-in-ready brick cape cod in the heart of Villa Park! Boasting incredible curb appeal with its classic brick exterior and lush, mature trees, this 4-bedroom, 1-bath gem is bathed in natural light and features fresh paint and gleaming hardwood floors throughout. The inviting living room flows seamlessly into a stunning kitchen updated with quartz countertops, premium cabinetry, and stainless steel appliances. With two bedrooms and a full bath on the main level plus two additional bedrooms upstairs, the layout is as functional as it is charming. The unfinished basement offers a blank canvas to create your dream recreation room or home gym, while the spacious backyard and 2-car garage provide the perfect outdoor retreat. Ideally located near top-rated schools, parks, and shopping, this home is a rare find-book your showing today!
Active
$369,900
835 S Addison Ave, Villa Park, IL 60181
4beds
--sqft
Single Family Residence
Built in 1954
9,148 Square Feet Lot
$-- Zestimate®
$--/sqft
$-- HOA
What's special
Classic brick exteriorLush mature treesBathed in natural lightFresh paintIncredible curb appealSpacious backyardGleaming hardwood floors throughout
- --
- 791
- views
- 92
- saves
Zillow last checked:
Listing updated:
Listed by:
Ivan Santos 786-498-7978,
O'Neil Property Group, LLC
Source: MRED as distributed by MLS GRID,MLS#: 12786633
Facts & features
Interior
Bedrooms & bathrooms
- Bedrooms: 4
- Bathrooms: 1
- Full bathrooms: 1
Rooms
- Room types: No additional rooms
Primary bedroom
- Level: Main
- Area: 130 Square Feet
- Dimensions: 13X10
Bedroom 2
- Level: Main
- Area: 121 Square Feet
- Dimensions: 11X11
Bedroom 3
- Area: 156 Square Feet
- Dimensions: 12X13
Bedroom 4
- Area: 196 Square Feet
- Dimensions: 14X14
Kitchen
- Level: Main
- Area: 144 Square Feet
- Dimensions: 12X12
Living room
- Level: Main
- Area: 154 Square Feet
- Dimensions: 14X11
Heating
- Has Heating (Unspecified Type)
Cooling
- Central Air
Appliances
- Included: Range, Microwave, Dishwasher, Refrigerator
Features
- Basement: Unfinished,Full
Interior area
- Total structure area: 0
Property
Parking
- Total spaces: 6
- Parking features: Asphalt, Yes, Garage Owned, Detached, Driveway, Owned, Garage
- Garage spaces: 2
- Has uncovered spaces: Yes
Accessibility
- Accessibility features: No Disability Access
Features
- Stories: 2
Lot
- Size: 9,148 Square Feet
Details
- Parcel number: 0616200013
- Special conditions: None
Construction
Type & style
- Home type: SingleFamily
- Property subtype: Single Family Residence
Materials
- Brick
Condition
- New construction: No
- Year built: 1954
Utilities & green energy
- Sewer: Public Sewer
- Water: Public
Community & HOA
HOA
- Services included: None
Location
- Region: Villa Park
Financial & listing details
- Tax assessed value: $113,853
- Annual tax amount: $7,373
- Date on market: 10/15/2026
- Ownership: Fee Simple
Estimated market value
Not available
Estimated sales range
Not available
Not available
Price history
| Date | Event | Price |
|---|---|---|
| 6/19/2026 | Listing removed | $379,900 |
Source: MRED as distributed by MLS GRID #12665792 Report a problem | ||
| 6/9/2026 | Contingent | $379,900 |
Source:  MRED as distributed by MLS GRID #12665792 Report a problem | ||
| 6/2/2026 | Listed for sale | $379,900 |
Source: MRED as distributed by MLS GRID #12665792 Report a problem | ||
| 6/2/2026 | Listing removed | $379,900 |
Source: MRED as distributed by MLS GRID #12633118 Report a problem | ||
| 5/11/2026 | Contingent | $379,900 |
Source: MRED as distributed by MLS GRID #12633118 Report a problem | ||
| 5/4/2026 | Listed for sale | $379,900+72.7% |
Source: MRED as distributed by MLS GRID #12633118 Report a problem | ||
| 3/5/2026 | Sold | $220,000 |
Source: Public Record Report a problem | ||
Public tax history
| Year | Property taxes | Tax assessment |
|---|---|---|
| 2025 | $7,682 +4.2% | $113,853 +7.9% |
| 2024 | $7,373 +5.1% | $105,556 +8.1% |
| 2023 | $7,016 +2.7% | $97,610 +4% |
| 2022 | $6,829 +4.3% | $93,830 +2.5% |
| 2021 | $6,550 +2.5% | $91,500 +2.2% |
| 2020 | $6,393 +7.1% | $89,490 +5.2% |
| 2019 | $5,967 +7.2% | $85,090 +13% |
| 2018 | $5,564 +2.5% | $75,270 +4.9% |
| 2017 | $5,426 +3% | $71,720 +6.1% |
| 2016 | $5,268 +1.6% | $67,570 +7.3% |
| 2015 | $5,188 -5.7% | $62,950 -5.6% |
| 2014 | $5,503 +4.9% | $66,650 -1.4% |
| 2013 | $5,246 +2.3% | $67,590 -6.2% |
| 2012 | $5,128 +11.3% | $72,030 -7.9% |
| 2011 | $4,606 +0.4% | $78,200 -7.9% |
| 2010 | $4,590 -2.6% | $84,880 -6.8% |
| 2009 | $4,711 +182.1% | $91,070 |
| 2008 | $1,670 -5.2% | $91,070 +8.8% |
| 2007 | $1,761 -2.7% | $83,700 +11.8% |
| 2006 | $1,810 -49.9% | $74,890 +6.9% |
| 2005 | $3,608 +86.6% | $70,060 +6.3% |
| 2004 | $1,934 -11.6% | $65,910 +10.1% |
| 2003 | $2,189 -34.5% | $59,860 +4.7% |
| 2002 | $3,340 +39.1% | $57,200 +8.7% |
| 2001 | $2,400 -24% | $52,600 +5.2% |
| 2000 | $3,158 | $50,000 |
Find assessor info on the county website
Monthly payment
Est. payment
Payment breakdown
Explore the cost of this home by adjusting the details. Changes won't be saved.Climate risks
Neighborhood: 60181
Nearby schools
Schools provided by the listing agent
- District: 45
Source: MRED as distributed by MLS GRID. This data may not be complete. We recommend contacting the local school district to confirm school assignments for this home.


Similar homes
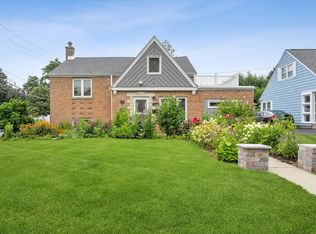
- $409,9005 bd2 ba-- sqft362 N Edgewood Ave, Lombard, IL 60148New
 MLS ID #12810347, Ivan Santos, O'Neil Property Group, LLC. MRED as distributed by MLS GRID
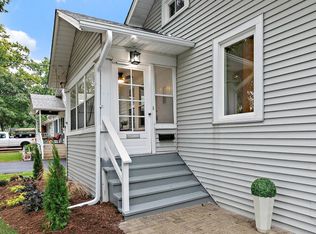
- $475,0003 bd2 ba1.4k sqft944 S Ardmore Ave, Villa Park, IL 60181Active
 MLS ID #12744298, Cathie Smith, ABR,CNC,CSC,GRI, G.M. Smith & Son Realtors. MRED as distributed by MLS GRID
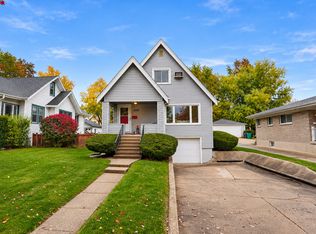
- $349,0002 bd1 ba-- sqft143 E Division St, Villa Park, IL 60181Active
 MLS ID #12780573, Erica Vasquez, Royal Family Real Estate. MRED as distributed by MLS GRID
- $474,9004 bd2 ba1.6k sqft125 S Lombard Ave, Lombard, IL 60148New
 MLS ID #12809743, Michael Walus, Berkshire Hathaway HomeServices Chicago. MRED as distributed by MLS GRID
