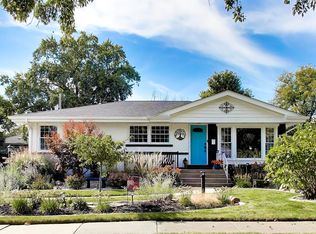
Beautifully updated and remodeled 2 bedroom home with an abundance of hard to find storage and flexible space in an excellent Villa Park location! Featuring an open concept floor plan, 2 car garage, full basement, enclosed front porch, large yard, and a full walk-up attic with tremendous potential, this home offers much more space than you might expect, over 2200 sq ft! Completely remodeled in 2026 with all work fully permitted, offering peace of mind and confidence in the updates. Step inside to a bright and inviting interior filled with natural light, featuring all-new subfloor and luxury vinyl plank flooring, crisp white trim, white shaker doors, and modern light fixtures throughout. The spacious living room flows seamlessly into the dining area and kitchen, creating an ideal setting for everyday living and entertaining. A gorgeous accent wall adds a stylish focal point to the living room. The beautifully remodeled kitchen features new soft-close white shaker cabinetry, quartz countertops, stainless steel appliances, and both a pantry room and a separate pantry cabinet, providing an exceptional amount of storage. A stunning quartz waterfall peninsula with pendant lighting provides additional seating while creating a beautiful focal point and seamless connection between the kitchen, dining, and living areas. The remodeled full bathroom features a beautifully tiled wall and gorgeous tile surrounding the bathtub, creating a stylish and cohesive finish. One of this home's bonus features is the full walk-up attic, accessed by a full staircase from one of the bedrooms. Offering tons of additional storage and potential for a walk-in closet, office, hobby space, or more, this rare feature adds valuable versatility to the home. The full basement provides even more usable space and has been completely painted and refreshed. With a somewhat lower ceiling height, it is ideal for additional storage, a workout room, game room, hobby area, or other flexible use. Major updates include a brand-new roof and gutters on both the home and garage, HVAC system with newly added central air conditioning, and new vinyl windows throughout. The enclosed front porch offers additional flexible space and a welcoming entry. Outside, enjoy the large yard, ready for new owners to bring their own vision to the space and create the outdoor setting they desire, along with a 2-car garage offering additional storage and convenience. Ideally located near Yorktown and Oakbrook Center, shopping, dining, parks, Metra train access, and major highways, this home offers an excellent combination of modern updates, flexible space, and a convenient location. Beautifully remodeled with extensive updates, exceptional storage, and additional space rarely found in this area. Agent owned. Make this beauty yours!
Active
$365,000
143 E Division St, Villa Park, IL 60181
2beds
900sqft
Single Family Residence
Built in 1929
8,712 Square Feet Lot
$-- Zestimate®
$406/sqft
$-- HOA
What's special
Modern light fixtures throughoutLarge yardFlexible spaceOpen concept floor planBeautifully remodeled kitchenEnclosed front porchQuartz countertops
- 19 days
- 582
- 64
Zillow last checked:
Listing updated:
Listed by:
Erica Vasquez 630-965-6287,
Royal Family Real Estate
Source: MRED as distributed by MLS GRID,MLS#: 12758030
Facts & features
Interior
Bedrooms & bathrooms
- Bedrooms: 2
- Bathrooms: 1
- Full bathrooms: 1
Rooms
- Room types: Attic, Enclosed Porch
Primary bedroom
- Features: Flooring (Luxury Vinyl)
- Level: Main
- Area: 144 Square Feet
- Dimensions: 12X12
Bedroom 2
- Features: Flooring (Luxury Vinyl)
- Level: Main
- Area: 120 Square Feet
- Dimensions: 12X10
Other
- Level: Attic
- Area: 759 Square Feet
- Dimensions: 33X23
Dining room
- Features: Flooring (Luxury Vinyl)
- Level: Main
- Dimensions: COMBO
Enclosed porch
- Features: Flooring (Hardwood)
- Level: Main
- Area: 72 Square Feet
- Dimensions: 12X6
Kitchen
- Features: Kitchen (Eating Area-Breakfast Bar, Pantry-Walk-in, Custom Cabinetry, Updated Kitchen), Flooring (Luxury Vinyl)
- Level: Main
- Area: 110 Square Feet
- Dimensions: 11X10
Laundry
- Features: Flooring (Other)
- Level: Basement
- Area: 40 Square Feet
- Dimensions: 8X5
Living room
- Features: Flooring (Luxury Vinyl)
- Level: Main
- Area: 276 Square Feet
- Dimensions: 23X12
Heating
- Natural Gas, Forced Air
Cooling
- Central Air
Appliances
- Included: Range, Microwave, Dishwasher, Refrigerator, Stainless Steel Appliance(s)
- Laundry: Gas Dryer Hookup
Features
- 1st Floor Bedroom, 1st Floor Full Bath, Open Floorplan, Pantry, Quartz Counters
- Windows: Screens
- Basement: Unfinished,Partial Exposure,Full
- Attic: Interior Stair
Interior area
- Total structure area: 1,800
- Total interior livable area: 900 sqft
Video & virtual tour
Property
Parking
- Total spaces: 2
- Parking features: Asphalt, Garage Door Opener, Yes, Garage Owned, Detached, Garage
- Garage spaces: 2
- Has uncovered spaces: Yes
Accessibility
- Accessibility features: No Disability Access
Features
- Stories: 1
- Patio & porch: Patio
Lot
- Size: 8,712 Square Feet
Details
- Parcel number: 0603307017
- Special conditions: None
- Other equipment: Ceiling Fan(s)
Construction
Type & style
- Home type: SingleFamily
- Property subtype: Single Family Residence
Materials
- Vinyl Siding
- Foundation: Block
- Roof: Asphalt
Condition
- New construction: No
- Year built: 1929
- Major remodel year: 2026
Utilities & green energy
- Sewer: Public Sewer
- Water: Lake Michigan
Community & HOA
Community
- Features: Park, Curbs, Sidewalks, Street Lights
HOA
- Services included: None
Location
- Region: Villa Park
Financial & listing details
- Price per square foot: $406/sqft
- Tax assessed value: $83,153
- Annual tax amount: $5,056
- Date on market: 9/17/2026
- Ownership: Fee Simple
Estimated market value
Not available
Estimated sales range
Not available
Not available
Price history
| Date | Event | Price |
|---|---|---|
| 9/17/2026 | Listed for sale | $365,000+61.5%$406/sqft |
Source: MRED as distributed by MLS GRID #12758030 Report a problem | ||
| 2/11/2026 | Sold | $226,000-9.6%$251/sqft |
Source:  MRED as distributed by MLS GRID #12544147 Report a problem MRED as distributed by MLS GRID #12544147 Report a problem | ||
| 1/26/2026 | Contingent | $249,900$278/sqft |
Source: MRED as distributed by MLS GRID #12544147 Report a problem | ||
| 1/12/2026 | Listed for sale | $249,900+31.5%$278/sqft |
Source: MRED as distributed by MLS GRID #12544147 Report a problem | ||
| 12/16/2025 | Sold | $190,000+34.8%$211/sqft |
Source: Public Record Report a problem | ||
| 3/10/2016 | Sold | $141,000-2.8%$157/sqft |
Source: MRED as distributed by MLS GRID #09022205 Report a problem | ||
| 1/20/2016 | Pending sale | $145,000$161/sqft |
Source: Coldwell Banker Residential Brokerage - Lombard #09022205 Report a problem | ||
| 12/3/2015 | Price change | $145,000-1.4%$161/sqft |
Source: Coldwell Banker Residential Brokerage - Lombard #09022205 Report a problem | ||
| 11/3/2015 | Price change | $147,000-5.1%$163/sqft |
Source: Coldwell Banker Residential Brokerage - Lombard #09022205 Report a problem | ||
| 10/2/2015 | Price change | $154,900-1.7%$172/sqft |
Source: Coldwell Banker Residential Brokerage - Lombard #09022205 Report a problem | ||
| 8/27/2015 | Listed for sale | $157,500-10.3%$175/sqft |
Source: Coldwell Banker Residential Brokerage - Lombard #09022205 Report a problem | ||
| 3/27/2010 | Listing removed | $175,500+9%$195/sqft |
Source: Visual Tour #07265163 Report a problem | ||
| 12/4/2009 | Sold | $161,000-8.3%$179/sqft |
Source: Public Record Report a problem | ||
| 7/11/2009 | Price change | $175,500-12.2%$195/sqft |
Source: Visual Tour #07265163 Report a problem | ||
| 6/20/2009 | Listed for sale | $199,900$222/sqft |
Source: Visual Tour #07265163 Report a problem | ||
| 5/16/2009 | Listing removed | $199,900$222/sqft |
Source: Homes & Land #07192269 Report a problem | ||
| 5/2/2009 | Listed for sale | $199,900+12.3%$222/sqft |
Source: Homes & Land #07192269 Report a problem | ||
| 5/9/2003 | Sold | $178,000$198/sqft |
Source: Public Record Report a problem | ||
Public tax history
| Year | Property taxes | Tax assessment |
|---|---|---|
| 2025 | $4,873 +16.6% | $83,153 +7.9% |
| 2024 | $4,179 -15.7% | $77,093 +8.1% |
| 2023 | $4,956 +1.9% | $71,290 +4% |
| 2022 | $4,862 +4.3% | $68,530 +2.6% |
| 2021 | $4,659 +2.5% | $66,820 +2.2% |
| 2020 | $4,545 +7.3% | $65,360 +5.2% |
| 2019 | $4,235 +7.7% | $62,140 +13% |
| 2018 | $3,933 +2.7% | $54,970 +4.9% |
| 2017 | $3,829 +3.3% | $52,380 +6.2% |
| 2016 | $3,709 +1.9% | $49,340 +7.4% |
| 2015 | $3,640 +11.2% | $45,960 +9.2% |
| 2014 | $3,274 +4.8% | $42,080 -1.4% |
| 2013 | $3,123 +1.9% | $42,670 -6.2% |
| 2012 | $3,065 +4.7% | $45,470 -7.9% |
| 2011 | $2,929 +0.4% | $49,370 -7.9% |
| 2010 | $2,916 -22.8% | $53,580 -27.8% |
| 2009 | $3,778 +1.9% | $74,220 |
| 2008 | $3,707 +6.4% | $74,220 +8.8% |
| 2007 | $3,483 +8.4% | $68,220 +10.5% |
| 2006 | $3,214 +4.7% | $61,760 +6.9% |
| 2005 | $3,068 +4.3% | $57,770 +6.3% |
| 2004 | $2,941 +10.5% | $54,350 +18.1% |
| 2003 | $2,662 +1.8% | $46,020 +4.7% |
| 2002 | $2,614 +3.1% | $43,970 +8.7% |
| 2001 | $2,536 +2.3% | $40,440 +5.2% |
| 2000 | $2,480 | $38,440 |
Find assessor info on the county website
Monthly payment
Est. payment
Payment breakdown
Explore the cost of this home by adjusting the details. Changes won't be saved.Climate risks
Neighborhood: 60181
Nearby schools
Schools provided by the listing agent
- Elementary: North Elementary School
- Middle: Jefferson Middle School
- High: Willowbrook High School
- District: 45
Source: MRED as distributed by MLS GRID. This data may not be complete. We recommend contacting the local school district to confirm school assignments for this home.
Similar homes
- $420,0004 bd2 ba1.2k sqft838 S Grant Ave, Villa Park, IL 60181Active
 MLS ID #12769496, Debbie Obradovich, @properties Christie's International Real Estate. MRED as distributed by MLS GRID
 - $349,9003 bd2 ba1.2k sqft358 N Fairfield Ave, Lombard, IL 60148Active
 MLS ID #12767373, Karen Arndt, CNC,CRS,GRI,SRES, I Know the Neighborhood LLC. MRED as distributed by MLS GRID
 - $370,0002 bd1 ba1k sqft407 N West Ave, Elmhurst, IL 60126Active
 MLS ID #12660948, Anthony Disano, Parkvue Realty Corporation. MRED as distributed by MLS GRID
 - $325,0003 bd1 ba1.2k sqft937 Pamela Dr, Bensenville, IL 60106New
 MLS ID #12776315, Mark Rantis, SRES, Real Broker, LLC. MRED as distributed by MLS GRID
