Welcome home to this stunning, move-in ready brick residence in the heart of Lombard, boasting exceptional curb appeal and an abundance of natural light throughout. The inviting main level features a sunlit living room complete with plush new carpeting and a cozy fireplace, seamlessly flowing into an elegant dining room adorned with low-maintenance luxury vinyl flooring. A chef's delight, the beautifully updated kitchen shines with gleaming quartz countertops and premium stainless steel appliances. Offering flexible living arrangements, the layout includes two main-floor bedrooms and three additional spacious bedrooms upstairs, while the outdoor space impresses with a charming covered back porch, perfect for relaxing, and a two-car garage with extra rear storage. Perfectly situated near top-rated schools, local parks, and bustling shopping centers, this captivating 5-bedroom, 2-bathroom home is a must-see-schedule your private tour today!
New
$449,900
362 N Edgewood Ave, Lombard, IL 60148
5beds
--sqft
Single Family Residence
Built in 1942
0.26 Acres Lot
$-- Zestimate®
$--/sqft
$-- HOA
What's special
Cozy fireplaceTwo main-floor bedroomsPremium stainless steel appliancesExceptional curb appealBeautifully updated kitchenGleaming quartz countertopsCharming covered back porch
- --
- 106
- views
- 8
- saves
Zillow last checked:
Listing updated:
Listed by:
Ivan Santos 786-498-7978,
O'Neil Property Group, LLC
Source: MRED as distributed by MLS GRID,MLS#: 12774793
Facts & features
Interior
Bedrooms & bathrooms
- Bedrooms: 5
- Bathrooms: 2
- Full bathrooms: 2
Rooms
- Room types: Bedroom 5
Primary bedroom
- Level: Main
- Area: 117 Square Feet
- Dimensions: 13X9
Bedroom 2
- Level: Main
- Area: 90 Square Feet
- Dimensions: 9X10
Bedroom 3
- Level: Second
- Area: 140 Square Feet
- Dimensions: 10X14
Bedroom 4
- Level: Second
- Area: 210 Square Feet
- Dimensions: 15X14
Bedroom 5
- Level: Second
- Area: 140 Square Feet
- Dimensions: 14X10
Dining room
- Level: Main
- Area: 117 Square Feet
- Dimensions: 9X13
Kitchen
- Level: Main
- Area: 198 Square Feet
- Dimensions: 9X22
Laundry
- Level: Main
- Area: 25 Square Feet
- Dimensions: 5X5
Living room
- Level: Main
- Area: 252 Square Feet
- Dimensions: 18X14
Heating
- Natural Gas
Cooling
- Central Air
Appliances
- Included: Range, Microwave, Dishwasher, Refrigerator
Features
- Basement: None
Interior area
- Total structure area: 0
Property
Parking
- Total spaces: 6
- Parking features: Asphalt, Yes, Garage Owned, Detached, Driveway, Garage
- Garage spaces: 2
- Has uncovered spaces: Yes
Accessibility
- Accessibility features: No Disability Access
Features
- Stories: 2
Lot
- Size: 0.26 Acres
Details
- Parcel number: 0605402017
- Special conditions: None
Construction
Type & style
- Home type: SingleFamily
- Property subtype: Single Family Residence
Materials
- Vinyl Siding, Brick
Condition
- New construction: No
- Year built: 1942
Utilities & green energy
- Sewer: Public Sewer
- Water: Public
Community & HOA
HOA
- Services included: None
Location
- Region: Lombard
Financial & listing details
- Tax assessed value: $113,666
- Annual tax amount: $7,192
- Date on market: 10/2/2026
- Ownership: Fee Simple
Estimated market value
Not available
Estimated sales range
Not available
Not available
Price history
| Date | Event | Price |
|---|---|---|
| 8/14/2026 | Sold | $320,000 |
Source: Public Record Report a problem | ||
Public tax history
| Year | Property taxes | Tax assessment |
|---|---|---|
| 2024 | $7,192 +5.7% | $113,666 +8.1% |
| 2023 | $6,803 +0.1% | $105,110 +4% |
| 2022 | $6,798 +3.7% | $101,030 +2.5% |
| 2021 | $6,556 +2.3% | $98,520 +2.2% |
| 2020 | $6,410 +6.6% | $96,360 +5.2% |
| 2019 | $6,014 +7.1% | $91,620 +10.9% |
| 2018 | $5,614 +3.7% | $82,600 +5.5% |
| 2017 | $5,416 +1.9% | $78,270 +6.1% |
| 2016 | $5,315 +5.7% | $73,740 +7.3% |
| 2015 | $5,028 +3.4% | $68,700 +3.3% |
| 2014 | $4,865 +1.4% | $66,530 -1.4% |
| 2013 | $4,799 -0.2% | $67,470 -6.2% |
| 2012 | $4,808 +5.1% | $71,900 -7.9% |
| 2011 | $4,576 +62.3% | $78,060 -5.8% |
| 2010 | $2,820 -35% | $82,840 -6.8% |
| 2009 | $4,341 +2.1% | $88,890 |
| 2008 | $4,250 +6.2% | $88,890 +8.8% |
| 2007 | $4,001 +51.1% | $81,700 +8.9% |
| 2006 | $2,648 -3.6% | $75,020 +6.9% |
| 2005 | $2,745 -18.6% | $70,180 +6.3% |
| 2004 | $3,371 +9.3% | $66,020 +10.1% |
| 2003 | $3,084 -5.8% | $59,970 +6.7% |
| 2002 | $3,275 +3.1% | $56,190 +8.7% |
| 2001 | $3,176 +2.3% | $51,670 +5.2% |
| 2000 | $3,104 | $49,120 |
Find assessor info on the county website
Monthly payment
Est. payment
Payment breakdown
Explore the cost of this home by adjusting the details. Changes won't be saved.Climate risks
Neighborhood: 60148
Nearby schools
Schools provided by the listing agent
- District: 45
Source: MRED as distributed by MLS GRID. This data may not be complete. We recommend contacting the local school district to confirm school assignments for this home.


Similar homes
- $459,9004 bd2 ba1.1k sqft255 E Parkside Ave, Lombard, IL 60148New
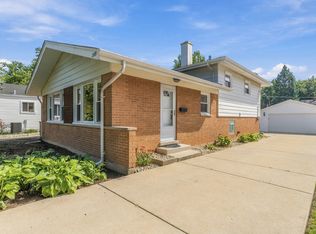 MLS ID #12773689, Jim Lewinski, Affordable Real Estate, Inc.. MRED as distributed by MLS GRID
 - $449,0003 bd2 ba2k sqft455 N Joyce St, Lombard, IL 60148Active
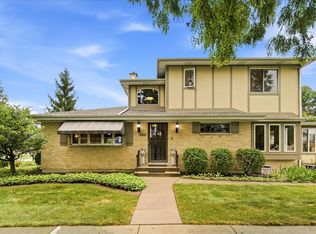 MLS ID #12742995, Brenda Jaeger, RE/MAX FUTURE. MRED as distributed by MLS GRID
 - $420,0004 bd2 ba1.8k sqft846 Hammerschmidt Ave, Lombard, IL 60148New
 MLS ID #12747399, Gina Damore, CSC, Keller Williams Premiere Properties. MRED as distributed by MLS GRID
 - $469,0004 bd3 ba2.1k sqft257 N Grace St, Lombard, IL 60148Active
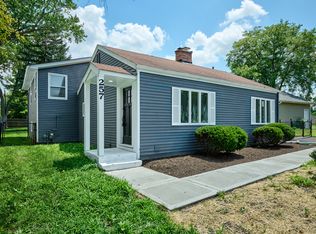 MLS ID #12606191, Lavinia Shimkus, SFR, City Habitat Realty LLC. MRED as distributed by MLS GRID
