Welcome to a one-of-a-kind setting in the desirable Shore Acres community. This architecturally distinctive raised ranch showcases iconic 1960s design elements, abundant natural light, and beautifully scaled living spaces throughout. With frontage on the Guion Creek Nature Preserve, this home embraces peaceful natural views and a rare sense of privacy created by this picturesque waterfront-adjacent setting. The inviting living room features a dramatic oversized grid-style picture window, soaring beamed ceilings, and a brick fireplace, flowing seamlessly into the dining room with sliding glass doors leading to a large heated sunroom and deck overlooking the generous fenced yard. Beyond the main living areas, a private bedroom wing offers a primary suite with an en-suite bath and ample closet space, along with two additional generously sized bedrooms served by an updated hall bath. The versatile lower level provides exceptional flexibility with a spacious family room featuring a second fireplace with a stone facade, a bonus room ideal for guests, a home office, gym, or hobby space, a full bath, and a large laundry room with space for a craft table, workshop, or additional storage. The oversized two-car garage has room for 3 smaller cars or extensive storage. This is where you will find the perfect blend of tranquility, convenience, relaxed coastal living and scenic views at every turn. Ideally located near Rye Neck Schools, Metro-North, vibrant downtown restaurants and Harbor Island Park & Beach. Homeowners have the right to purchase and maintain shares in the Shore Acres Point Corporation, which offers exceptional private amenities including a newly renovated clubhouse, pool, beach, boating facilities, moorings, and kayak access overlooking the Long Island Sound. Many updates including new 200 amp electrical service-move-in ready!
Pending
$1,495,000
835 Shore Acres Drive, Mamaroneck, NY 10543
3beds
3,177sqft
Single Family Residence, Residential
Built in 1968
10,499 Square Feet Lot
$-- Zestimate®
$471/sqft
$-- HOA
What's special
- 55 days |
- 162 |
- 2 |
Likely to sell faster than
Zillow last checked:
Listing updated:
Listed by:
Spadaro Real Estate, Ltd. 914-698-1017,
Kathleen Spadaro 914-646-3202,
Lawrence J. Duignan 914-384-8083,
Spadaro Real Estate, Ltd.
Source: OneKey® MLS as distributed by MLS GRID,MLS#: 1005923
Facts & features
Interior
Bedrooms & bathrooms
- Bedrooms: 3
- Bathrooms: 3
- Full bathrooms: 3
Other
- Description: Entrance Foyer, up to spacious Living room w/wood burning Fireplace/brick facade, Dining room/sliding doors to Sun Room and Deck, Eat-in Kitchen, hall to Primary Bedroom with en-suite bathroom, 2 additional Bedroom, Hall Bathroom
Other
- Description: Large Family room/stone fireplace, Bonus room ideal for a variety of uses, full bathroom, large Laundry room/storage, access to garage
- Level: Lower
Heating
- Forced Air
Cooling
- Central Air
Appliances
- Included: Dishwasher, Gas Range, Refrigerator
Features
- First Floor Bedroom, Cathedral Ceiling(s), Crown Molding, Eat-in Kitchen, Entrance Foyer, Formal Dining
- Flooring: Hardwood, Laminate
- Windows: Floor to Ceiling Windows
- Attic: Unfinished,Walkup
- Number of fireplaces: 2
- Fireplace features: Family Room, Living Room, Masonry, Wood Burning
Interior area
- Total structure area: 3,637
- Total interior livable area: 3,177 sqft
Property
Parking
- Total spaces: 6
- Parking features: Oversized
- Garage spaces: 3
Features
- Levels: Bi-Level
- Patio & porch: Deck
- Exterior features: Lighting
- Fencing: Back Yard,Chain Link
- Has view: Yes
- View description: Trees/Woods, Water
- Has water view: Yes
- Water view: Water
- Waterfront features: Creek
Lot
- Size: 10,499 Square Feet
- Dimensions: 85 x 125
- Features: Back Yard, Cul-De-Sac, Level, Near School, See Remarks
Details
- Parcel number: 48031540000006000100120000000
- Special conditions: None
- Other equipment: Irrigation Equipment
Construction
Type & style
- Home type: SingleFamily
- Architectural style: Raised Ranch
- Property subtype: Single Family Residence, Residential
Materials
- Shingle Siding
- Foundation: Block, Concrete Perimeter
Condition
- Actual
- Year built: 1968
- Major remodel year: 1990
Utilities & green energy
- Sewer: Public Sewer
- Water: Public
- Utilities for property: Electricity Connected, Natural Gas Connected, Sewer Connected, Trash Collection Public, Water Connected
Community & HOA
HOA
- Has HOA: No
- HOA name: Shore Acres Point Corp (SAPC)
Location
- Region: Mamaroneck
Financial & listing details
- Price per square foot: $471/sqft
- Tax assessed value: $1,421,000
- Annual tax amount: $30,294
- Date on market: 6/10/2026
- Cumulative days on market: 45 days
- Listing agreement: Exclusive Agency
- Inclusions: appliances
- Electric utility on property: Yes
Estimated market value
Not available
Estimated sales range
Not available
Not available
Price history
| Date | Event | Price |
|---|---|---|
| 7/7/2026 | Pending sale | $1,495,000$471/sqft |
Source:  OneKey® MLS as distributed by MLS GRID #1005923 Report a problem OneKey® MLS as distributed by MLS GRID #1005923 Report a problem | ||
| 6/30/2026 | Listing removed | $1,495,000$471/sqft |
Source: OneKey® MLS as distributed by MLS GRID #1005923 Report a problem | ||
| 6/10/2026 | Listed for sale | $1,495,000$471/sqft |
Source: OneKey® MLS as distributed by MLS GRID #1005923 Report a problem | ||
Public tax history
| Year | Property taxes | Tax assessment |
|---|---|---|
| 2025 | -- | $1,421,000 +6% |
| 2024 | -- | $1,340,500 +3% |
| 2023 | -- | $1,301,500 +9% |
| 2022 | -- | $1,194,000 +12.4% |
| 2021 | -- | $1,062,700 |
| 2020 | -- | $1,062,700 +6.4% |
| 2019 | -- | $998,400 +3.6% |
| 2018 | -- | $964,000 -0.6% |
| 2017 | -- | $970,200 +4.7% |
| 2016 | -- | $926,900 +11.2% |
| 2015 | -- | $833,300 +18.1% |
| 2014 | -- | $705,400 -8% |
| 2013 | -- | $766,600 -0.6% |
| 2012 | -- | $771,300 +2.6% |
| 2011 | -- | $751,900 -7.2% |
| 2010 | -- | $809,900 -6.7% |
| 2009 | -- | $868,100 -1% |
| 2008 | -- | $876,900 -3% |
| 2007 | -- | $904,000 +10.2% |
| 2006 | -- | $820,000 |
| 2005 | -- | $820,000 +1.2% |
| 2004 | -- | $810,000 +5727.3% |
| 2003 | -- | $13,900 |
| 2002 | -- | $13,900 |
| 2001 | -- | $13,900 |
| 2000 | -- | $13,900 |
| 1999 | -- | $13,900 |
Find assessor info on the county website
Monthly payment
Climate risks
Neighborhood: Rye Neck
Nearby schools
GreatSchools rating
- 9/10F E Bellows Elementary SchoolGrades: 3-5Distance: 0.3 mi
- 7/10Rye Neck Middle SchoolGrades: 6-8Distance: 0.7 mi
- 8/10Rye Neck Senior High SchoolGrades: 9-12Distance: 0.7 mi
Schools provided by the listing agent
- Elementary: Daniel Warren Elementary School
- Middle: Rye Neck Middle School
- High: Rye Neck Senior High School
Source: OneKey® MLS as distributed by MLS GRID. This data may not be complete. We recommend contacting the local school district to confirm school assignments for this home.
- $995,0004 bd3 ba2.8k sqft305 Creek Rd, Mamaroneck, NY 10543Off Market
- $995,0004 bd3 ba2.8k sqft305 Creek Rd, Mamaroneck, NY 10543Off Market
- $1,663,3003 bd3 ba2.6k sqft305 Creek Rd, Mamaroneck, NY 10543Off Market
- $1,776,7004 bd3 ba2.6k sqft815 Shore Acres Dr, Mamaroneck, NY 10543Off Market
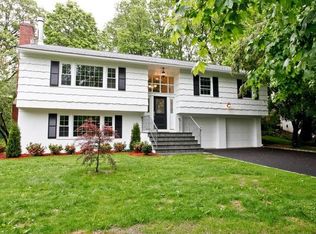
- $1,536,4003 bd2 ba2.9k sqft832 The Pkwy, Mamaroneck, NY 10543Off Market
- $1,204,8003 bd1 ba1.4k sqft828 The Pkwy, Mamaroneck, NY 10543Off Market
- $1,645,1003 bd2 ba2.1k sqft834 The Pkwy, Mamaroneck, NY 10543Off Market
- $1,654,5003 bd3 ba2.7k sqft811 Shore Acres Dr, Mamaroneck, NY 10543Off Market
A local agent can set up tours, give advice and negotiate with sellers.
Similar homes
- $1,200,0005 bd3 ba3.5k sqft419 Beach Avenue, Mamaroneck, NY 10543For Sale
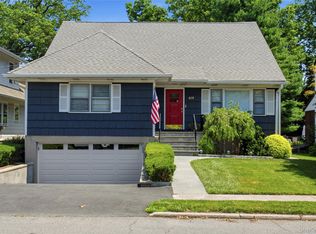
 MLS ID #1015538, Mary Stetson, Listing by: Stetson Real Estate. OneKey® MLS as distributed by MLS GRID
 - $1,399,9993 bd2 ba2.3k sqft62 Mohegan Road, Larchmont, NY 10538For Sale
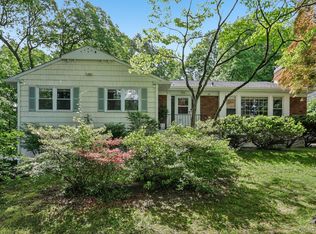 MLS ID #1004576, Khuzama Y. DaCosta, Listing by: Christie's Int. Real Estate. OneKey® MLS as distributed by MLS GRID
 - $999,0004 bd3 ba2.1k sqft315 Maple Avenue, Mamaroneck, NY 10543For Sale
 MLS ID #1020269, Glen Erickson, Listing by: Julia B Fee Sothebys Int. Rlty. OneKey® MLS as distributed by MLS GRID
 - $1,890,0005 bd4 ba2.8k sqft525 3rd Street, Mamaroneck, NY 10543New Construction
 MLS ID #1002276, Mary Stetson, Listing by: Stetson Real Estate. OneKey® MLS as distributed by MLS GRID
 - $1,575,0004 bd4 ba3.4k sqft191 Beechmont Drive, New Rochelle, NY 10804For SaleMLS ID #1011899, Christina H. Diminno, Listing by: Julia B Fee Sothebys Int. Rlty. OneKey® MLS as distributed by MLS GRID
- $1,499,4185 bd3 ba2.2k sqft78 Tuckahoe Avenue, Eastchester, NY 10709For SaleMLS ID #1027495, Patricia Breen, Listing by: Compass Greater NY, LLC. OneKey® MLS as distributed by MLS GRID
- $1,595,0005 bd4 ba2.5k sqft42 Knollwood Drive, Larchmont, NY 10538For SaleMLS ID #1018462, Stacey H. Rechler, Listing by: Douglas Elliman Real Estate. OneKey® MLS as distributed by MLS GRID
- $1,499,0003 bd3 ba3k sqft15 Deerfield Lane S, Pleasantville, NY 10570For SaleMLS ID #1012440, Nancy J. Beard, Listing by: Houlihan Lawrence Inc.. OneKey® MLS as distributed by MLS GRID
- $1,495,0003 bd3 ba1.8k sqft3 Westminster Road, Stamford, CT 06902For Sale
 MLS ID #24194554, Suzanne Cingari, William Pitt Sotheby's Int'l. Smart MLS
 - $1,528,0004 bd3 ba2.4k sqft8 Yates Lane, Jericho, NY 11753For SaleMLS ID #1031767, Tim Lau, Listing by: Daniel Gale Sothebys Intl Rlty. OneKey® MLS as distributed by MLS GRID
- $1,650,0003 bd4 ba3.6k sqft461 Bedford Road, Armonk, NY 10504For SaleMLS ID #1024567, Barbara Greer, Listing by: Houlihan Lawrence Inc.. OneKey® MLS as distributed by MLS GRID
- $1,588,0005 bd3 ba2.3k sqft73 Parkway Drive, Roslyn Heights, NY 11577For SaleMLS ID #1031556, Elena Barayev, Listing by: Exit Realty First Choice. OneKey® MLS as distributed by MLS GRID
- $1,395,0004 bd4 ba3.4k sqft55 Stuyvesant Plaza, Mount Vernon, NY 10552For SaleMLS ID #1009538, Darryl Selsey, Listing by: Four Seasons RealEstate Center. OneKey® MLS as distributed by MLS GRID
- $1,195,0004 bd3 ba2.7k sqft24 Sheldrake Place, New Rochelle, NY 10804For SaleMLS ID #1003981, Tanya M. Riggs, Listing by: Sheridan Residential Group LLC. OneKey® MLS as distributed by MLS GRID
- $1,579,0004 bd3 ba2.6k sqft55 Hawley Avenue, Port Chester, NY 10573For SaleMLS ID #1002709, Daniel Berger, Listing by: RE/MAX Prestige Properties. OneKey® MLS as distributed by MLS GRID
- $1,399,0004 bd4 ba2.4k sqft15 Green Hedges Lane, Blauvelt, NY 10913For SaleMLS ID #1028163, Wilson Vasquez, Listing by: Roundhouse Properties LLC. OneKey® MLS as distributed by MLS GRID
- $1,200,0003 bd2 ba2.1k sqft1 Harmon Drive, Larchmont, NY 10538For SaleMLS ID #1006192, Ilisa Crosby, Listing by: Julia B Fee Sothebys Int. Rlty. OneKey® MLS as distributed by MLS GRID
- $1,400,0004 bd3 ba2.5k sqft29 Appleby Drive, Bedford, NY 10506For SaleMLS ID #1019993, Harriet Libov, Listing by: Houlihan Lawrence Inc.. OneKey® MLS as distributed by MLS GRID
- $1,679,0004 bd3 ba2.4k sqft4 Waring Drive, Manhasset, NY 11030For SaleMLS ID #1028393, Phyllis Realmuto, Listing by: Daniel Gale Sothebys Intl Rlty. OneKey® MLS as distributed by MLS GRID
- $1,788,0003 bd3 ba2.9k sqft18 Crescent Road, Great Neck, NY 11021For SaleMLS ID #1029513, Gail Holman, Listing by: Compass Greater NY LLC. OneKey® MLS as distributed by MLS GRID
