Welcome Home! This amazing wooded retreat is a truly unique find! Beautifully maintained, clean, and bright, this inviting home backs to a large wooded area, creating a private and tranquil setting while still being just minutes from Hershey Medical Center, grocery stores, restaurants, and shopping. The unique open-concept first floor offers comfortable living and entertaining spaces, highlighted by a custom screened-in porch where you can relax and enjoy the peaceful surroundings. Upstairs, you'll find a spacious primary suite featuring a private balcony, walk-in closet, and an updated bathroom complete with a walk-in shower and a fun retro soaking tub. Two additional bedrooms offer generous closet space and share a newly upgraded full bathroom. (don't miss the laundry chute!) The walk-out basement adds even more flexibility with custom doors, a private workspace, and plenty of storage. Offering the perfect blend of style, comfort, and functionality, this exceptionally well-cared-for property is ready to welcome its next owner. Don't miss the opportunity to make this peaceful retreat your new home!
Pending
$499,900
835 Verden Dr, Hummelstown, PA 17036
3beds
2,200sqft
:
Get pre-qualified$3,229/mo
Single Family Residence
Built in 1988
0.29 Acres Lot
$503,100 Zestimate®
$227/sqft
$8/mo HOA
What's special
Custom doorsWalk-out basementPrivate balconyRetro soaking tubPlenty of storageUnique open-concept first floorPrivate workspace
- 55 days |
- 100 |
- 3 |
Likely to sell faster than
Zillow last checked:
Listing updated:
Listed by:
Michelle Shay 717-813-3880,
Coldwell Banker Realty (717) 735-8400
Source: Bright MLS,MLS#: PADA2060734
Facts & features
Interior
Bedrooms & bathrooms
- Bedrooms: 3
- Bathrooms: 3
- Full bathrooms: 2
- 1/2 bathrooms: 1
- Main level bathrooms: 1
Basement
- Area: 400
Heating
- Forced Air, Electric
Cooling
- Central Air, Electric
Appliances
- Included: Electric Water Heater
- Laundry: Main Level
Features
- Flooring: Ceramic Tile, Luxury Vinyl, Carpet
- Basement: Full,Partially Finished
- Number of fireplaces: 1
Interior area
- Total structure area: 2,200
- Total interior livable area: 2,200 sqft
- Finished area above ground: 1,800
- Finished area below ground: 400
Property
Parking
- Total spaces: 2
- Parking features: Garage Faces Side, Attached
- Attached garage spaces: 2
Accessibility
- Accessibility features: None
Features
- Levels: Two
- Stories: 2
- Pool features: None
Lot
- Size: 0.29 Acres
Details
- Additional structures: Above Grade, Below Grade
- Parcel number: 240860190000000
- Zoning: RESIDENTIAL
- Special conditions: Standard
Construction
Type & style
- Home type: SingleFamily
- Architectural style: Contemporary,Traditional
- Property subtype: Single Family Residence
Materials
- Stick Built
- Foundation: Block
Condition
- Excellent
- New construction: No
- Year built: 1988
Utilities & green energy
- Electric: 200+ Amp Service
- Sewer: Public Sewer
- Water: Public
Community & HOA
Community
- Subdivision: Innsbruck
HOA
- Has HOA: Yes
- Services included: Common Area Maintenance
- HOA fee: $90 annually
- HOA name: VILLAGE OF INNSBRUCK
Location
- Region: Hummelstown
- Municipality: DERRY TWP
Financial & listing details
- Price per square foot: $227/sqft
- Tax assessed value: $184,500
- Annual tax amount: $5,111
- Date on market: 6/4/2026
- Listing agreement: Exclusive Agency
- Listing terms: Cash,Conventional,FHA,VA Loan
- Ownership: Fee Simple
Estimated market value
$503,100
$478,000 - $528,000
$2,728/mo
Price history
| Date | Event | Price |
|---|---|---|
| 6/7/2026 | Pending sale | $499,900$227/sqft |
Source:  Bright MLS #PADA2060734 Report a problem Bright MLS #PADA2060734 Report a problem | ||
| 6/4/2026 | Listed for sale | $499,900+85.1%$227/sqft |
Source: Bright MLS #PADA2060734 Report a problem | ||
| 7/31/2019 | Sold | $270,000+1.9%$123/sqft |
Source: Public Record Report a problem | ||
| 5/11/2019 | Pending sale | $264,900$120/sqft |
Source: Coldwell Banker Residential Brokerage - Camp Hill #PADA108880 Report a problem | ||
| 5/10/2019 | Listed for sale | $264,900+14.7%$120/sqft |
Source: Coldwell Banker Residential Brokerage-Camp Hill #PADA108880 Report a problem | ||
| 6/15/2005 | Sold | $231,000$105/sqft |
Source: Public Record Report a problem | ||
Public tax history
| Year | Property taxes | Tax assessment |
|---|---|---|
| 2025 | $5,766 +6.4% | $184,500 |
| 2023 | $5,419 +1.8% | $184,500 |
| 2022 | $5,323 +2.3% | $184,500 |
| 2021 | $5,205 +186.5% | $184,500 |
| 2020 | $1,816 +2.7% | $184,500 |
| 2019 | $1,769 +3.3% | $184,500 |
| 2018 | $1,712 | $184,500 |
| 2017 | -- | $184,500 |
| 2016 | -- | $184,500 |
| 2015 | -- | $184,500 |
| 2014 | -- | $184,500 |
| 2013 | -- | $184,500 |
| 2012 | -- | $184,500 |
| 2011 | -- | $184,500 |
| 2010 | -- | $184,500 |
| 2008 | -- | $184,500 |
| 2007 | -- | $184,500 |
| 2006 | -- | $184,500 |
Find assessor info on the county website
Monthly payment
Est. payment
Payment breakdown
Explore the cost of this home by adjusting the details. Changes won't be saved.Climate risks
Neighborhood: 17036
Nearby schools
GreatSchools rating
- NAHershey Early Childhood CenterGrades: K-1Distance: 2.4 mi
- 9/10Hershey Middle SchoolGrades: 6-8Distance: 2.5 mi
- 10/10Hershey High SchoolGrades: 9-12Distance: 2.3 mi
Schools provided by the listing agent
- High: Hershey High School
- District: Derry Township
Source: Bright MLS. This data may not be complete. We recommend contacting the local school district to confirm school assignments for this home.
- $454,3003 bd2 ba2.2k sqft825 Verden Dr, Hummelstown, PA 17036Off Market
- $456,6003 bd2 ba1.8k sqft815 Verden Dr, Hummelstown, PA 17036Off Market
- $399,5002 bd1 ba2k sqft840 Verden Dr, Hummelstown, PA 17036Off Market
- $532,0004 bd3 ba2.8k sqft830 Verden Dr, Hummelstown, PA 17036Sold
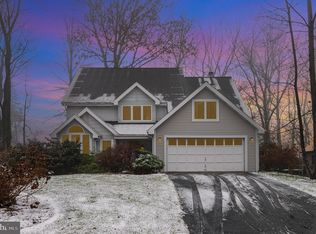
- $668,6004 bd4 ba3.6k sqft850 Verden Dr, Hummelstown, PA 17036Off Market
- $411,2003 bd2 ba2.5k sqft810 Verden Dr, Hummelstown, PA 17036Sold
- $456,2003 bd2 ba2.2k sqft820 Verden Dr, Hummelstown, PA 17036Off Market
- $491,1004 bd2 ba2.4k sqft871 Zermatt Dr, Hummelstown, PA 17036Off Market
A local agent can set up tours, give advice and negotiate with sellers.
A local lender can help you make sure your offer is ready when you are.
Similar homes
- $590,0004 bd3 ba2.3k sqft1221 Jill Dr, Hummelstown, PA 17036For Sale
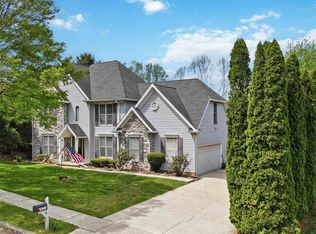
 MLS ID #PADA2058978, Natalie Crawford, Dream Home Realty. Bright MLS
 - $449,9004 bd3 ba3.2k sqft7949 Bayard Dr, Hummelstown, PA 17036For Sale
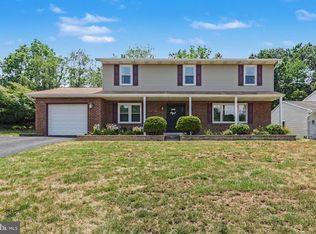 MLS ID #PADA2060988, Joe Washburn, Century 21 Realty Services. Bright MLS
 - $367,0004 bd2 ba1.8k sqft1132 Cornell Dr, Hummelstown, PA 17036For Sale
 MLS ID #PADA2061164, BERNIE READINGER, Berkshire Hathaway HomeServices Homesale Realty. Bright MLS
 - $619,9004 bd3 ba2.7k sqft812 Cypress Ct, Hummelstown, PA 17036For Sale
 MLS ID #PADA2061826, David Drobnock, Coldwell Banker Realty. Bright MLS
 - $464,9983 bd3 ba2.4k sqft1808 Blacklatch Ln, Middletown, PA 17057For SaleMLS ID #PADA2059718, Jocelyn Barrios, Iron Valley Real Estate of Central PA. Bright MLS
- $600,0004 bd3 ba2.1k sqft330 Colt Dr, Grantville, PA 17028For SaleMLS ID #PALN2027522, PAUL RABON, For Sale By Owner Plus, REALTORS - Hershey. Bright MLS
- $509,0003 bd3 ba3.1k sqft4 Cambridge Dr, Hershey, PA 17033For SaleMLS ID #PADA2059902, KENNETH SNEE, Iron Valley Real Estate of Central PA. Bright MLS
- $459,9003 bd2 ba1.7k sqft176 Falmouth Rd, Bainbridge, PA 17502For SaleMLS ID #PALA2091150, Greg Grogan, RE/MAX Pinnacle. Bright MLS
- $515,0004 bd3 ba2.8k sqft15 Oak Knoll Cir, Lebanon, PA 17042For SaleMLS ID #PALN2027594, Tommy Long, Howard Hanna Krall Real Estate. Bright MLS
- $498,5005 bd3 ba2.4k sqft820 Heck Hill Rd, Lewisberry, PA 17339For SaleMLS ID #PAYK2105290, MICHAEL VOGEL, Berkshire Hathaway HomeServices Homesale Realty. Bright MLS
- $415,0003 bd3 ba1.7k sqft253 Piketown Rd, Harrisburg, PA 17112For SaleMLS ID #PADA2060420, Amanda Krall, Iron Valley Real Estate. Bright MLS
- $328,5004 bd2 ba1.7k sqft826 Lark Dr, Harrisburg, PA 17111For SaleMLS ID #PADA2058974, Monica Beshore, Coldwell Banker Realty. Bright MLS
- $500,0004 bd3 ba2.4k sqft335 Laurel Dr, York, PA 17406For SaleMLS ID #PAYK2103966, Robert C Myers JR., EXP Realty, LLC. Bright MLS
- $625,0005 bd2 ba3.1k sqft3740 Beagle Rd, Middletown, PA 17057For SaleMLS ID #PADA2061278, Emily Cummings, Coldwell Banker Realty. Bright MLS
- $409,9003 bd3 ba1.6k sqft643 Elliott Dr, Lewisberry, PA 17339For SaleMLS ID #PAYK2108372, SHAWN MCGEEHAN, Howard Hanna Company-Camp Hill. Bright MLS
- $535,0004 bd3 ba2.8k sqft253 Troon Way #L-0063, Lebanon, PA 17042For SaleMLS ID #PALN2027242, Ann Hayes, Listing Sherpa LLC. Bright MLS
- $449,0003 bd3 ba1.9k sqft6352 Bennington Rd, Mechanicsburg, PA 17050For SaleMLS ID #PACB2056296, LISA GERLACH, Coldwell Banker Realty. Bright MLS
- $510,0004 bd4 ba3.1k sqft2455 Brandywine Ln, York, PA 17404For SaleMLS ID #PAYK2106004, Jeff Cleaver, Berkshire Hathaway HomeServices Homesale Realty. Bright MLS
- $499,9004 bd3 ba2.6k sqft216 Hollyhock Dr, Manchester, PA 17345For SaleMLS ID #PAYK2107366, Jeremy Tolley, Keller Williams Keystone Realty. Bright MLS
- $387,5003 bd3 ba2.3k sqft716 W Maple St, Palmyra, PA 17078For SaleMLS ID #PALN2026510, Bodhi Houck, Iron Valley Real Estate of Central PA. Bright MLS
