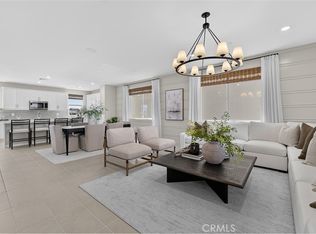
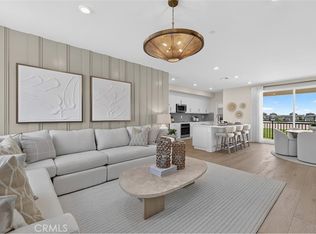
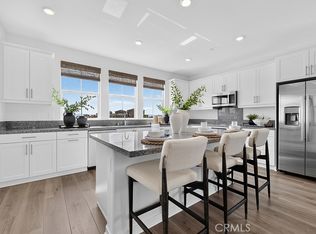
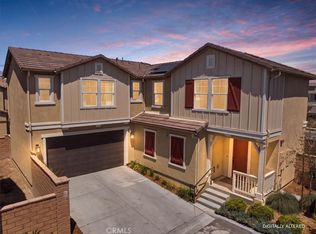
NEW CONSTRUCTION! Includes Upgraded Flooring! This new three-story home boasts an open layout designed for modern living. The downstairs bedroom includes its own private bathroom—offering flexibility for guests, aging parents or anyone who values main-level accessibility. On the second floor, the Great Room connects seamlessly with the dining area and kitchen, creating an open environment perfect for entertaining and everyday life, while a covered deck provides a space for fresh air and outdoor leisure. The top floor delivers peaceful relaxation with a owner's suite complete with spa-inspired bath and walk-in closet, accompanied by two additional bedrooms.
Pathway at The Preserve are new single-family homes for sale in Chino, CA. Enjoy an amenity-rich lifestyle with access to multiple clubhouses, a sparkling swimming pool, over 30 acres of parks, sports courts, fitness centers and a shaded playground.
Pending
Listed by: Century 21 Masters • Todd Myatt • Contact: 951-326-5001
Price increase: $8.1K (9/13)
$713,450
8356 Toyon St, Chino, CA 91708
4beds
2,218sqft
Condominium
Built in 2026
-- sqft lot
$710,400 Zestimate®
$322/sqft
$259/mo HOA
What's special
Upgraded flooringTwo additional bedroomsWalk-in closetMain-level accessibility
- 78 days
- 188
- 11
Zillow last checked:
Listing updated:
Listed by:
Todd Myatt DRE #01395249 951-326-5001,
Century 21 Masters,
Karen Myatt DRE #01048979,
Century 21 Masters
Source: CRMLS,MLS#: SW26151667 Originating MLS: California Regional MLS
Originating MLS: California Regional MLSFacts & features
Interior
Bedrooms & bathrooms
- Bedrooms: 4
- Bathrooms: 4
- Full bathrooms: 3
- 1/2 bathrooms: 1
- Main level bathrooms: 1
- Main level bedrooms: 1
Rooms
- Room types: Bedroom, Entry/Foyer, Great Room, Kitchen, Laundry, Primary Bathroom, Primary Bedroom, Other, Pantry, Dining Room
Bedroom
- Features: Bedroom on Main Level
Bathroom
- Features: Dual Sinks, Separate Shower, Tub Shower
Kitchen
- Features: Granite Counters, Kitchen Island, Kitchen/Family Room Combo, Walk-In Pantry
Other
- Features: Walk-In Closet(s)
Pantry
- Features: Walk-In Pantry
Heating
- Central
Cooling
- Central Air
Appliances
- Included: Built-In Range, Dishwasher, Electric Range, Disposal, Microwave
- Laundry: Inside, Laundry Room, Upper Level
Features
- Breakfast Bar, Separate/Formal Dining Room, Granite Counters, Open Floorplan, Pantry, Recessed Lighting, Bedroom on Main Level, Walk-In Pantry, Walk-In Closet(s)
- Has fireplace: No
- Fireplace features: None
- Common walls with other units/homes: No Common Walls
Interior area
- Total interior livable area: 2,218 sqft
Property
Parking
- Total spaces: 2
- Parking features: Direct Access, Garage
- Attached garage spaces: 2
Features
- Levels: Three Or More
- Stories: 3
- Entry location: 1
- Patio & porch: Covered, Deck
- Pool features: In Ground, Association
- Has spa: Yes
- Spa features: Association, In Ground
Lot
- Features: Level
Details
- Special conditions: Standard
Construction
Type & style
- Home type: Condo
- Property subtype: Condominium
Materials
- Frame, Stucco
- Foundation: Slab
- Roof: Tile
Condition
- Turnkey
- New construction: Yes
- Year built: 2026
Details
- Builder model: Res 2
- Builder name: LENNAR
Utilities & green energy
- Sewer: Public Sewer
- Water: Public
- Utilities for property: Cable Connected, Electricity Connected, Phone Connected, Sewer Connected, Underground Utilities, Water Connected
Green energy
- Energy generation: Solar
Community & HOA
Community
- Features: Dog Park, Park, Street Lights, Suburban, Sidewalks
- Security: Carbon Monoxide Detector(s), Smoke Detector(s)
HOA
- Has HOA: Yes
- Amenities included: Clubhouse, Dog Park, Fitness Center, Maintenance Grounds, Meeting Room, Meeting/Banquet/Party Room, Outdoor Cooking Area, Barbecue, Picnic Area, Paddle Tennis, Playground, Pickleball, Pool, Recreation Room, Spa/Hot Tub, Tennis Court(s), Trail(s)
- HOA fee: $259 monthly
- HOA name: The Preserve
- HOA phone: 000-000-0000
Location
- Region: Chino
Financial & listing details
- Price per square foot: $322/sqft
- Date on market: 7/11/2026
- Cumulative days on market: 78 days
- Listing terms: Cash,Conventional,VA Loan
Estimated market value
$710,400
$675,000 - $746,000
$4,173/mo
Price history
| Date | Event | Price |
|---|---|---|
| 9/13/2026 | Pending sale | $713,450+1.1%$322/sqft |
Source:  CRMLS #SW26151667 Report a problem CRMLS #SW26151667 Report a problem | ||
| 9/10/2026 | Price change | $705,400-1.1%$318/sqft |
Source:  Lennar Homes Report a problem Lennar Homes Report a problem | ||
| 8/29/2026 | Price change | $713,450-1.1%$322/sqft |
Source: CRMLS #SW26151667 Report a problem | ||
| 8/29/2026 | Price change | $721,500-3%$325/sqft |
Source: Lennar Homes Report a problem | ||
| 8/22/2026 | Price change | $743,450-1.1%$335/sqft |
Source: CRMLS #SW26151667 Report a problem | ||
| 8/15/2026 | Price change | $751,500+2.2%$339/sqft |
Source: Lennar Homes Report a problem | ||
| 8/6/2026 | Price change | $735,400-9.1%$332/sqft |
Source: Lennar Homes Report a problem | ||
| 7/22/2026 | Price change | $808,900-1.2%$365/sqft |
Source: Lennar Homes Report a problem | ||
| 7/8/2026 | Price change | $818,900-3.5%$369/sqft |
Source: Lennar Homes Report a problem | ||
| 6/27/2026 | Price change | $848,900-3.1%$383/sqft |
Source: Lennar Homes Report a problem | ||
| 6/23/2026 | Listed for sale | $876,400$395/sqft |
Source: Lennar Homes Report a problem | ||
Public tax history
Tax history is unavailable.
Monthly payment
Est. payment
Payment breakdown
Explore the cost of this home by adjusting the details. Changes won't be saved.Climate risks
Neighborhood: 91708
Similar homes
- $696,9004 bd4 ba2k sqft8348 Toyon St, Chino, CA 91708New Construction
 CRMLS
CRMLS - $669,8003 bd3 ba1.7k sqft7541 Caspia Ct, Chino, CA 91708For Sale
 MLS ID #PW26126856, Andrea Barquero, Jason Mitchell Real Estate California, Inc.. CRMLS
 - $825,0003 bd3 ba2k sqft16005 Grape Ave, Chino, CA 91708For Sale
 MLS ID #OC26203286, Hezuo Xiao, Loyal Property. CRMLS
 - $799,9005 bd3 ba2.1k sqft8542 Cougar Ct, Chino, CA 91708For Sale
 MLS ID #OC26203080, Justin Tye, Real Broker. CRMLS
Local buyer's agents are ready to help
