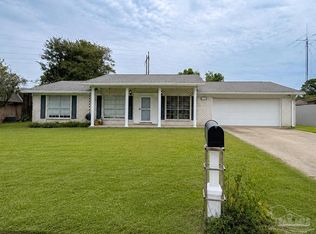
Welcome to this charming 4-bedroom, 2-bathroom brick ranch nestled on a spacious .57 acre fully fenced lot complete with pecan trees, blueberry bushes, and a fire-pit. This immaculately maintained, turnkey home boasts fresh paint throughout and brand-new carpeting in all of the bedrooms. Luxury vinyl plank flooring graces the rest of the house exuding both elegance and durability. Step into the updated kitchen dining room combo featuring gleaming granite countertops, solid oak cabinets and new ceiling fan. Both bathrooms have been updated with fresh paint, new mirrors, lighting fixtures and flooring. The large Florida room provides a versatile space for relaxation or gatherings with family and friends. The entire house has newer vinyl double pane glass windows. The property comes complete with all appliances including the washer and dryer, making move in a breeze. Additionally, a detached outbuilding with power, finished walls, and carpeting provides endless possibilities for use as a workshop, studio, or extra storage space. Just minutes away from shopping, hospitals, restaurants, and I-110 to get you downtown in 12 minutes and to the pristine white sand beaches in under a half hour. Don't miss the opportunity to make this your private oasis. Schedule your showing today. Agents: See agent notes.
Pending
$279,900
8361 Carl Dean St, Pensacola, FL 32514
4beds
1,653sqft
Single Family Residence
Built in 1978
0.57 Acres Lot
$-- Zestimate®
$169/sqft
$-- HOA
What's special
Gleaming granite countertopsBrand-new carpetingLarge florida roomNew ceiling fanSolid oak cabinetsDetached outbuilding with power
- 957 days
- 16
- 0
Zillow last checked:
Listing updated:
Listed by:
Jim Richmond 850-418-1328,
Coldwell Banker Realty
Source: PAR,MLS#: 641764
Facts & features
Interior
Bedrooms & bathrooms
- Bedrooms: 4
- Bathrooms: 2
- Full bathrooms: 2
Primary bedroom
- Level: First
- Area: 201.25
- Dimensions: 11.5 x 17.5
Bedroom
- Level: First
- Area: 147
- Dimensions: 14 x 10.5
Bedroom 1
- Level: First
- Area: 162.5
- Dimensions: 13 x 12.5
Bedroom 2
- Level: First
- Area: 150
- Dimensions: 12 x 12.5
Bathroom
- Level: First
- Area: 42.5
- Dimensions: 5 x 8.5
Kitchen
- Level: First
- Area: 198
- Dimensions: 12 x 16.5
Living room
- Level: First
- Area: 272.25
- Dimensions: 16.5 x 16.5
Heating
- Central
Cooling
- Central Air, Ceiling Fan(s)
Appliances
- Included: Electric Water Heater, Dryer, Washer, Built In Microwave, Dishwasher, Refrigerator, Self Cleaning Oven
- Laundry: Inside, W/D Hookups
Features
- Baseboards, Ceiling Fan(s), Crown Molding
- Flooring: Carpet
- Doors: Insulated Doors, Storm Door(s)
- Windows: Double Pane Windows, Blinds
- Has basement: No
- Has fireplace: Yes
Interior area
- Total structure area: 1,653
- Total interior livable area: 1,653 sqft
Property
Parking
- Total spaces: 6
- Parking features: Driveway
- Has uncovered spaces: Yes
Features
- Levels: One
- Stories: 1
- Patio & porch: Patio
- Exterior features: Fire Pit
- Pool features: None
- Fencing: Chain Link,Full
Lot
- Size: 0.57 Acres
- Features: Central Access
Details
- Additional structures: Yard Building
- Parcel number: 171s302101001063
- Zoning description: County
- Special conditions: Standard
Construction
Type & style
- Home type: SingleFamily
- Architectural style: Ranch
- Property subtype: Single Family Residence
Materials
- Brick, Frame
- Foundation: Slab
- Roof: Metal
Condition
- Resale
- New construction: No
- Year built: 1978
Utilities & green energy
- Electric: Copper Wiring, Circuit Breakers
- Sewer: Public Sewer
- Water: Public
Green energy
- Energy efficient items: Insulation, Ridge Vent
Community & HOA
Community
- Subdivision: None
HOA
- Has HOA: No
Location
- Region: Pensacola
Financial & listing details
- Price per square foot: $169/sqft
- Tax assessed value: $209,492
- Annual tax amount: $2,781
- Price range: $279.9K - $279.9K
- Date on market: 3/12/2024
- Cumulative days on market: 215 days
- Road surface type: Paved
Estimated market value
Not available
Estimated sales range
Not available
Not available
Price history
| Date | Event | Price |
|---|---|---|
| 8/12/2024 | Pending sale | $279,900$169/sqft |
Source:  PAR #641764 Report a problem PAR #641764 Report a problem | ||
| 6/4/2024 | Price change | $279,900-6.7%$169/sqft |
Source: PAR #641764 Report a problem | ||
| 4/5/2024 | Price change | $299,900-9.1%$181/sqft |
Source: PAR #641764 Report a problem | ||
| 3/25/2024 | Price change | $329,900-5.7%$200/sqft |
Source: PAR #641764 Report a problem | ||
| 3/12/2024 | Listed for sale | $349,900+479.3%$212/sqft |
Source: PAR #641764 Report a problem | ||
| 1/19/2011 | Sold | $60,400$37/sqft |
Source: Public Record Report a problem | ||
Public tax history
| Year | Property taxes | Tax assessment |
|---|---|---|
| 2025 | $2,781 +16% | $209,492 +5.3% |
| 2024 | $2,398 +8% | $198,894 +13.7% |
| 2023 | $2,220 +7.7% | $174,985 +8.7% |
| 2022 | $2,061 +13.7% | $160,950 +31.6% |
| 2021 | $1,813 +11.2% | $122,290 +10.6% |
| 2020 | $1,631 +4.7% | $110,526 +6% |
| 2019 | $1,558 | $104,302 +5.2% |
| 2018 | $1,558 +4.9% | $99,187 +14.6% |
| 2017 | $1,485 +8.8% | $86,571 +1.6% |
| 2016 | $1,366 -0.1% | $85,186 +19.6% |
| 2015 | $1,367 | $71,202 +0.8% |
| 2014 | $1,367 | $70,637 +1.5% |
| 2013 | -- | $69,594 +1.7% |
| 2012 | -- | $68,431 +3% |
| 2011 | -- | $66,438 +1.5% |
| 2010 | -- | $65,457 +2.7% |
| 2009 | -- | $63,737 +0.1% |
| 2008 | -- | $63,674 +3% |
| 2007 | -- | $61,820 +2.5% |
| 2006 | -- | $60,320 +3% |
| 2005 | -- | $58,570 +3% |
| 2004 | -- | $56,860 +1.9% |
| 2003 | -- | $55,800 +2.4% |
| 2002 | -- | $54,490 +1.6% |
| 2001 | -- | $53,630 +3% |
| 2000 | -- | $52,070 +2.7% |
| 1999 | -- | $50,700 |
Find assessor info on the county website
Monthly payment
Est. payment
Payment breakdown
Explore the cost of this home by adjusting the details. Changes won't be saved.Climate risks
Neighborhood: Atwood
Nearby schools
Schools provided by the listing agent
- Elementary: Ferry Pass
- Middle: FERRY PASS
- High: Pine Forest
Source: PAR. This data may not be complete. We recommend contacting the local school district to confirm school assignments for this home.



Similar homes
- $259,9003 bd2 ba1.5k sqft8047 Charter Oaks Dr, Pensacola, FL 32514For Sale
 MLS ID #687243, Dakota Baker, Serhant Florida LLC. PAR
 - $240,0003 bd2 ba1.4k sqft2507 Kelso Rd, Pensacola, FL 32514For Sale
 MLS ID #686268, Mark Haberle, Covewood Estates LLC. PAR
 - $259,5003 bd2 ba1.6k sqft7845 Le Jeune Dr, Pensacola, FL 32514For Sale
 MLS ID #689272, Penny Feeser, Connell & Company Realty Inc.. PAR
 - $275,0003 bd2 ba1.7k sqft6940 Cabral St, Pensacola, FL 32503For Sale
 MLS ID #688226, Baylan Denson, Gulf Real Estate Group, LLC. PAR
 - $209,9003 bd2 ba1.3k sqft7929 Whitmire Dr, Pensacola, FL 32514For Sale
 MLS ID #1009989, Cosmo M Spellings, Assurance Realty of NWFL LLC. ECAOR
