Welcome home to this exceptionally clean and spacious condo, ideally situated on a quiet cul-de-sac with peaceful wooded views. Enjoy the outdoors from your private deck and patio, offering the perfect setting to relax, entertain, or simply take in the natural surroundings. Move-in-ready. If you're looking for a home where there's truly nothing to do but move in, this is it. Conveniently located, this is an opportunity you won't want to miss. Schedule your private showing today!
Active
Price cut: $30K (8/20)
$209,900
8362 Villa Marina Ct, Mentor, OH 44060
3beds
--sqft
Townhouse, Condominium
Built in 1980
-- sqft lot
$-- Zestimate®
$--/sqft
$325/mo HOA
What's special
Peaceful wooded viewsQuiet cul-de-sacPrivate deck and patio
- 20 days |
- 1,208 |
- 35 |
Likely to sell faster than
Zillow last checked:
Listing updated:
Listed by:
William A Bissett 440-218-0130 bill@thebissettteam.com,
HomeSmart Real Estate Momentum LLC,
Ashley Snowberger 440-382-3830,
HomeSmart Real Estate Momentum LLC
Source: MLS Now,MLS#: 5234380 Originating MLS: Lake Geauga Area Association of REALTORS
Originating MLS: Lake Geauga Area Association of REALTORSFacts & features
Interior
Bedrooms & bathrooms
- Bedrooms: 3
- Bathrooms: 2
- Full bathrooms: 1
- 1/2 bathrooms: 1
- Main level bathrooms: 2
Primary bedroom
- Level: Second
- Dimensions: 17 x 10
Bedroom
- Level: Second
- Dimensions: 13 x 11
Bedroom
- Level: Second
- Dimensions: 12 x 12
Bathroom
- Level: First
- Dimensions: ND x ND
Dining room
- Level: First
- Dimensions: 10 x 8
Family room
- Level: First
- Dimensions: 18 x 11
Kitchen
- Level: First
- Dimensions: 12 x 10
Laundry
- Level: First
- Dimensions: ND x ND
Living room
- Level: First
- Dimensions: 16 x 12
Heating
- Electric, Heat Pump
Cooling
- Central Air, Heat Pump
Appliances
- Laundry: Main Level
Features
- Basement: None
- Has fireplace: No
Video & virtual tour
Property
Parking
- Total spaces: 2
- Parking features: Attached, Direct Access, Garage, Garage Door Opener, Paved
- Attached garage spaces: 2
Features
- Levels: Two
- Stories: 2
- Patio & porch: Deck, Patio
- Pool features: Community
- Has view: Yes
- View description: Trees/Woods
Lot
- Features: Cul-De-Sac, Wooded
Details
- Parcel number: 16D098A000290
- Special conditions: Standard
Construction
Type & style
- Home type: Condo
- Property subtype: Townhouse, Condominium
Materials
- Brick, Wood Siding
- Foundation: Slab
- Roof: Asphalt,Fiberglass
Condition
- Year built: 1980
Utilities & green energy
- Sewer: Public Sewer
- Water: Public
Community & HOA
Community
- Features: Fitness Center, Golf, Playground, Park, Pool, Shopping, Tennis Court(s)
HOA
- Has HOA: Yes
- Services included: Association Management, Insurance, Maintenance Grounds, Maintenance Structure, Reserve Fund, Snow Removal, Trash
- HOA fee: $325 monthly
- HOA name: Santoli Place Condo Assn
Location
- Region: Mentor
Financial & listing details
- Annual tax amount: $2,281
- Date on market: 8/7/2026
- Cumulative days on market: 22 days
Estimated market value
Not available
Estimated sales range
Not available
Not available
Price history
| Date | Event | Price |
|---|---|---|
| 8/20/2026 | Price change | $209,900-12.5% |
Source:  MLS Now #5234380 Report a problem MLS Now #5234380 Report a problem | ||
| 8/7/2026 | Listed for sale | $239,900+45.4% |
Source: MLS Now #5234380 Report a problem | ||
| 11/2/2005 | Sold | $165,000 |
Source: MLS Now #2241670 Report a problem | ||
Public tax history
Tax history is unavailable.
Monthly payment
Est. payment
Payment breakdown
Explore the cost of this home by adjusting the details. Changes won't be saved.Climate risks
Neighborhood: 44060
Nearby schools
GreatSchools rating
- 7/10Orchard Hollow Elementary SchoolGrades: K-5Distance: 0.9 mi
- 7/10Shore Middle SchoolGrades: 6-8Distance: 0.3 mi
- 8/10Mentor High SchoolGrades: 9-12Distance: 1.4 mi
Schools provided by the listing agent
- District: Mentor EVSD - 4304
Source: MLS Now. This data may not be complete. We recommend contacting the local school district to confirm school assignments for this home.
- $229,3003 bd1 ba1.8k sqft8362 Villa Marina Ct #102, Mentor, OH 44060Off Market
- $236,6003 bd1 ba2.1k sqft8364 Villa Marina Ct UNIT 103, Mentor, OH 44060Off Market
- $273,1003 bd3 ba-- sqft8364 Villa Marina Ct, Mentor, OH 44060Off Market

- $263,2003 bd2 ba2.3k sqft8358 Villa Marina Ct #101, Mentor, OH 44060Off Market
- $---- bd-- ba-- sqft8358 Villa Marina Ct, Mentor, OH 44060Off Market
- $252,0002 bd1 ba1.8k sqft8368 Villa Marina Ct #104, Mentor, OH 44060Sold
- $252,0003 bd2 ba1.8k sqft8368 Villa Marina Ct, Mentor, OH 44060Sold
- $262,8003 bd3 ba2.3k sqft8356 Villa Marina Ct #203, Mentor, OH 44060Off Market
A local agent can set up tours, give advice and negotiate with sellers.
Similar homes
- $235,0003 bd2 ba1.6k sqft6724 Connecticut Colony Cir, Mentor, OH 44060For Sale
 MLS ID #5232508, Elan Levi, Platinum Real Estate. MLS Now
 - $245,0003 bd2 ba1.8k sqft8330 Quail Point Ln, Mentor, OH 44060For Sale
 MLS ID #5225548, Mark Genter, Engel & Völkers Distinct. MLS Now
 - $225,0003 bd2 ba1.4k sqft9 Meadowlawn Dr Unit 6, Mentor, OH 44060For Sale
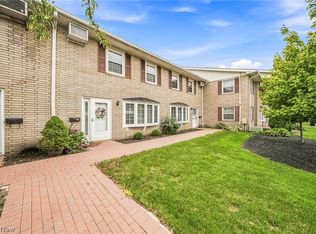 MLS ID #5236543, Janice A Pikovnik, HomeSmart Real Estate Momentum LLC. MLS Now
 - $249,9003 bd2 ba1.3k sqft5548 Green Oak Ave, Mentor, OH 44060For Sale
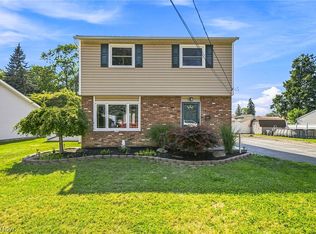 MLS ID #5234681, Ashley Snowberger, HomeSmart Real Estate Momentum LLC. MLS Now
 - $216,0003 bd1 ba924 sqft4820 Forest Rd, Mentor, OH 44060For SaleMLS ID #5214365, William A Bissett, HomeSmart Real Estate Momentum LLC. MLS Now
- $229,0003 bd1 ba1.2k sqft8375 Nowlen St, Mentor, OH 44060For SaleMLS ID #5221404, Katie McNeill, Platinum Real Estate. MLS Now
- $199,9003 bd2 ba1.1k sqft306 Everett Ave, Grand River, OH 44045For SaleMLS ID #5239027, Clorice L Vines, McDowell Homes Real Estate Services. MLS Now
- $193,0003 bd3 ba1.7k sqft8240 Deepwood Blvd Unit 7-2, Mentor, OH 44060For SaleMLS ID #5215203, Kayla N Castillo, McDowell Homes Real Estate Services. MLS Now
- $249,0003 bd3 ba1.4k sqft7505 Morley Rd, Mentor, OH 44060For SaleMLS ID #5230752, Mark G Fetterman, RE/MAX Transitions. MLS Now
- $179,9002 bd2 ba1.3k sqft7194 Village Dr, Mentor, OH 44060For SaleMLS ID #5229476, Gregory P Gilson, RE/MAX Results. MLS Now
- $175,0002 bd3 ba1k sqft1190 Brookline Pl APT A, Willoughby, OH 44094For SaleMLS ID #5239429, Wendy Kunash, Platinum Real Estate. MLS Now
- $149,9002 bd1 ba1.2k sqft2 Meadowlawn Dr Unit 5, Mentor, OH 44060For SaleMLS ID #5227207, Amanda Alafi, HomeSmart Real Estate Momentum LLC. MLS Now
- $149,9003 bd2 ba1.2k sqft3 Meadowlawn Dr Unit 22, Mentor, OH 44060For SaleMLS ID #5222971, Sue A Smith, HomeSmart Real Estate Momentum LLC. MLS Now
- $200,0004 bd2 ba1.5k sqft26 Hurst Rd, Painesville, OH 44077For SaleMLS ID #5223512, Kayla L Green, McDowell Homes Real Estate Services. MLS Now
- $199,9003 bd2 ba1.6k sqft1256 E 331st St, Eastlake, OH 44095For SaleMLS ID #5239486, George Spiesman, Platinum Real Estate. MLS Now
- $274,0003 bd2 ba1.3k sqft6472 Southgrove Rd, Mentor, OH 44060For SaleMLS ID #5221482, Joe Vaccaro, EXP Realty, LLC.. MLS Now
- $195,0003 bd3 ba1.7k sqft11246 Wood Duck Ave, Painesville, OH 44077For SaleMLS ID #5233575, Michelle L Blankenship, McDowell Homes Real Estate Services. MLS Now
- $187,9003 bd2 ba1.5k sqft1511 Welch Rd, Painesville, OH 44077For SaleMLS ID #5235172, Yvonne M Leduc, HomeSmart Real Estate Momentum LLC. MLS Now
- $179,9002 bd2 ba1.7k sqft7136 N Churchill Pl, Painesville, OH 44077For SaleMLS ID #5229959, Lauren M Baker, Keller Williams Living. MLS Now
- $189,9003 bd1 ba1.1k sqft37338 Lake Shore Blvd, Eastlake, OH 44095For SaleMLS ID #5236874, Taylor L Dagg, HomeSmart Real Estate Momentum LLC. MLS Now
