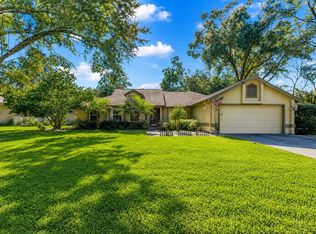
The Wekiva Springs lifestyle is calling you! What a beautiful location, offering real Florida wonder through trails, flowing natural springs for floating, unwinding, snorkeling, etc. Wekiva State park and RV campground just a couple minutes away. This particular enclave of the Wekiva Springs corridor offers OPTIMAL connectivity to 3 different I-4 exits (Longwood, Altamonte, Maitland), and just a short jaunt over sr-436 to get you to the SR-429 via 414 exchange expediting your travels to Disney, Winter Garden, or Tampa! Also just minutes away from Sprouts local market, 2 Publix shopping centers, Ulta, Chipotle, Ross & Marshalls, Chick-Fila, Jeff's Bagel Run, El Car Wash and everything you need within 5 minutes! Premium convenience. The home and neighborhood speak for themselves. Majestic Oaks is a boutique community just off of Wekiva Springs Rd- lush with live oak trees and a mature natural canopy. Split bedroom plan, volume ceilings throughout, spacious primary suite and primary bath with custom closet built-ins and cathedral ceilings, recently updated kitchen and huge utility/laundry room off of garage complete with custom mud-hutch, pantry storage and laundry. Gorgeous curb appeal, fenced in yard, with a large screened in patio. Another nice feature of this home is two separate living areas, other than with access to back porch. Great for hosting and entertaining with a nice mix of openness and individual spaces with their own identity. Custom trim work and a wood-burning fireplace tuck in this home with cozy sophistication. This is the one!
For sale
$485,000
837 TOWERING OAK WAY, APOPKA, FL 32712
4beds
2,102sqft
Single Family Residence
Built in 1986
0.26 Acres Lot
$474,100 Zestimate®
$231/sqft
$23/mo HOA
What's special
Recently updated kitchenFenced in yardFlowing natural springsCustom trim workGorgeous curb appealSpacious primary suiteWood-burning fireplace
- 14 days
- 754
- 55
Likely to sell faster than
Zillow last checked:
Listing updated:
Listed by:
Jeremy Mazza 407-574-9859,
KELLER WILLIAMS HERITAGE REALTY 407-862-9700
Source: Stellar MLS,MLS#: O6435216 Originating MLS: West Volusia
Originating MLS: West Volusia
Facts & features
Interior
Bedrooms & bathrooms
- Bedrooms: 4
- Bathrooms: 2
- Full bathrooms: 2
Rooms
- Room types: Living Room
Primary bedroom
- Features: Walk-In Closet(s)
- Level: First
- Area: 154 Square Feet
- Dimensions: 11x14
Bedroom 2
- Features: Built-in Closet
- Level: First
- Area: 90 Square Feet
- Dimensions: 10x9
Bedroom 3
- Features: Built-in Closet
- Level: First
- Area: 140 Square Feet
- Dimensions: 14x10
Bedroom 4
- Features: Built-in Closet
- Level: First
- Area: 110 Square Feet
- Dimensions: 10x11
Primary bathroom
- Level: First
- Area: 110 Square Feet
- Dimensions: 10x11
Balcony porch lanai
- Level: First
- Area: 240 Square Feet
- Dimensions: 30x8
Dinette
- Level: First
- Area: 99 Square Feet
- Dimensions: 9x11
Dining room
- Level: First
- Area: 80 Square Feet
- Dimensions: 8x10
Family room
- Level: First
- Area: 285 Square Feet
- Dimensions: 19x15
Kitchen
- Level: First
- Area: 120 Square Feet
- Dimensions: 10x12
Laundry
- Level: First
- Area: 85 Square Feet
- Dimensions: 17x5
Living room
- Level: First
- Area: 144 Square Feet
- Dimensions: 12x12
Heating
- Central
Cooling
- Central Air
Appliances
- Included: Dishwasher, Disposal, Microwave, Range, Refrigerator
- Laundry: Inside, Laundry Room
Features
- Ceiling Fan(s), Eating Space In Kitchen, Kitchen/Family Room Combo, Open Floorplan, Thermostat, Walk-In Closet(s)
- Flooring: Tile, Vinyl
- Windows: Window Treatments
- Has fireplace: Yes
- Fireplace features: Family Room, Wood Burning
Interior area
- Total structure area: 2,871
- Total interior livable area: 2,102 sqft
Property
Parking
- Total spaces: 2
- Parking features: Driveway, Garage Door Opener, Workshop in Garage
- Attached garage spaces: 2
- Has uncovered spaces: Yes
Features
- Levels: One
- Stories: 1
- Patio & porch: Covered, Rear Porch, Screened
- Exterior features: Private Mailbox
- Fencing: Fenced,Wood
Lot
- Size: 0.26 Acres
- Residential vegetation: Mature Landscaping, Oak Trees, Trees/Landscaped
Details
- Parcel number: 012128549000420
- Zoning: R-1
- Special conditions: None
Construction
Type & style
- Home type: SingleFamily
- Property subtype: Single Family Residence
Materials
- Block, Brick
- Foundation: Block
- Roof: Shingle
Condition
- New construction: No
- Year built: 1986
Utilities & green energy
- Sewer: Septic Tank
- Water: Public
- Utilities for property: Electricity Available, Sewer Available, Water Available
Community & HOA
Community
- Features: Deed Restrictions, Sidewalks
- Pet fee: $0 monthly
- Subdivision: MAJESTIC OAKS
HOA
- Has HOA: Yes
- Services included: Maintenance Grounds
- HOA fee: $23 monthly
- HOA name: Bill Melchior-HOA BOD-President
- HOA phone: 407-889-8663
Location
- Region: Apopka
Financial & listing details
- Price per square foot: $231/sqft
- Tax assessed value: $346,949
- Annual tax amount: $2,875
- Date on market: 8/20/2026
- Cumulative days on market: 15 days
- Listing terms: Cash,Conventional,FHA,VA Loan
- Ownership: Fee Simple
- Total actual rent: 0
- Electric utility on property: Yes
- Road surface type: Paved
Estimated market value
$474,100
$450,000 - $498,000
$2,651/mo
Price history
| Date | Event | Price |
|---|---|---|
| 8/20/2026 | Price change | $485,000+7.8%$231/sqft |
Source:  Stellar MLS #O6435216 Report a problem Stellar MLS #O6435216 Report a problem | ||
| 1/20/2023 | Pending sale | $449,990$214/sqft |
Source: Stellar MLS #O6078076 Report a problem | ||
| 1/5/2023 | Listed for sale | $449,990+80%$214/sqft |
Source: Stellar MLS #O6078076 Report a problem | ||
| 3/30/2017 | Sold | $250,000-3.5%$119/sqft |
Source: Public Record Report a problem | ||
| 2/15/2017 | Pending sale | $259,000$123/sqft |
Source: Keller Williams - Orlando SW #O5490559 Report a problem | ||
| 2/9/2017 | Listed for sale | $259,000+36.4%$123/sqft |
Source: KELLER WILLIAMS CLASSIC REALTY #O5490559 Report a problem | ||
| 7/30/2015 | Sold | $189,900$90/sqft |
Source: Stellar MLS #O5348252 Report a problem | ||
| 6/10/2015 | Pending sale | $189,900$90/sqft |
Source: Homepath #O5348252 Report a problem | ||
| 6/4/2015 | Listed for sale | $189,900$90/sqft |
Source: Homepath #O5348252 Report a problem | ||
| 6/2/2015 | Pending sale | $189,900$90/sqft |
Source: Homepath #O5348252 Report a problem | ||
| 5/30/2015 | Price change | $189,900-7.3%$90/sqft |
Source: Homepath #O5348252 Report a problem | ||
| 5/13/2015 | Price change | $204,900-8.9%$97/sqft |
Source: Homepath #O5348252 Report a problem | ||
| 4/14/2015 | Price change | $224,900-8.2%$107/sqft |
Source: Coldwell Banker Residential Real Estate - Orlando North/Heathrow #O5348252 Report a problem | ||
| 2/19/2015 | Listed for sale | $244,900+32.4%$117/sqft |
Source: Coldwell Banker Residential Real Estate - Orlando North/Heathrow #O5348252 Report a problem | ||
| 8/20/2004 | Sold | $185,000+34.5%$88/sqft |
Source: Public Record Report a problem | ||
| 7/26/1999 | Sold | $137,500+21.1%$65/sqft |
Source: Public Record Report a problem | ||
| 9/27/1995 | Sold | $113,500+122.5%$54/sqft |
Source: Public Record Report a problem | ||
| 4/18/1994 | Sold | $51,000$24/sqft |
Source: Public Record Report a problem | ||
Public tax history
| Year | Property taxes | Tax assessment |
|---|---|---|
| 2024 | $6,540 +113.5% | $346,949 +69.8% |
| 2023 | $3,063 +4.7% | $204,344 +3% |
| 2022 | $2,926 +1.8% | $198,392 +3% |
| 2021 | $2,875 +1% | $192,614 +1.4% |
| 2020 | $2,845 +1.5% | $189,955 +2.3% |
| 2019 | $2,805 +1.6% | $185,684 +1.9% |
| 2018 | $2,760 | $182,222 -12.6% |
| 2017 | $2,760 -5.5% | $208,526 +11.4% |
| 2016 | $2,921 +1.1% | $187,118 -1.1% |
| 2015 | $2,888 +53% | $189,273 +17.6% |
| 2014 | $1,888 +2% | $160,896 +33% |
| 2013 | $1,851 -12.2% | $121,015 -10.1% |
| 2012 | $2,108 -0.9% | $134,639 -0.9% |
| 2011 | $2,128 -8.1% | $135,899 -9.8% |
| 2010 | $2,316 | $150,645 -12% |
| 2009 | -- | $171,156 -25.9% |
| 2008 | $2,555 -3.3% | $230,852 -7.5% |
| 2007 | $2,642 -5.5% | $249,599 +14.9% |
| 2006 | $2,796 +1.8% | $217,183 +36.6% |
| 2005 | $2,747 +25.8% | $159,027 +11.6% |
| 2004 | $2,183 +0.9% | $142,554 +1.7% |
| 2003 | $2,164 +3.3% | $140,144 +3.5% |
| 2002 | $2,095 -1.5% | $135,441 +8.7% |
| 2001 | $2,126 +2.6% | $124,655 +4.5% |
| 2000 | $2,073 | $119,285 |
Find assessor info on the county website
Monthly payment
Est. payment
Payment breakdown
Explore the cost of this home by adjusting the details. Changes won't be saved.Climate risks
Neighborhood: 32712
Nearby schools
Schools provided by the listing agent
- Elementary: Clay Springs Elem
- Middle: Piedmont Lakes Middle
- High: Wekiva High
Source: Stellar MLS. This data may not be complete. We recommend contacting the local school district to confirm school assignments for this home.
Similar homes
- $549,9004 bd3 ba2.3k sqft1513 GRASSY RIDGE LANE, APOPKA, FL 32712For Sale

 MLS ID #O6437833, David Berlant, KELLER WILLIAMS REALTY AT THE PARKS. Stellar MLS
 - $450,0003 bd2 ba1.9k sqft381 HAVERLAKE CIRCLE, APOPKA, FL 32712For Sale
 MLS ID #O6436624, Mark Humphreys, RE/MAX ASSURED. Stellar MLS
 - $579,9004 bd2 ba2k sqft2183 BENT OAK DRIVE, APOPKA, FL 32712For Sale
 MLS ID #O6437885, Kikzeny Cartagena, LPT REALTY, LLC. Stellar MLS
 - $495,0004 bd3 ba2.6k sqft935 PINE SHADOW DRIVE, APOPKA, FL 32712For Sale
 MLS ID #O6410943, Beth Logullo, KELLER WILLIAMS WINTER PARK. Stellar MLS
 - $469,0004 bd2 ba1.9k sqft436 BISON CIRCLE, APOPKA, FL 32712For SaleMLS ID #O6428546, Carolina Millan Astray, MILLAN ASTRAY REALTY LLC. Stellar MLS
- $449,9004 bd2 ba1.7k sqft2611 TAMERA COURT, APOPKA, FL 32712For SaleMLS ID #O6399768, Donna Mancauskas, EXIT GLOBAL REALTY. Stellar MLS
- $465,0003 bd2 ba1.5k sqft2450 DRESDEN TRAIL, APOPKA, FL 32712For SaleMLS ID #S5155782, Donna Layton, CENTURY 21 EDGE. Stellar MLS
- $425,0004 bd2 ba1.9k sqft733 SWAYING PALM DRIVE, APOPKA, FL 32712For SaleMLS ID #O6418203, Raquel Littlejohn, MAINSTAY BROKERAGE LLC. Stellar MLS
- $522,0004 bd2 ba1.7k sqft169 DUNCAN TRAIL, LONGWOOD, FL 32779For SaleMLS ID #O6437269, Rashi Arora, CHARLES RUTENBERG REALTY ORLANDO. Stellar MLS
- $455,0003 bd2 ba1.9k sqft1748 IMPERIAL PALM DRIVE, APOPKA, FL 32712For SaleMLS ID #O6429768, Johnny Hurlburt, COLDWELL BANKER REALTY. Stellar MLS
- $537,0004 bd2 ba2.1k sqft432 BURNT TREE LANE, APOPKA, FL 32712For SaleMLS ID #O6401742, Claire Sims, LLC, LPT REALTY, LLC. Stellar MLS
- $585,0004 bd3 ba2.9k sqft2054 PALM VISTA DRIVE, APOPKA, FL 32712For SaleMLS ID #O6410934, Maoline Herrera, EXP REALTY LLC. Stellar MLS
- $629,0004 bd3 ba2.4k sqft1937 HIDDEN PINE LANE, APOPKA, FL 32712For SaleMLS ID #O6427341, Adam Allegroe, EXP REALTY LLC. Stellar MLS
- $469,0003 bd2 ba2k sqft116 BEAUFORT DRIVE, LONGWOOD, FL 32779For SaleMLS ID #O6434217, Angela Robinson, KELLER WILLIAMS WINTER PARK. Stellar MLS
- $505,0004 bd2 ba2.1k sqft260 QUEENSBERRY COURT, LONGWOOD, FL 32779For SaleMLS ID #O6428302, Trace Christian, III, COLDWELL BANKER REALTY. Stellar MLS
- $435,0003 bd3 ba2.3k sqft324 HICKORY COURT, APOPKA, FL 32712For SaleMLS ID #O6427413, David Johnston, CREEGAN GROUP. Stellar MLS
- $425,0003 bd3 ba2.1k sqft2898 RAPOLLO LANE, APOPKA, FL 32712For SaleMLS ID #O6438348, Gregory Buckley, LOKATION. Stellar MLS
- $469,9004 bd2 ba1.9k sqft211 STEVENAGE DRIVE, LONGWOOD, FL 32779For SaleMLS ID #O6423331, Diane Gerry PA, RE/MAX 200 REALTY. Stellar MLS
- $664,0004 bd3 ba2.5k sqft2435 SWEETWATER COUNTRY CLUB PLACE DRIVE, APOPKA, FL 32712For SaleMLS ID #O6420954, Trace Christian, III, COLDWELL BANKER REALTY. Stellar MLS
