Welcome to this beautiful updated 3-bedroom, 2-bathroom home, perfectly situated on a quiet dead-end street in a peaceful neighborhood. From the moment you arrive, you’ll love the mature landscaping, great curb appeal, and the comfort of an attached 2-car garage. Inside, you are greeted with a bright, open floor plan featuring fresh paint inside and out, new carpet in both guest bedrooms, tile throughout the rest of the home, and stylish finishes throughout. The kitchen is a chef’s dream with granite countertops, new stainless steel appliances, and plenty of space to cook and entertain. Major updates include a newer AC (11/24) and roof (05/26), offering peace of mind for years to come. Enjoy Florida living at its best in your sparkling pool and beautiful, private fenced backyard—perfect for relaxing, playing, or hosting gatherings. This move-in-ready home truly has it all: comfort, updates, and a location you’ll love!
For sale
$465,000
2450 DRESDEN TRAIL, APOPKA, FL 32712
3beds
1,566sqft
Single Family Residence
Built in 1986
10,300 Square Feet Lot
$-- Zestimate®
$297/sqft
$24/mo HOA
What's special
Stylish finishes throughoutGreat curb appealGranite countertopsSparkling poolBright open floor planBeautiful private fenced backyardNew stainless steel appliances
- 22 days
- 1,526
- 118
Likely to sell faster than
Zillow last checked:
Listing updated:
Listed by:
Donna Layton 321-351-4952,
CENTURY 21 EDGE 321-351-2121
Source: Stellar MLS,MLS#: S5155782 Originating MLS: Osceola
Originating MLS: Osceola
Facts & features
Interior
Bedrooms & bathrooms
- Bedrooms: 3
- Bathrooms: 2
- Full bathrooms: 2
Primary bedroom
- Features: Built-in Closet
- Level: First
- Area: 210 Square Feet
- Dimensions: 14x15
Bedroom 2
- Features: Built-in Closet
- Level: First
- Area: 196 Square Feet
- Dimensions: 14x14
Bedroom 3
- Features: Built-in Closet
- Level: First
- Area: 110 Square Feet
- Dimensions: 10x11
Dining room
- Level: First
- Area: 182 Square Feet
- Dimensions: 14x13
Kitchen
- Features: Granite Counters
- Level: First
- Area: 160 Square Feet
- Dimensions: 10x16
Living room
- Features: Ceiling Fan(s)
- Level: First
- Area: 224 Square Feet
- Dimensions: 14x16
Heating
- Central, Electric
Cooling
- Central Air
Appliances
- Included: Dishwasher, Disposal, Microwave, Range, Refrigerator
- Laundry: In Garage
Features
- Ceiling Fan(s), Crown Molding, Living Room/Dining Room Combo, Solid Wood Cabinets, Stone Counters, Vaulted Ceiling(s)
- Flooring: Carpet, Tile
- Has fireplace: No
Interior area
- Total structure area: 2,116
- Total interior livable area: 1,566 sqft
Video & virtual tour
Property
Parking
- Total spaces: 2
- Parking features: Driveway
- Attached garage spaces: 2
- Has uncovered spaces: Yes
- Details: Garage Dimensions: 23x19
Features
- Levels: One
- Stories: 1
- Patio & porch: Front Porch, Patio
- Exterior features: Irrigation System, Sidewalk
- Has private pool: Yes
- Pool features: In Ground
- Fencing: Vinyl
Lot
- Size: 10,300 Square Feet
- Features: Corner Lot, Landscaped, Sidewalk, Street Dead-End
- Residential vegetation: Mature Landscaping
Details
- Additional structures: Shed(s)
- Parcel number: 012128064700310
- Zoning: R-1
- Special conditions: None
Construction
Type & style
- Home type: SingleFamily
- Architectural style: Ranch
- Property subtype: Single Family Residence
Materials
- Block, Stucco
- Foundation: Slab
- Roof: Shingle
Condition
- New construction: No
- Year built: 1986
Utilities & green energy
- Sewer: Septic Tank
- Water: Public
- Utilities for property: Cable Connected, Electricity Connected, Sprinkler Well, Water Connected
Community & HOA
Community
- Security: Smoke Detector(s)
- Pet fee: $0 monthly
- Subdivision: BENTLEY WOODS
HOA
- Has HOA: Yes
- HOA fee: $24 monthly
- HOA name: Gale Hoover-Richmond
Location
- Region: Apopka
Financial & listing details
- Price per square foot: $297/sqft
- Tax assessed value: $349,208
- Annual tax amount: $7,077
- Date on market: 8/19/2026
- Cumulative days on market: 22 days
- Listing terms: Cash,Conventional,FHA,VA Loan
- Ownership: Fee Simple
- Total actual rent: 0
- Electric utility on property: Yes
- Road surface type: Paved
Estimated market value
Not available
Estimated sales range
Not available
Not available
Price history
| Date | Event | Price |
|---|---|---|
| 8/19/2026 | Listed for sale | $465,000+413.8%$297/sqft |
Source:  Stellar MLS #S5155782 Report a problem Stellar MLS #S5155782 Report a problem | ||
| 10/1/1986 | Sold | $90,500$58/sqft |
Source: Agent Provided Report a problem | ||
Public tax history
| Year | Property taxes | Tax assessment |
|---|---|---|
| 2024 | $6,622 +9.3% | $301,091 +10% |
| 2023 | $6,060 +34.4% | $273,719 +10% |
| 2022 | $4,508 +12.6% | $248,835 +10% |
| 2021 | $4,002 -1.1% | $226,214 -0.7% |
| 2020 | $4,048 +0.2% | $227,873 +1.5% |
| 2019 | $4,039 +108.1% | $224,532 +68% |
| 2018 | $1,941 | $133,689 -31.8% |
| 2017 | $1,941 +2% | $196,041 +47% |
| 2016 | $1,903 +30.9% | $133,394 +5.1% |
| 2015 | $1,454 -3.7% | $126,932 +22.1% |
| 2014 | $1,510 +2% | $103,997 +3.3% |
| 2013 | $1,481 -9.5% | $100,710 -7.3% |
| 2012 | $1,637 +2.8% | $108,688 +2.1% |
| 2011 | $1,593 -0.6% | $106,416 -3% |
| 2010 | $1,602 | $109,759 -28.3% |
| 2009 | -- | $153,030 -22.3% |
| 2008 | $1,579 -7% | $196,849 -7.4% |
| 2007 | $1,698 -5.2% | $212,638 +21.6% |
| 2006 | $1,790 +2.6% | $174,859 +26.7% |
| 2005 | $1,745 +4.9% | $137,993 +22.4% |
| 2004 | $1,664 +1% | $112,707 +1.7% |
| 2003 | $1,647 +3.3% | $110,834 +4.1% |
| 2002 | $1,594 -1.4% | $106,451 +6.9% |
| 2001 | $1,616 +2.6% | $99,606 +5.9% |
| 2000 | $1,575 | $94,044 |
Find assessor info on the county website
Monthly payment
Est. payment
Payment breakdown
Explore the cost of this home by adjusting the details. Changes won't be saved.Climate risks
Neighborhood: 32712
Nearby schools
Schools provided by the listing agent
- Elementary: Clay Springs Elem
- Middle: Piedmont Lakes Middle
- High: Wekiva High
Source: Stellar MLS. This data may not be complete. We recommend contacting the local school district to confirm school assignments for this home.
Similar homes
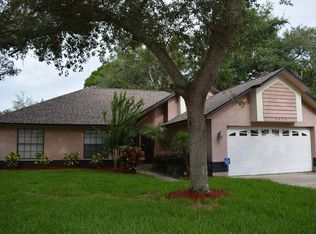
- $450,0003 bd2 ba1.9k sqft381 HAVERLAKE CIRCLE, APOPKA, FL 32712For Sale

 MLS ID #O6436624, Mark Humphreys, RE/MAX ASSURED. Stellar MLS
 - $434,9003 bd2 ba1.7k sqft2144 MAJESTIC WOODS BOULEVARD, APOPKA, FL 32712For Sale
 MLS ID #O6438703, Rosa Hughes, KELLER WILLIAMS HERITAGE REALTY. Stellar MLS
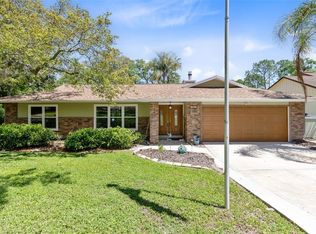
 - $449,9004 bd2 ba1.7k sqft2611 TAMERA COURT, APOPKA, FL 32712For Sale
 MLS ID #O6399768, Donna Mancauskas, EXIT GLOBAL REALTY. Stellar MLS
 - $469,0004 bd2 ba1.9k sqft436 BISON CIRCLE, APOPKA, FL 32712For Sale
 MLS ID #O6428546, Carolina Millan Astray, MILLAN ASTRAY REALTY LLC. Stellar MLS
 - $485,0004 bd2 ba2.1k sqft837 TOWERING OAK WAY, APOPKA, FL 32712For SaleMLS ID #O6435216, Jeremy Mazza, KELLER WILLIAMS HERITAGE REALTY. Stellar MLS
- $374,9003 bd2 ba1.7k sqft2450 CANTERCLUB TRAIL, APOPKA, FL 32712For SaleMLS ID #O6429139, Jacki Harris, FLORIDA HOME TEAM REALTY LLC. Stellar MLS
- $450,0003 bd2 ba1.9k sqft1748 IMPERIAL PALM DRIVE, APOPKA, FL 32712For SaleMLS ID #O6429768, Johnny Hurlburt, COLDWELL BANKER REALTY. Stellar MLS
- $579,9004 bd2 ba2k sqft2183 BENT OAK DRIVE, APOPKA, FL 32712For SaleMLS ID #O6437885, Kikzeny Cartagena, LPT REALTY, LLC. Stellar MLS
- $537,0004 bd2 ba2.1k sqft432 BURNT TREE LANE, APOPKA, FL 32712For SaleMLS ID #O6401742, Claire Sims, LLC, LPT REALTY, LLC. Stellar MLS
- $469,0003 bd2 ba2k sqft116 BEAUFORT DRIVE, LONGWOOD, FL 32779For SaleMLS ID #O6434217, Angela Robinson, KELLER WILLIAMS WINTER PARK. Stellar MLS
- $475,0004 bd3 ba2.1k sqft1111 W WEKIVA TRAIL, LONGWOOD, FL 32779For SaleMLS ID #O6439319, Jennifer Vilayvong, VYLLA HOME. Stellar MLS
- $359,9003 bd2 ba1.4k sqft612 HEATHER BRITE CIRCLE, APOPKA, FL 32712For SaleMLS ID #TB8514950, Cheryl Kypreos, HOMESMART. Stellar MLS
- $390,0003 bd2 ba1.4k sqft536 BISON CIRCLE, APOPKA, FL 32712For SaleMLS ID #O6429904, Chris Sheedy, COLDWELL BANKER REALTY. Stellar MLS
- $445,0003 bd2 ba1.6k sqft167 HOLDERNESS DRIVE, LONGWOOD, FL 32779For SaleMLS ID #O6440134, Katie Morrison, KELLER WILLIAMS HERITAGE REALTY. Stellar MLS
- $430,0003 bd3 ba1.8k sqft214 PEMBROOK PLACE, LONGWOOD, FL 32779For SaleMLS ID #O6433313, Todd Schroth, PA, EXP REALTY LLC. Stellar MLS
- $464,9994 bd2 ba2.3k sqft2474 CIMMARON ASH WAY, APOPKA, FL 32703For SaleMLS ID #O6419274, Jon Feshan, HOME WISE REALTY GROUP, INC.. Stellar MLS
- $429,9003 bd2 ba1.6k sqft2331 PIEDMONT LAKES BOULEVARD, APOPKA, FL 32703For SaleMLS ID #O6407371, Veronica Figueroa, EXP REALTY LLC. Stellar MLS
- $435,0003 bd3 ba2.3k sqft324 HICKORY COURT, APOPKA, FL 32712For SaleMLS ID #O6427413, David Johnston, CREEGAN GROUP. Stellar MLS
- $375,0003 bd2 ba1.3k sqft2953 S BERMUDA AVENUE, APOPKA, FL 32703For SaleMLS ID #O6430660, Justin Core, EXP REALTY LLC. Stellar MLS
- $415,0003 bd2 ba1.7k sqft101 SUFFOLK COURT, LONGWOOD, FL 32779For SaleMLS ID #O6438695, Kim Rollins, CHARLES RUTENBERG REALTY ORLANDO. Stellar MLS
