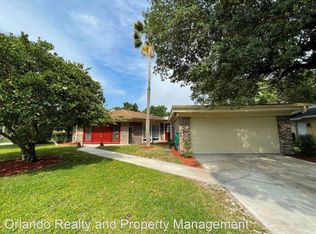
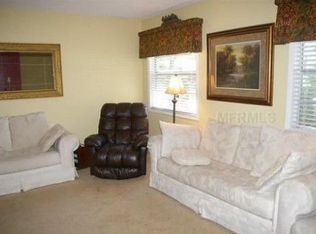
Virtually Staged Photos. Welcome to 101 Suffolk Court in the beautiful hamlet of Wekiva Hunt Club! Opportunity abounds in this wonderful 3 bedroom, 2 bath pool home, situated peacefully on the corner of a lovely cul-de-sac! Not only do the tile floors throughout the home help keep it cool in heat of the summer, but accompanied with a versatile, flowing floorplan, gives one the feeling of more square footage. No wasted space! Enter through the double, half light entry doors into large foyer! large Formal Living Room with L-Dining Room is extremely spacious! Sliders in Dining room offer view and access to Lanai and pool! Off Dining Room is the Primary Suite with large Primary bath boasting wheelchair accessible shower! Primary Suite also offers sliding doors that open to Lanai and pool! Kitchen offers lovely, solid wood cabinetry replaced in 2008 and closet pantry with window overlooking Lanai and pool! Appliances include a stainless steel refrigerator, microwave, white dishwasher and range. Ample space in Kitchen for cafe table if one wishes! Through the Kitchen is large Family room with sliding door access to pool and Lanai! Secondary bedrooms are amply sized with long, deep built-in closets. Hall bath vanity was replaced at same time Kitchen cabinets with same solid wood cabinetry! No shortage of storage in this home! Oversized 660 sq. ft garage is home of laundry hookups with access door on side. Pool is large and sparkling to entice you to unwind after a long day, float around in a daze or party to your hearts desire! Ample space on pool deck for your grill, chaise and table and umbrella! If exercise is the order of the day, slip into your walking/running shoes and hop on the walking trail right behind the pool fence! Other amenities, in walking distance, are the Pickleball courts, playground, and ball field! There are several parks, playgrounds and Tennis courts throughout Wekiva Hunt Club, all accessible by sidewalk! Upgrades include: Replumb 2014, Garage door 2013, Carrier HVAC heat pump 2024, Tankless Water Heater, Pool Pump 2026. ROOF will be replaced by end of September 2026!! Easy access to shopping, restaurants, medical and major thoroughfares! Also close by is Wekiwa Springs State Park, Apopka Wildlife Drive, Kelly Park and Kings Landing Campground for the outdoor enthusiast in you!! The opportunity to make this your home is not to be missed!! Make an appointment today to view your future home!
For sale
$415,000
101 SUFFOLK COURT, LONGWOOD, FL 32779
3beds
1,795sqft
Single Family Residence
Built in 1976
0.26 Acres Lot
$-- Zestimate®
$231/sqft
$23/mo HOA
What's special
Large foyerVersatile flowing floorplan
- 6 days
- 640
- 37
Likely to sell faster than
Zillow last checked:
Listing updated:
Listed by:
Kim Rollins 407-920-5763,
CHARLES RUTENBERG REALTY ORLANDO 407-622-2122
Source: Stellar MLS,MLS#: O6438695 Originating MLS: Orlando Regional
Originating MLS: Orlando Regional
Facts & features
Interior
Bedrooms & bathrooms
- Bedrooms: 3
- Bathrooms: 2
- Full bathrooms: 2
Rooms
- Room types: Family Room, Dining Room, Living Room
Primary bedroom
- Features: Ceiling Fan(s), Built-in Closet
- Level: First
- Area: 201.72 Square Feet
- Dimensions: 12.3x16.4
Bedroom 2
- Features: Ceiling Fan(s), Built-in Closet
- Level: First
- Area: 198.36 Square Feet
- Dimensions: 17.1x11.6
Bedroom 3
- Features: Ceiling Fan(s), Built-in Closet
- Level: First
- Area: 198.36 Square Feet
- Dimensions: 17.1x11.6
Primary bathroom
- Features: No Closet
- Level: First
- Area: 83.64 Square Feet
- Dimensions: 6.8x12.3
Balcony porch lanai
- Features: No Closet
- Level: First
- Area: 388.5 Square Feet
- Dimensions: 35x11.1
Dining room
- Features: No Closet
- Level: First
- Area: 129.71 Square Feet
- Dimensions: 11.9x10.9
Family room
- Features: Ceiling Fan(s), Coat Closet
- Level: First
- Area: 175 Square Feet
- Dimensions: 12.5x14
Foyer
- Features: Coat Closet
- Level: First
- Area: 68.04 Square Feet
- Dimensions: 8.4x8.1
Kitchen
- Features: Pantry, Built-in Closet
- Level: First
- Area: 109.89 Square Feet
- Dimensions: 9.9x11.1
Living room
- Features: No Closet
- Level: First
- Area: 279.68 Square Feet
- Dimensions: 15.2x18.4
Heating
- Central, Electric, Heat Pump
Cooling
- Central Air
Appliances
- Included: Dishwasher, Dryer, Microwave, Range, Refrigerator, Tankless Water Heater, Washer
- Laundry: In Garage
Features
- Accessibility Features, Ceiling Fan(s), Central Vacuum, L Dining, Solid Wood Cabinets, Split Bedroom
- Flooring: Tile
- Doors: Sliding Doors
- Windows: Window Treatments
- Has fireplace: No
- Common walls with other units/homes: Corner Unit
Interior area
- Total structure area: 2,504
- Total interior livable area: 1,795 sqft
Property
Parking
- Total spaces: 2
- Parking features: Garage Door Opener, Oversized
- Attached garage spaces: 2
- Details: Garage Dimensions: 23X25
Accessibility
- Accessibility features: Accessible Doors
Features
- Levels: One
- Stories: 1
- Patio & porch: Covered, Front Porch, Rear Porch, Screened
- Exterior features: Irrigation System, Private Mailbox, Sidewalk
- Has private pool: Yes
- Pool features: Gunite, In Ground
Lot
- Size: 0.26 Acres
- Features: Corner Lot, Cul-De-Sac, In County, Near Golf Course, Sidewalk, Street Dead-End
- Residential vegetation: Oak Trees, Trees/Landscaped
Details
- Parcel number: 0621295DH00005230
- Zoning: PUD
- Special conditions: None
Construction
Type & style
- Home type: SingleFamily
- Property subtype: Single Family Residence
Materials
- Block, Stucco
- Foundation: Slab
- Roof: Shingle
Condition
- New construction: No
- Year built: 1976
Utilities & green energy
- Sewer: Public Sewer
- Water: Public
- Utilities for property: BB/HS Internet Available, Cable Connected, Electricity Connected, Public, Sewer Connected, Street Lights, Underground Utilities, Water Connected
Community & HOA
Community
- Features: Clubhouse, Deed Restrictions, Golf, Playground, Sidewalks, Tennis Court(s)
- Pet fee: $0 monthly
- Subdivision: WEKIVA HUNT CLUB 3 FOX HUNT SEC 3
HOA
- Has HOA: Yes
- Amenities included: Pickleball Court(s), Playground, Recreation Facilities
- Services included: Maintenance Grounds, Recreational Facilities
- HOA fee: $23 monthly
- HOA name: Wekiva Hunt Club Community
- HOA phone: 407-774-6111
Location
- Region: Longwood
Financial & listing details
- Price per square foot: $231/sqft
- Tax assessed value: $383,498
- Annual tax amount: $414
- Date on market: 9/3/2026
- Cumulative days on market: 7 days
- Listing terms: Cash,Conventional,FHA
- Ownership: Fee Simple
- Total actual rent: 0
- Electric utility on property: Yes
- Road surface type: Paved, Asphalt
Estimated market value
Not available
Estimated sales range
Not available
Not available
Price history
| Date | Event | Price |
|---|---|---|
| 9/3/2026 | Listed for sale | $415,000+5433.3%$231/sqft |
Source:  Stellar MLS #O6438695 Report a problem Stellar MLS #O6438695 Report a problem | ||
| 1/1/1976 | Sold | $7,500$4/sqft |
Source: Agent Provided Report a problem | ||
Public tax history
| Year | Property taxes | Tax assessment |
|---|---|---|
| 2025 | $414 | $171,580 +2.9% |
| 2024 | -- | $166,744 +3% |
| 2023 | -- | $161,887 +3% |
| 2022 | -- | $157,172 +3% |
| 2021 | $319 +1.6% | $152,594 +1.4% |
| 2020 | $314 | $150,487 +2.3% |
| 2019 | $314 | $147,104 +1.9% |
| 2018 | $314 +3.3% | $144,361 +2.1% |
| 2017 | $304 +1.7% | $141,392 +1.4% |
| 2016 | $299 +2.7% | $139,453 +1.4% |
| 2015 | $291 | $137,521 +0.8% |
| 2014 | $291 | $136,430 +1.5% |
| 2013 | -- | $134,414 +1.7% |
| 2012 | -- | $132,167 -0.2% |
| 2011 | -- | $132,372 +1.5% |
| 2010 | -- | $130,416 +2.7% |
| 2009 | -- | $126,987 +0.1% |
| 2008 | -- | $126,860 +3% |
| 2007 | -- | $123,165 +2.5% |
| 2006 | -- | $120,161 +3% |
| 2005 | -- | $116,661 +3% |
| 2004 | -- | $113,263 +1.9% |
| 2003 | -- | $111,151 +2.4% |
| 2002 | -- | $108,546 +4.6% |
| 2000 | -- | $103,725 |
Find assessor info on the county website
Monthly payment
Est. payment
Payment breakdown
Explore the cost of this home by adjusting the details. Changes won't be saved.Climate risks
Neighborhood: 32779
Nearby schools
Schools provided by the listing agent
- Elementary: Wekiva Elementary
- Middle: Teague Middle
- High: Lake Brantley High
Source: Stellar MLS. This data may not be complete. We recommend contacting the local school district to confirm school assignments for this home.
Similar homes
- $445,0003 bd2 ba1.6k sqft167 HOLDERNESS DRIVE, LONGWOOD, FL 32779For Sale
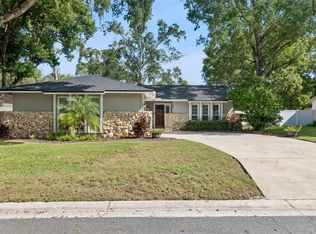
 MLS ID #O6440134, Katie Morrison, KELLER WILLIAMS HERITAGE REALTY. Stellar MLS
 - $400,0003 bd2 ba1.2k sqft104 KILKENNY COURT, LONGWOOD, FL 32779For Sale
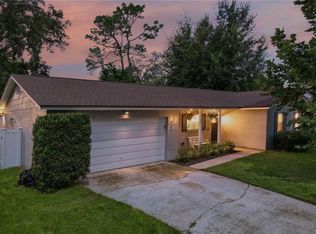 MLS ID #O6440214, Todd Schroth, PA, EXP REALTY LLC. Stellar MLS
 - $430,0003 bd3 ba1.8k sqft214 PEMBROOK PLACE, LONGWOOD, FL 32779For Sale
 MLS ID #O6433313, Todd Schroth, PA, EXP REALTY LLC. Stellar MLS
 - $425,0003 bd2 ba1.9k sqft280 HUNTERS POINT TRAIL, LONGWOOD, FL 32779For Sale
 MLS ID #O6437791, Stacey Vazquez, KELLER WILLIAMS REALTY AT THE LAKES. Stellar MLS
 - $469,0003 bd2 ba2k sqft116 BEAUFORT DRIVE, LONGWOOD, FL 32779For SaleMLS ID #O6434217, Angela Robinson, KELLER WILLIAMS WINTER PARK. Stellar MLS
- $475,0004 bd3 ba2.1k sqft1111 W WEKIVA TRAIL, LONGWOOD, FL 32779For SaleMLS ID #O6439319, Jennifer Vilayvong, VYLLA HOME. Stellar MLS
- $429,0003 bd2 ba1.7k sqft110 DEVON COURT, LONGWOOD, FL 32779For SaleMLS ID #O6412026, Todd Schroth, PA, EXP REALTY LLC. Stellar MLS
- $409,9003 bd2 ba1.6k sqft428 RUTH ST, LONGWOOD, FL 32779For SaleMLS ID #G5116020, Jennifer Garrison, GARRISON REALTY GROUP LLC. Stellar MLS
- $409,0003 bd2 ba1.7k sqft110 HOLDERNESS DRIVE, LONGWOOD, FL 32779For SaleMLS ID #O6406494, Katie Morrison, KELLER WILLIAMS HERITAGE REALTY. Stellar MLS
- $449,9003 bd2 ba1.5k sqft103 KILKENNY COURT, LONGWOOD, FL 32779For SaleMLS ID #O6420647, Ancizar Alzate, EXP REALTY LLC. Stellar MLS
- $434,9003 bd2 ba1.7k sqft2144 MAJESTIC WOODS BOULEVARD, APOPKA, FL 32712For SaleMLS ID #O6438703, Rosa Hughes, KELLER WILLIAMS HERITAGE REALTY. Stellar MLS
- $379,9003 bd2 ba1.2k sqft24 BAYRIDGE COURT, APOPKA, FL 32703For SaleMLS ID #O6435873, Liliana Lamadrid Sierra, LA ROSA REALTY CW PROPERTIES L. Stellar MLS
- $369,9003 bd2 ba1.2k sqft2201 CAMELLIA DRIVE, LONGWOOD, FL 32779For SaleMLS ID #O6408749, Adam Allegroe, EXP REALTY LLC. Stellar MLS
- $450,0003 bd2 ba1.9k sqft381 HAVERLAKE CIRCLE, APOPKA, FL 32712For SaleMLS ID #O6436624, Mark Humphreys, RE/MAX ASSURED. Stellar MLS
- $394,9003 bd2 ba1.3k sqft2808 TAMARACK TRAIL, APOPKA, FL 32703For SaleMLS ID #O6436316, Cecille Rodriguez, KELLER WILLIAMS REALTY AT THE PARKS. Stellar MLS
- $469,9004 bd2 ba1.9k sqft211 STEVENAGE DRIVE, LONGWOOD, FL 32779For SaleMLS ID #O6423331, Diane Gerry PA, RE/MAX 200 REALTY. Stellar MLS
- $522,0004 bd2 ba1.7k sqft169 DUNCAN TRAIL, LONGWOOD, FL 32779For SaleMLS ID #O6437269, Rashi Arora, CHARLES RUTENBERG REALTY ORLANDO. Stellar MLS
- $505,0004 bd2 ba2.1k sqft260 QUEENSBERRY COURT, LONGWOOD, FL 32779For SaleMLS ID #O6428302, Trace Christian, III, COLDWELL BANKER REALTY. Stellar MLS
- $429,9003 bd2 ba1.6k sqft2331 PIEDMONT LAKES BOULEVARD, APOPKA, FL 32703For SaleMLS ID #O6407371, Veronica Figueroa, EXP REALTY LLC. Stellar MLS
- $475,0003 bd2 ba1.5k sqft529 SAN SEBASTIAN PRADO, ALTAMONTE SPRINGS, FL 32714For SaleMLS ID #O6438112, Adriana Abdin, LPT REALTY, LLC. Stellar MLS
