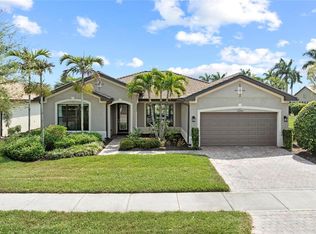
Under contract-accepting backup offers. Welcome to 837 Wood Sorrel Lane in The Lakes of Jacaranda. This home sits on a lake view preserve lot with no homes behind you and is a beautifully updated pool home offering the perfect blend of comfort, style, and peace of mind in one of Venice’s most desirable settings. From the moment you arrive, the lush tropical landscaping, inviting curb appeal, and stunning twilight presence set the tone for this meticulously maintained residence. Inside, the thoughtfully designed floor plan offers spacious living areas, a split-bedroom layout, and seamless indoor-outdoor living ideal for both everyday comfort and entertaining. The remodeled kitchen (2021) serves as the heart of the home with updated finishes and an open flow into the living and dining spaces. Wide plank wood floors installed in 2025, fresh interior paint, upgraded lighting fixtures, and plantation shutters add warmth and sophistication throughout. The spacious primary suite offers a private retreat with dual walk-in closets and an oversized bath, while the additional bedrooms and bonus room provide flexibility for guests, a home office, or hobbies. Step outside to your private screened lanai with a "clear-view" screen and sparkling pool, where newer solar heating panels (2024), a new pool pump (2026), custom lanai shades, and a new pool cage (2023) create the ultimate Florida lifestyle experience. The setting offers an incredible connection to nature, from peaceful bird watching to breathtaking sunsets that create the perfect backdrop for relaxing evenings outdoors. Beautiful upgraded landscaping and fruit trees on the property further enhance the serene outdoor setting, making this home feel like your own private tropical oasis. This home also offers exceptional value with major system updates already completed, including a new roof (2024), new hot water heater (2026), windows replaced (2020), HVAC (2018), a 200-amp electrical panel (2018), front door replacement (2021), lanai door replacement (2020), and both motorized and manual hurricane shutters for added protection and peace of mind. This move-in ready home truly captures the best of Florida living with comfort, beauty, and nature all around you.
Under contract
$760,000
837 WOOD SORREL LANE, VENICE, FL 34293
3beds
2,468sqft
:
Get pre-qualified$4,910/mo
Single Family Residence
Built in 1998
0.26 Acres Lot
$-- Zestimate®
$308/sqft
$83/mo HOA
What's special
Beautifully updated pool homeSplit-bedroom layoutCustom lanai shadesFresh interior paintSparkling poolOversized bathLush tropical landscaping
- 63 days |
- 117 |
- 1 |
Likely to sell faster than
Zillow last checked:
Listing updated:
Listed by:
Sheryl VanDuren 720-384-4884,
COLDWELL BANKER REALTY 941-383-6411,
Mark Van Duren 720-384-4883,
COLDWELL BANKER REALTY
Source: Stellar MLS,MLS#: A4694625 Originating MLS: Sarasota - Manatee
Originating MLS: Sarasota - Manatee
Facts & features
Interior
Bedrooms & bathrooms
- Bedrooms: 3
- Bathrooms: 2
- Full bathrooms: 2
Primary bedroom
- Features: En Suite Bathroom, Dual Closets
- Level: First
- Area: 364 Square Feet
- Dimensions: 13x28
Bedroom 2
- Features: Ceiling Fan(s), Built-in Closet
- Level: First
- Area: 144 Square Feet
- Dimensions: 12x12
Bedroom 3
- Features: Ceiling Fan(s), Built-in Closet
- Level: First
- Area: 144 Square Feet
- Dimensions: 12x12
Primary bathroom
- Features: Dual Sinks, Linen Closet
- Level: First
- Area: 168 Square Feet
- Dimensions: 14x12
Balcony porch lanai
- Features: Ceiling Fan(s)
- Level: First
- Area: 800 Square Feet
- Dimensions: 32x25
Bonus room
- Features: Ceiling Fan(s), No Closet
- Level: First
- Area: 190 Square Feet
- Dimensions: 10x19
Dinette
- Features: No Closet
- Level: First
- Area: 144 Square Feet
- Dimensions: 9x16
Dining room
- Features: No Closet
- Level: First
- Area: 168 Square Feet
- Dimensions: 14x12
Family room
- Features: Ceiling Fan(s), No Closet
- Level: First
- Area: 288 Square Feet
- Dimensions: 16x18
Kitchen
- Features: Bar, Built-in Closet
- Level: First
- Area: 169 Square Feet
- Dimensions: 13x13
Laundry
- Level: First
- Area: 72 Square Feet
- Dimensions: 12x6
Living room
- Features: Ceiling Fan(s), No Closet
- Level: First
- Area: 240 Square Feet
- Dimensions: 20x12
Heating
- Central, Electric
Cooling
- Central Air
Appliances
- Included: Dishwasher, Disposal, Dryer, Electric Water Heater, Microwave, Range, Refrigerator, Washer
- Laundry: Laundry Room
Features
- Ceiling Fan(s), Eating Space In Kitchen, High Ceilings, Kitchen/Family Room Combo, Open Floorplan, Primary Bedroom Main Floor, Split Bedroom, Walk-In Closet(s)
- Flooring: Carpet, Engineered Hardwood
- Doors: Sliding Doors
- Windows: Hurricane Shutters, Shutters
- Has fireplace: No
Interior area
- Total structure area: 3,170
- Total interior livable area: 2,468 sqft
Video & virtual tour
Property
Parking
- Total spaces: 2
- Parking features: Garage - Attached
- Attached garage spaces: 2
Features
- Levels: One
- Stories: 1
- Exterior features: Irrigation System, Lighting, Private Mailbox, Private Yard, Sidewalk
- Has private pool: Yes
- Pool features: Heated, In Ground, Screen Enclosure, Solar Heat
- Has view: Yes
- View description: Trees/Woods, Water, Pond
- Has water view: Yes
- Water view: Water,Pond
Lot
- Size: 0.26 Acres
- Features: Cleared, Landscaped, Level, Near Golf Course, Near Public Transit, Sidewalk
Details
- Parcel number: 0440010026
- Zoning: RSF1
- Special conditions: None
Construction
Type & style
- Home type: SingleFamily
- Property subtype: Single Family Residence
Materials
- Block
- Foundation: Slab
- Roof: Tile
Condition
- Completed
- New construction: No
- Year built: 1998
Utilities & green energy
- Electric: Photovoltaics Seller Owned
- Sewer: Public Sewer
- Water: Public
- Utilities for property: Cable Connected, Electricity Connected, Sewer Connected, Underground Utilities, Water Connected
Green energy
- Energy generation: Solar
- Water conservation: Drip Irrigation, Irrigation-Reclaimed Water
Community & HOA
Community
- Features: Clubhouse, Deed Restrictions, Golf Carts OK, Sidewalks, Tennis Court(s)
- Pet fee: $0 monthly
- Subdivision: THE LAKES OF JACARANDA
HOA
- Has HOA: Yes
- Amenities included: Clubhouse, Pool, Tennis Court(s)
- Services included: Community Pool, Reserve Fund, Recreational Facilities
- HOA fee: $83 monthly
- HOA name: Connie Hooks
- HOA phone: 941-408-8293
Location
- Region: Venice
Financial & listing details
- Price per square foot: $308/sqft
- Tax assessed value: $556,500
- Annual tax amount: $6,817
- Date on market: 5/28/2026
- Cumulative days on market: 27 days
- Listing terms: Cash,Conventional,FHA,VA Loan
- Ownership: Fee Simple
- Total actual rent: 0
- Electric utility on property: Yes
- Road surface type: Paved, Asphalt
Estimated market value
Not available
Estimated sales range
Not available
Not available
Price history
| Date | Event | Price |
|---|---|---|
| 7/8/2026 | Contingent | $760,000$308/sqft |
Source:  Stellar MLS #A4694625 Report a problem Stellar MLS #A4694625 Report a problem | ||
| 6/2/2026 | Pending sale | $760,000$308/sqft |
Source: Stellar MLS #A4694625 Report a problem | ||
| 5/28/2026 | Listed for sale | $760,000+2.7%$308/sqft |
Source: Stellar MLS #A4694625 Report a problem | ||
| 9/5/2024 | Sold | $740,000-1.3%$300/sqft |
Source: Stellar MLS #U8250574 Report a problem | ||
| 7/28/2024 | Pending sale | $750,000$304/sqft |
Source: Stellar MLS #U8250574 Report a problem | ||
| 7/18/2024 | Listed for sale | $750,000+76.4%$304/sqft |
Source: Stellar MLS #U8250574 Report a problem | ||
| 5/4/2018 | Sold | $425,100+0%$172/sqft |
Source: Public Record Report a problem | ||
| 4/5/2018 | Pending sale | $424,900$172/sqft |
Source: EXIT KING REALTY #N5917192 Report a problem | ||
| 4/2/2018 | Listed for sale | $424,900+23.2%$172/sqft |
Source: EXIT KING REALTY #N5917192 Report a problem | ||
| 4/2/2009 | Sold | $345,000-8%$140/sqft |
Source: Public Record Report a problem | ||
| 1/10/2009 | Listed for sale | $374,900+351.7%$152/sqft |
Source: Homes & Land #N5763575 Report a problem | ||
| 1/29/1998 | Sold | $83,000$34/sqft |
Source: Public Record Report a problem | ||
Public tax history
| Year | Property taxes | Tax assessment |
|---|---|---|
| 2025 | $6,818 +47.3% | $556,500 +49.4% |
| 2024 | $4,628 +8.9% | $372,590 +8.3% |
| 2023 | $4,250 +0.9% | $344,068 +0.5% |
| 2022 | $4,212 +1.4% | $342,247 +3% |
| 2021 | $4,155 +2.4% | $332,279 +3.9% |
| 2020 | $4,056 +0.7% | $319,900 -0.4% |
| 2019 | $4,027 | $321,300 -2.8% |
| 2018 | $4,027 -12.1% | $330,600 +1.8% |
| 2017 | $4,582 +1.6% | $324,600 +3.3% |
| 2016 | $4,511 -0.4% | $314,300 +3.1% |
| 2015 | $4,530 +1.1% | $304,800 +11.8% |
| 2014 | $4,480 +7.9% | $272,600 |
| 2013 | $4,154 +4.2% | $272,600 +3.7% |
| 2012 | $3,988 +0.5% | $263,000 -1.1% |
| 2011 | $3,966 -11.9% | $266,000 -10.7% |
| 2010 | $4,501 +21.5% | $297,900 -2.1% |
| 2009 | $3,704 | $304,200 +3.3% |
| 2008 | $3,704 -1.5% | $294,607 +3% |
| 2007 | $3,762 | $286,026 +2.5% |
| 2006 | -- | $279,050 +3% |
| 2005 | -- | $270,922 +3% |
| 2004 | $3,944 -1.1% | $263,031 +1.9% |
| 2003 | $3,989 +0.2% | $258,127 +2.4% |
| 2002 | $3,983 +6.7% | $252,077 +1.6% |
| 2001 | $3,732 +3.3% | $248,107 +3% |
| 2000 | $3,614 | $240,881 |
Find assessor info on the county website
Monthly payment
Est. payment
Payment breakdown
Explore the cost of this home by adjusting the details. Changes won't be saved.Climate risks
Neighborhood: Plantation
Nearby schools
GreatSchools rating
- 9/10Taylor Ranch Elementary SchoolGrades: PK-5Distance: 2 mi
- 7/10Venice Middle SchoolGrades: 6-8Distance: 1.2 mi
- 7/10Venice Senior High SchoolGrades: 9-12Distance: 4.6 mi
- $650,0003 bd2 ba2.2k sqft841 Wood Sorrel Ln, Venice, FL 34293Sold
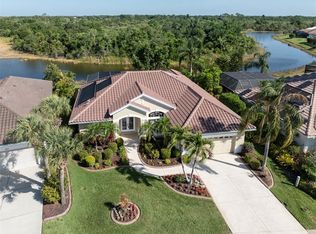
- $580,9003 bd2 ba2.2k sqft833 Wood Sorrel Ln, Venice, FL 34293Off Market
- $594,8003 bd2 ba2.2k sqft845 Wood Sorrel Ln, Venice, FL 34293Off Market
- $558,1003 bd2 ba1.9k sqft829 Wood Sorrel Ln, Venice, FL 34293Off Market
- $690,0003 bd3 ba2.6k sqft840 Wood Sorrel Ln, Venice, FL 34293Sold
- $691,0003 bd3 ba2.6k sqft830 Wood Sorrel Ln, Venice, FL 34293Off Market
- $617,4003 bd2 ba2.2k sqft844 Wood Sorrel Ln, Venice, FL 34293Off Market
- $524,6003 bd2 ba1.9k sqft849 Wood Sorrel Ln, Venice, FL 34293Off Market
A local agent can set up tours, give advice and negotiate with sellers.
A local lender can help you make sure your offer is ready when you are.
Similar homes
- $760,0004 bd3 ba2.5k sqft20655 VALPRATO COURT, VENICE, FL 34293For Sale
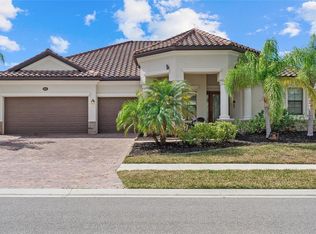
 MLS ID #A4683314, Stephen Ault, PREMIER SOTHEBY'S INTERNATIONAL REALTY. Stellar MLS
 - $769,9993 bd4 ba2.3k sqft24252 GALLBERRY DRIVE, VENICE, FL 34293For Sale
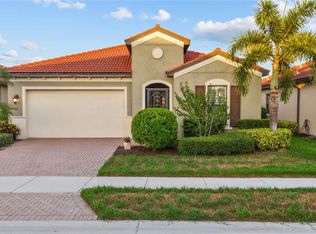 MLS ID #N6144907, Pamela Baron, MICHAEL SAUNDERS & COMPANY. Stellar MLS
 - $739,9004 bd2 ba2.2k sqft17260 JADESTONE COURT, VENICE, FL 34293For Sale
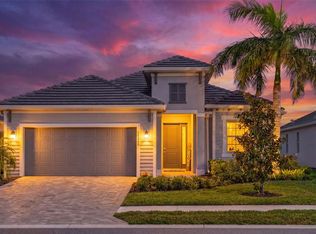 MLS ID #A4701412, Katie Swain, LPT REALTY, LLC. Stellar MLS
 - $775,0004 bd3 ba2.7k sqft13785 TOMARO STREET, VENICE, FL 34293For Sale
 MLS ID #N6143620, Christina Burns, EXIT KING REALTY. Stellar MLS
 - $550,0003 bd2 ba2k sqft757 POND LILY WAY, VENICE, FL 34293For SaleMLS ID #N6142746, Keith Molkenthin, GULF SHORES REALTY ERA POWERED. Stellar MLS
- $719,0004 bd4 ba2.3k sqft11484 MONTSERRAT DRIVE, VENICE, FL 34293For SaleMLS ID #N6144577, Manny Delgado, PARADISE EXCLUSIVE REAL ESTATE. Stellar MLS
- $789,0003 bd3 ba2.4k sqft295 MARSH CREEK ROAD, VENICE, FL 34292For SaleMLS ID #A4696922, Denise Mattmuller, PREMIER SOTHEBY'S INTERNATIONAL REALTY. Stellar MLS
- $775,0003 bd3 ba2.2k sqft18645 MIDSUMMER PLACE, VENICE, FL 34293For SaleMLS ID #N6144267, Rene Richardson, COLDWELL BANKER REALTY. Stellar MLS
- $998,0003 bd2 ba2.3k sqft710 N RIVER ROAD, VENICE, FL 34293For SaleMLS ID #N6142341, Lori Turkovics, COLDWELL BANKER REALTY. Stellar MLS
- $595,0003 bd2 ba2.2k sqft514 SUMMERFIELD WAY, VENICE, FL 34292For SaleMLS ID #A4677836, Lisa Marie Zambuto, RE/MAX ALLIANCE GROUP. Stellar MLS
- $685,0002 bd3 ba1.8k sqft25060 SPARTINA DRIVE, VENICE, FL 34293For SaleMLS ID #N6144115, Caleb Frick, SHARK TOOTH REALTY. Stellar MLS
- $645,0003 bd2 ba2.3k sqft12365 VIESTE COURT, VENICE, FL 34293For SaleMLS ID #N6145000, J R Smith, RE/MAX PALM REALTY OF VENICE. Stellar MLS
- $549,0002 bd2 ba1.8k sqft13825 RINUCCIO STREET, VENICE, FL 34293For SaleMLS ID #N6144601, Christina Burns, EXIT KING REALTY. Stellar MLS
- $979,0004 bd3 ba2.4k sqft12515 Galapagos Ct, Venice, FL 34293For Sale By Owner
- $724,9004 bd2 ba2k sqft25042 COQUINA RIDGE WAY, ENGLEWOOD, FL 34223For SaleMLS ID #A4689881, Carol Burdelik, LPT REALTY, LLC. Stellar MLS
- $649,0003 bd2 ba1.8k sqft12667 BROOKGREEN STREET, VENICE, FL 34293For SaleMLS ID #N6143990, Brandon Insley, MICHAEL SAUNDERS & COMPANY. Stellar MLS
- $999,9004 bd3 ba2.8k sqft21244 Holmes CIR, VENICE, FL 34293For Sale
 MLS ID #226015296, Ben Brucker, Knowledge Base Real Estate. SWFLMLS
 - $531,9002 bd2 ba1.9k sqft24113 SPARTINA DRIVE, VENICE, FL 34293For SaleMLS ID #N6144040, Caleb Frick, SHARK TOOTH REALTY. Stellar MLS
- $680,0003 bd2 ba2.3k sqft1956 WHITE FEATHER LANE, NOKOMIS, FL 34275For SaleMLS ID #A4693232, Bill Cantrell, WILLIAM RAVEIS - FLORIDA LLC. Stellar MLS
- $484,9003 bd3 ba2.3k sqft11759 ALESSANDRO LANE, VENICE, FL 34293For SaleMLS ID #TB8458109, Marty Zachrison, PREMIER REALTY CONSULTANTS. Stellar MLS
