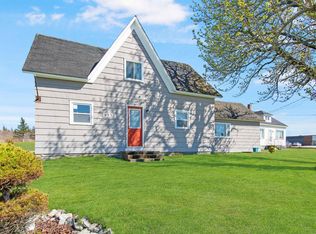
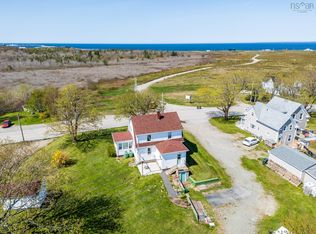
A large, landscaped lot and a home that has been exceptionally well cared for make this 3+1 bedroom bungalow a standout opportunity in the heart of Meteghan. Set on nearly an acre of land and positioned well back from the road, the property sits in a welcoming setting just minutes from local amenities. Inside, tall ceilings and an abundance of windows create a bright, open feel throughout the home. The spacious eat-in kitchen provides plenty of room for family meals and gatherings, while the living room is enhanced by a propane stove and framed by a large picture window overlooking the front yard and its beautiful apple blossom tree. The large primary bedroom features double closets, and the remaining bedrooms are also generously sized. An additional room with access to the back deck adds flexibility and could serve as a home office, den, or fourth bedroom. The private deck overlooks the backyard and creates an ideal space to relax or entertain. Downstairs, the full-height basement is already drywalled, providing extensive storage space and excellent potential for future development. Connected to municipal sewer while benefiting from its own drilled well, the property combines the convenience of town services with the advantages of a private water supply. A storage shed adds further utility, rounding out a property that has been maintained with pride and is ready for its next owners.
Under contract
C$279,000
8370 Highway 1, Meteghan, NS B0W 2L0
3beds
1,507sqft
Single Family Residence
Built in ----
0.98 Acres Lot
$-- Zestimate®
C$185/sqft
C$-- HOA
What's special
Large landscaped lotWelcoming settingTall ceilingsAbundance of windowsSpacious eat-in kitchenBeautiful apple blossom tree
- 37 days |
- 26 |
- 1 |
Zillow last checked:
Listing updated:
Listed by:
Mathieu Theriault,
EXP Realty of Canada Inc. Brokerage
Source: NSAR,MLS®#: 202612820 Originating MLS®#: Nova Scotia Association of REALTORS®
Originating MLS®#: Nova Scotia Association of REALTORS®Facts & features
Interior
Bedrooms & bathrooms
- Bedrooms: 3
- Bathrooms: 1
- Full bathrooms: 1
- Main level bedrooms: 3
Bedroom
- Level: Main
- Area: 171.82
- Dimensions: 14.83 x 11.58
Bedroom 1
- Level: Main
- Area: 152.09
- Dimensions: 15.08 x 10.08
Kitchen
- Level: Main
- Area: 315
- Dimensions: 21 x 15
Living room
- Level: Main
- Area: 299.44
- Dimensions: 23.33 x 12.83
Office
- Level: Main
- Area: 109.81
- Dimensions: 11.17 x 9.83
Heating
- Forced Air, Stove
Appliances
- Included: Stove, Dishwasher, Dryer, Washer, Refrigerator
- Laundry: Laundry Room
Features
- High Speed Internet, Master Downstairs
- Flooring: Ceramic Tile, Hardwood, Laminate, Linoleum
- Basement: Full
Interior area
- Total structure area: 1,507
- Total interior livable area: 1,507 sqft
- Finished area above ground: 1,507
Property
Parking
- Parking features: No Garage, Dirt, Gravel
- Has uncovered spaces: Yes
Lot
- Size: 0.98 Acres
- Features: Landscaped, 0.5 to 0.99 Acres
Details
- Additional structures: Shed(s)
- Additional parcels included: 30366652
- Parcel number: 30070999
- Zoning: res
- Other equipment: Fuel Tank(s)
Construction
Type & style
- Home type: SingleFamily
- Architectural style: Bungalow
- Property subtype: Single Family Residence
Materials
- Wood Siding
- Roof: Asphalt
Condition
- New construction: No
Utilities & green energy
- Gas: Oil
- Sewer: Municipal
- Water: Drilled Well
- Utilities for property: Cable Connected, Electricity Connected, Phone Connected, Propane
Community & HOA
Community
- Features: Golf, Park, Playground, School Bus Service, Shopping, Place of Worship, Beach
Location
- Region: Meteghan
Financial & listing details
- Price per square foot: C$185/sqft
- Price range: C$279K - C$279K
- Date on market: 6/1/2026
- Ownership: Freehold
- Electric utility on property: Yes
Mathieu Theriault
Mathieu Theriault
(902) 988-0500
By pressing Contact Agent, you agree that the real estate professional identified above may call/text you about your search, which may involve use of automated means and pre-recorded/artificial voices. You don't need to consent as a condition of buying any property, goods, or services. Message/data rates may apply. You also agree to our Terms of Use. Zillow does not endorse any real estate professionals. We may share information about your recent and future site activity with your agent to help them understand what you're looking for in a home.
Price history
| Date | Event | Price |
|---|---|---|
| 6/25/2026 | Contingent | C$279,000C$185/sqft |
Source:  NSAR #202612820 Report a problem NSAR #202612820 Report a problem | ||
| 6/1/2026 | Listed for sale | C$279,000C$185/sqft |
Source: NSAR #202612820 Report a problem | ||
Public tax history
Tax history is unavailable.
Climate risks
Neighborhood: B0W
Nearby schools
GreatSchools rating
No schools nearby
We couldn't find any schools near this home.


- Nova Scotia
- Digby County
- Clare
- B0W 2L0
- 8370 Highway 1
Nearby cities
Nearby zip codes
Other Clare Topics
