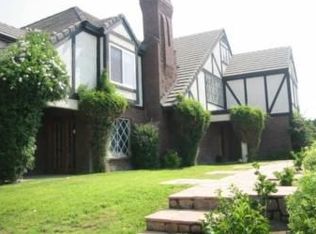
Alta Loma living at its best! Set on a one-acre lot with elevated city-light views to the south and picturesque foothill views to the north, this custom-built home combines spacious living, indoor-outdoor entertaining, and extensive garage, workshop, and barn amenities. Offering approximately 3,874 square feet, the residence features four bedrooms, each with an en suite bathroom. The kitchen showcases a large center island, custom cabinetry, and granite countertops. The primary suite is a retreat with dual walk-in closets, a sitting area overlooking the foothills, and a bathroom featuring dual vanities, a soaking tub, and a walk-in shower with dual showerheads. Downstairs, an office with built-in desks, a family room with a fireplace, and a living room with vaulted ceilings, a bar, and ceiling-height windows overlooking the pool and foothills provide inviting spaces for work, relaxation, and entertaining. Multiple doors connect the interior to a backyard designed for gathering, complete with an outdoor bar and BBQ, pool, spa, and fire pit. A standout feature is the detached garage with capacity for 12 cars (40x60), equipped with a car lift, built-in cabinetry, and high ceilings. An additional oversized two-car garage (24x35) includes a workshop and half bath. The property also features a six-stall barn (40x40) with a breezeway, covered RV parking (16x54), and a paid-off solar panel field. Motorized gates, a backup generator, mature fruit trees, dual HVAC systems, and a whole-house scent diffuser round out the amenities. From poolside entertaining to automotive projects and everyday relaxation, this distinctive property offers exceptional space to enjoy a variety of pursuits at home.
For sale
Listed by: CENTURY 21 MASTERS • THE MARK AND AL TEAM • Contact: offers@markandal.com
$1,850,000
8374 Almond St, Rancho Cucamonga, CA 91701
4beds
3,874sqft
Single Family Residence
Built in 1986
1.01 Acres Lot
$1,785,100 Zestimate®
$478/sqft
$-- HOA
What's special
- 5 days
- 973
- 87
Likely to sell faster than
Zillow last checked:
Listing updated:
Listed by:
THE MARK AND AL TEAM DRE #00914322 offers@markandal.com,
CENTURY 21 MASTERS,
Robert Cofer DRE #01947262,
CENTURY 21 MASTERS
Source: CRMLS,MLS#: CV26211166 Originating MLS: California Regional MLS
Originating MLS: California Regional MLSFacts & features
Interior
Bedrooms & bathrooms
- Bedrooms: 4
- Bathrooms: 6
- Full bathrooms: 2
- 3/4 bathrooms: 2
- 1/2 bathrooms: 2
- Main level bathrooms: 1
- Main level bedrooms: 1
Rooms
- Room types: Bathroom, Bedroom, Entry/Foyer, Family Room, Foyer, Kitchen, Laundry, Living Room, Primary Bathroom, Primary Bedroom, Office, Other, Pantry, Dining Room
Bathroom
- Features: Jack and Jill Bath
Bathroom
- Features: Bathtub, Dual Sinks, Soaking Tub, Separate Shower, Walk-In Shower
Kitchen
- Features: Butler's Pantry, Granite Counters, Kitchen Island
Other
- Features: Walk-In Closet(s)
Pantry
- Features: Walk-In Pantry
Heating
- Central
Cooling
- Central Air, Zoned
Appliances
- Included: Free-Standing Range, Microwave, Range Hood
- Laundry: Inside, Laundry Room
Features
- Wet Bar, Ceiling Fan(s), Separate/Formal Dining Room, Granite Counters, High Ceilings, Recessed Lighting, Two Story Ceilings, Bar, Bedroom on Main Level, Entrance Foyer, Jack and Jill Bath, Primary Suite, Walk-In Pantry, Walk-In Closet(s)
- Flooring: Carpet, Tile
- Windows: Custom Covering(s), Double Pane Windows, Plantation Shutters
- Has fireplace: Yes
- Fireplace features: Living Room
- Common walls with other units/homes: No Common Walls
Interior area
- Total interior livable area: 3,874 sqft
Property
Parking
- Total spaces: 34
- Parking features: Boat, Circular Driveway, Concrete, Door-Multi, Detached Carport, Door-Single, Driveway, Electric Gate, Garage, Garage Door Opener, Gated, Oversized, Paved, Pull-through, RV Garage, RV Access/Parking, RV Covered, See Remarks, Tandem, Workshop in Garage
- Garage spaces: 14
- Has carport: Yes
- Uncovered spaces: 20
Features
- Levels: Two
- Stories: 2
- Entry location: Front
- Patio & porch: Covered, Patio, Porch
- Exterior features: Awning(s), Barbecue, Lighting, Fire Pit
- Has private pool: Yes
- Pool features: In Ground, Private
- Has spa: Yes
- Spa features: In Ground, Private
- Has view: Yes
- View description: City Lights, Mountain(s)
Lot
- Size: 1.01 Acres
- Features: Back Yard, Front Yard, Horse Property, Lot Over 40000 Sqft, Landscaped, Rectangular Lot
Details
- Additional structures: Barn(s), Second Garage, Gazebo, Workshop
- Parcel number: 1061172120000
- Special conditions: Standard,Trust
- Horses can be raised: Yes
- Horse amenities: Riding Trail
Construction
Type & style
- Home type: SingleFamily
- Architectural style: Tudor
- Property subtype: Single Family Residence
Condition
- New construction: No
- Year built: 1986
Utilities & green energy
- Sewer: Septic Type Unknown, Unknown
- Water: See Remarks
Community & HOA
Community
- Features: Foothills, Hiking, Horse Trails
Location
- Region: Rancho Cucamonga
Financial & listing details
- Price per square foot: $478/sqft
- Tax assessed value: $1,211,445
- Date on market: 10/8/2026
- Cumulative days on market: 5 days
- Listing terms: Submit
Estimated market value
$1,785,100
$1.70M - $1.87M
$5,177/mo
Price history
| Date | Event | Price |
|---|---|---|
| 10/9/2026 | Listed for sale | $1,850,000+1847.4%$478/sqft |
Source: CLAW #CV26211166MR Report a problem | ||
| 5/30/2008 | Sold | $95,000$25/sqft |
Source: Public Record Report a problem | ||
Public tax history
| Year | Property taxes | Tax assessment |
|---|---|---|
| 2026 | -- | $1,211,445 +2% |
| 2025 | $13,120 +2.6% | $1,187,691 +2% |
| 2024 | $12,790 +2.3% | $1,164,403 +2% |
| 2023 | $12,501 +0.2% | $1,141,571 +2% |
| 2022 | $12,470 +0.7% | $1,119,187 +2% |
| 2021 | $12,387 +7.4% | $1,097,242 +4% |
| 2020 | $11,531 -0.2% | $1,054,700 +3% |
| 2019 | $11,549 +3.4% | $1,024,000 +3.1% |
| 2018 | $11,168 +10.5% | $993,300 +7.5% |
| 2017 | $10,108 | $924,000 +21.4% |
| 2016 | $10,108 +5.9% | $761,300 +5% |
| 2015 | $9,549 +20.4% | $725,000 -21.6% |
| 2014 | $7,931 | $924,438 +0.5% |
| 2013 | -- | $920,260 +2% |
| 2012 | -- | $902,216 +2% |
| 2011 | -- | $884,525 +0.8% |
| 2010 | -- | $877,914 -9.4% |
| 2009 | -- | $969,000 +42.5% |
| 2008 | -- | $679,889 +2% |
| 2007 | -- | $666,557 +94.3% |
| 2006 | -- | $343,114 +2% |
| 2005 | -- | $336,387 +2% |
| 2004 | -- | $329,792 +1.9% |
| 2003 | -- | $323,748 +8.8% |
| 2002 | -- | $297,694 +2% |
| 2001 | -- | $291,857 +5.2% |
| 2000 | -- | $277,311 |
Find assessor info on the county website
Monthly payment
Est. payment
Payment breakdown
Explore the cost of this home by adjusting the details. Changes won't be saved.Climate risks
Neighborhood: Heritage Park
Nearby schools
Schools provided by the listing agent
- Middle: Alta Loma
- High: Alta Loma
Source: CRMLS. This data may not be complete. We recommend contacting the local school district to confirm school assignments for this home.
Similar homes
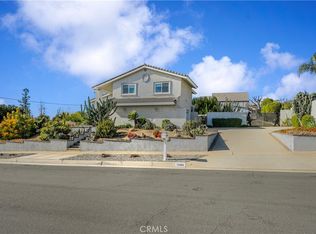
- $1,900,0006 bd6 ba4.2k sqft5739 Indigo Ave, Rancho Cucamonga, CA 91701For Sale
 MLS ID #CV26177248, Paul Marin, Century 21 Masters. CRMLS
 - $1,599,9994 bd4 ba3.4k sqft9780 Cinch Ring Ln, Alta Loma, CA 91737For Sale
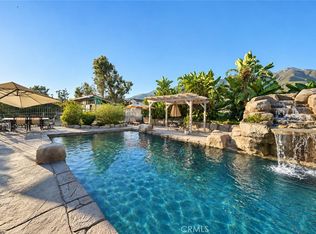 MLS ID #CV26220549, Nicole Jones, HOMESMART, EVERGREEN REALTY. CRMLS
 - $1,550,0004 bd3 ba3.7k sqft10902 Wilson Ave, Alta Loma, CA 91737For Sale
 MLS ID #IV26220522, JULIE DAMMEIER, First Team Real Estate. CRMLS
 - $2,500,0005 bd5 ba3.7k sqft4954 Crestview Pl, Rancho Cucamonga, CA 91701For Sale
 MLS ID #CV26199112, Deanna Vela, eXp Realty of Southern Califor. CRMLS
