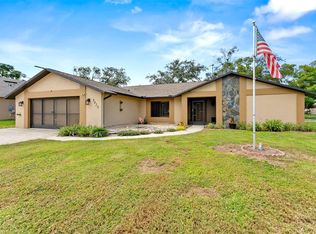
Under contract-accepting backup offers. Well-cared-for 3BR/2BA/2-car garage home owned by only its 2nd owner! Features a NEW 2025 ROOF, newer luxury vinyl floors, fresh exterior paint, & a new Shark Coatings floor in the garage. Split floor plan, NO HOA & NO DEED RESTRICTIONS—perfect for your boat, RV, or trailer! Move-in ready and refreshed with recent improvements, this property offers a comfortable living space and the flexibility to park your recreational vehicles right at home. Outside, a custom paver driveway, matching walkway and patio, with neat landscaping create excellent curb appeal. The freshly painted garage features a professionally applied Shark Coatings floor. Inside, the split floor plan provides ideal privacy, with the primary suite on one side of the home and the two additional bedrooms and second bathroom on the opposite side. Newer luxury vinyl flooring flows through the primary suite, family room, and dining area. The central kitchen features stainless steel appliances, a top-of-the-line Bosch dishwasher, a breakfast nook, and easy access to the main living areas. An interior laundry room and generous amounts storage add ultimate convenience. French doors and a glass slider open to a screened lanai overlooking a spacious, fully fenced backyard complete with a fire pit, making it an ideal setting for entertaining or relaxing. Conveniently located in Spring Hill near Weeki Wachee, you will be minutes from shopping, dining, parks, and everyday amenities. Enjoy effortless access to the area's natural attractions, including the clear waters of Weeki Wachee Springs and River. Ready for its next owner, 8389 Camphor Dr is one you must see in person!
Accepting backups
Price cut: $10K (9/18)
$279,000
8389 CAMPHOR DRIVE, SPRING HILL, FL 34606
3beds
1,632sqft
Single Family Residence
Built in 1988
10,000 Square Feet Lot
$275,000 Zestimate®
$171/sqft
$-- HOA
What's special
- 49 days
- 290
- 40
Zillow last checked:
Listing updated:
Listed by:
Alex Fitchett 727-494-5151,
FLORIDA LUXURY REALTY INC 727-862-4447
Source: Stellar MLS,MLS#: W7888845 Originating MLS: West Pasco
Originating MLS: West Pasco
Facts & features
Interior
Bedrooms & bathrooms
- Bedrooms: 3
- Bathrooms: 2
- Full bathrooms: 2
Rooms
- Room types: Family Room, Utility Room
Primary bedroom
- Features: En Suite Bathroom, Walk-In Closet(s)
- Level: First
Bedroom 1
- Features: Built-in Closet
- Level: First
Bedroom 2
- Features: Built-in Closet
- Level: First
Bathroom 1
- Features: Tub With Shower
- Level: First
Family room
- Level: First
Kitchen
- Level: First
Laundry
- Features: Pantry, Storage Closet
- Level: First
Living room
- Level: First
Heating
- Central, Electric, Heat Pump
Cooling
- Central Air
Appliances
- Included: Convection Oven, Dishwasher, Dryer, Electric Water Heater, Microwave, Refrigerator, Washer
- Laundry: Electric Dryer Hookup, Inside, Laundry Closet, Laundry Room, Washer Hookup
Features
- Ceiling Fan(s), Living Room/Dining Room Combo, Primary Bedroom Main Floor, Split Bedroom, Vaulted Ceiling(s), Walk-In Closet(s)
- Flooring: Ceramic Tile, Luxury Vinyl, Vinyl
- Doors: French Doors, Sliding Doors
- Windows: Window Treatments
- Has fireplace: No
Interior area
- Total structure area: 2,250
- Total interior livable area: 1,632 sqft
Video & virtual tour
Property
Parking
- Total spaces: 2
- Parking features: Garage - Attached
- Attached garage spaces: 2
Features
- Levels: One
- Stories: 1
- Patio & porch: Covered, Rear Porch, Screened
- Exterior features: Fire Pit, Irrigation System, Lighting, Rain Gutters, Sprinkler Metered
Lot
- Size: 10,000 Square Feet
- Features: Landscaped
Details
- Parcel number: R1422317177200004510
- Zoning: RESI
- Special conditions: None
Construction
Type & style
- Home type: SingleFamily
- Property subtype: Single Family Residence
Materials
- Block, Stucco
- Foundation: Slab
- Roof: Shingle
Condition
- New construction: No
- Year built: 1988
Utilities & green energy
- Sewer: Public Sewer
- Water: Public
- Utilities for property: Cable Connected, Electricity Connected, Sewer Connected, Sprinkler Meter, Street Lights, Underground Utilities, Water Connected
Community & HOA
Community
- Pet fee: $0 monthly
- Subdivision: FOREST OAKS
HOA
- Has HOA: No
Location
- Region: Spring Hill
Financial & listing details
- Price per square foot: $171/sqft
- Tax assessed value: $209,617
- Annual tax amount: $1,031
- Date on market: 8/30/2026
- Cumulative days on market: 43 days
- Listing terms: Cash,Conventional,FHA,VA Loan
- Ownership: Fee Simple
- Total actual rent: 0
- Electric utility on property: Yes
- Road surface type: Paved, Asphalt
Estimated market value
$275,000
$261,000 - $289,000
$1,977/mo
Price history
| Date | Event | Price |
|---|---|---|
| 9/18/2026 | Price change | $279,000-3.5%$171/sqft |
Source:  Stellar MLS #W7888845 Report a problem Stellar MLS #W7888845 Report a problem | ||
| 8/30/2026 | Listed for sale | $289,000+193.4%$177/sqft |
Source: Stellar MLS #W7888845 Report a problem | ||
| 4/7/2003 | Sold | $98,500$60/sqft |
Source: Public Record Report a problem | ||
Public tax history
| Year | Property taxes | Tax assessment |
|---|---|---|
| 2025 | $1,031 +3% | $76,260 +2.9% |
| 2024 | $1,002 +6.5% | $74,111 +3% |
| 2023 | $941 +5.9% | $71,952 +3% |
| 2022 | $888 +2.4% | $69,856 +3% |
| 2021 | $867 +8.3% | $67,821 +1.4% |
| 2020 | $800 | $66,885 +2.3% |
| 2019 | -- | $65,381 +1.9% |
| 2018 | $245 -56.4% | $64,162 +2.1% |
| 2017 | $563 | $62,842 +2.1% |
| 2016 | $563 +0.6% | $61,549 +0.7% |
| 2015 | $559 +1.1% | $61,121 +0.8% |
| 2014 | $553 +845.4% | $60,636 +83% |
| 2013 | $59 -89.5% | $33,137 -51.5% |
| 2012 | $560 -6.9% | $68,261 -8.2% |
| 2011 | $601 | $74,390 -8.3% |
| 2010 | -- | $81,130 -13.4% |
| 2009 | $912 -23.2% | $93,687 -13.8% |
| 2008 | $1,187 -25.5% | $108,625 +0.6% |
| 2006 | $1,593 | $108,005 +13.1% |
| 2005 | -- | $95,506 +11.2% |
| 2004 | $1,793 +3.8% | $85,916 +6.1% |
| 2003 | $1,727 +89.6% | $80,939 +19.7% |
| 2002 | $911 +1% | $67,590 +1.6% |
| 2001 | $902 +3.5% | $66,526 +2.9% |
| 2000 | $871 | $64,633 |
Find assessor info on the county website
Monthly payment
Est. payment
Payment breakdown
Explore the cost of this home by adjusting the details. Changes won't be saved.Climate risks
Neighborhood: 34606
Nearby schools
Schools provided by the listing agent
- Elementary: Explorer K-8
- Middle: Fox Chapel Middle School
- High: Central High School
Source: Stellar MLS. This data may not be complete. We recommend contacting the local school district to confirm school assignments for this home.


Similar homes
- $329,9993 bd2 ba1.8k sqft8185 RHANBUOY ROAD, SPRING HILL, FL 34606For Sale
 MLS ID #TB8549451, Michelle Guardino, PEOPLE'S TRUST REALTY. Stellar MLS
 - $300,0003 bd4 ba1.9k sqft5405 FROST ROAD, SPRING HILL, FL 34606For Sale
 MLS ID #P4939413, Wilso Charles, CHARLES & CHARLES REALTY LLC. Stellar MLS
 - $298,5002 bd2 ba1.1k sqft4435 BAYRIDGE COURT, SPRING HILL, FL 34606For Sale
 MLS ID #TB8520647, Homi Kamalimoghaddam, LPT REALTY, LLC. Stellar MLS
 - $309,9003 bd2 ba1.8k sqft8428 ELGROVE STREET, SPRING HILL, FL 34608For Sale
 MLS ID #OM733150, LeeAnn Regna, EXP REALTY LLC. Stellar MLS
 - $279,0003 bd2 ba1.2k sqft11113 NORVELL ROAD, SPRING HILL, FL 34608For SaleMLS ID #TB8548155, Lisa Prisco, KELLER WILLIAMS RLTY NEW TAMPA. Stellar MLS
- $260,0004 bd2 ba1.7k sqft2059 WATERFALL DRIVE, SPRING HILL, FL 34608For SaleMLS ID #TB8509291, Michael Cinquemano, Jr., MIHARA & ASSOCIATES INC.. Stellar MLS
- $289,0002 bd2 ba1.7k sqft2028 NOBLETON AVENUE, SPRING HILL, FL 34608For SaleMLS ID #TB8535277, Denilee Beleele, FUTURE HOME REALTY INC. Stellar MLS
- $270,0004 bd2 ba1.5k sqft1495 BISHOP ROAD, SPRING HILL, FL 34608For SaleMLS ID #TB8529915, Ariel Cespedes, KW REALTY ELITE PARTNERS. Stellar MLS
- $235,0003 bd2 ba1.3k sqft439 BRIARWOOD LANE, SPRING HILL, FL 34606For SaleMLS ID #TB8543114, Edyson Tavarez, LPT REALTY, LLC. Stellar MLS
- $294,0002 bd2 ba1.2k sqft1139 DESMOND AVENUE, SPRING HILL, FL 34608For SaleMLS ID #TB8539377, Kaytlin Goodell, GOOD 2 GO PROPERTY, LLC. Stellar MLS
- $304,0002 bd2 ba1.3k sqft9122 DUPONT AVENUE, SPRING HILL, FL 34608For SaleMLS ID #W7889104, Kayla McDonald, PA, RE/MAX ALLIANCE GROUP. Stellar MLS
- $289,0003 bd2 ba1.7k sqft1007 LA BAMBA COURT, SPRING HILL, FL 34608For SaleMLS ID #TB8485873, Amanda Mays, COMPASS FLORIDA LLC. Stellar MLS
- $245,0002 bd2 ba1.4k sqft2363 GLENRIDGE DRIVE, SPRING HILL, FL 34609For SaleMLS ID #TB8548067, Timothy Plumadore, TROPIC SHORES REALTY. Stellar MLS
- $265,0003 bd2 ba1.6k sqft14058 SULLIVAN STREET, SPRING HILL, FL 34609For SaleMLS ID #TB8523737, Jarid Weddle, RE/MAX MARKETING SPECIALISTS. Stellar MLS
- $379,0003 bd2 ba1.8k sqft8108 SHORECREST COURT, SPRING HILL, FL 34606For SaleMLS ID #TB8547946, Ann Gionta, GIONTA REALTY GROUP LLC. Stellar MLS
- $299,0002 bd2 ba1.1k sqft11423 LINDEN DRIVE, SPRING HILL, FL 34608For SaleMLS ID #TB8537794, Tammy Corran, DALTON WADE INC. Stellar MLS
- $314,9003 bd2 ba1.4k sqft2165 BOLGER AVENUE, SPRING HILL, FL 34609For SaleMLS ID #W7889711, Stephanie Sabo, TREASURE HUNTING LLC. Stellar MLS
- $219,0003 bd2 ba1.1k sqft6366 TALBOT CIRCLE, SPRING HILL, FL 34606For SaleMLS ID #TB8546535, Daniel McGraw, HOMAN REALTY GROUP INC. Stellar MLS
- $319,9003 bd2 ba1.5k sqft4441 CHAMBER COURT, SPRING HILL, FL 34609For SaleMLS ID #W7887526, Leslie Tomlinson, PA, DENNIS REALTY & INV. CORP.. Stellar MLS
- $299,0003 bd2 ba1.8k sqft14284 FINSBURY DRIVE, SPRING HILL, FL 34609For SaleMLS ID #TB8544250, Phil Schaeffer, III, CHARLES RUTENBERG REALTY INC. Stellar MLS
