Updated home with 2 inch hardwood floors. Fresh paint throughout. Top of the line gas range oven. Roof is around 5 years old. New HVAC. Granite counters in kitchen with canned lights. The separate 2 car garage has enough space for a workshop as well. This home has a den plus an additional space that could be anything as well. Appraisal on file for list price. Nice.
Pending
$180,000
839 Columbia St, Shreveport, LA 71104
3beds
1,737sqft
:
Get pre-qualified$1,311/mo
Single Family Residence
Built in 1938
8,276 Square Feet Lot
$177,900 Zestimate®
$104/sqft
$-- HOA
What's special
Fresh paint throughoutGranite counters in kitchenCanned lights
- 26 days |
- 738 |
- 87 |
Likely to sell faster than
Zillow last checked:
Listing updated:
Listed by:
Stan Cole 0000049043 318-212-0021,
Century 21 United 318-212-0021
Source: NTREIS,MLS#: 21320812
Facts & features
Interior
Bedrooms & bathrooms
- Bedrooms: 3
- Bathrooms: 2
- Full bathrooms: 2
Primary bedroom
- Level: First
- Dimensions: 18 x 15
Bedroom
- Level: First
- Dimensions: 15 x 15
Bedroom
- Features: Built-in Features
- Level: First
- Dimensions: 15 x 12
Den
- Level: First
- Dimensions: 15 x 10
Living room
- Level: First
- Dimensions: 20 x 15
Heating
- Central
Cooling
- Central Air
Appliances
- Included: Dishwasher, Gas Range
- Laundry: In Kitchen
Features
- Decorative/Designer Lighting Fixtures, Granite Counters, High Speed Internet, Walk-In Closet(s)
- Flooring: Carpet, Ceramic Tile, Wood
- Windows: Window Coverings
- Has basement: No
- Has fireplace: No
Interior area
- Total interior livable area: 1,737 sqft
Video & virtual tour
Property
Parking
- Total spaces: 2
- Parking features: Garage Faces Front
- Garage spaces: 2
Features
- Levels: One
- Stories: 1
- Pool features: None
- Fencing: Partial
Lot
- Size: 8,276 Square Feet
- Dimensions: 59 x 137
Details
- Parcel number: 171412049010200
Construction
Type & style
- Home type: SingleFamily
- Architectural style: Detached
- Property subtype: Single Family Residence
Materials
- Vinyl Siding
- Foundation: Pillar/Post/Pier
- Roof: Asphalt
Condition
- Year built: 1938
Utilities & green energy
- Sewer: Public Sewer
- Water: Public
- Utilities for property: Sewer Available, Water Available
Community & HOA
Community
- Subdivision: Columbia Park
HOA
- Has HOA: No
Location
- Region: Shreveport
Financial & listing details
- Price per square foot: $104/sqft
- Tax assessed value: $126,070
- Annual tax amount: $1,973
- Date on market: 7/3/2026
- Cumulative days on market: 26 days
Estimated market value
$177,900
$169,000 - $187,000
$1,650/mo
Price history
| Date | Event | Price |
|---|---|---|
| 7/13/2026 | Pending sale | $180,000$104/sqft |
Source: NTREIS #21320812 Report a problem | ||
| 7/3/2026 | Listed for sale | $180,000$104/sqft |
Source: NTREIS #21320812 Report a problem | ||
| 4/30/2026 | Sold | -- |
Source: Public Record Report a problem | ||
| 5/30/2008 | Sold | -- |
Source: Public Record Report a problem | ||
Public tax history
| Year | Property taxes | Tax assessment |
|---|---|---|
| 2025 | $1,973 +0.4% | $12,607 |
| 2024 | $1,965 +5.2% | $12,607 +7.5% |
| 2023 | $1,869 | $11,724 |
| 2022 | $1,869 +1.5% | $11,724 |
| 2021 | $1,840 0% | $11,724 |
| 2020 | $1,840 -6.9% | $11,724 -4.1% |
| 2019 | $1,976 -0.4% | $12,221 |
| 2018 | $1,985 +26.1% | $12,221 |
| 2017 | $1,574 +0.2% | $12,221 +9.8% |
| 2015 | $1,570 +8% | $11,130 |
| 2014 | $1,453 | $11,130 |
| 2013 | $1,453 | $11,130 |
| 2012 | -- | $11,130 +3.9% |
| 2011 | -- | $10,710 |
| 2010 | -- | $10,710 |
| 2009 | -- | $10,710 |
| 2008 | -- | $10,710 +18.9% |
| 2007 | -- | $9,010 |
| 2006 | -- | $9,010 |
| 2005 | -- | $9,010 |
| 2004 | -- | $9,010 +29.3% |
| 2003 | -- | $6,970 |
| 2002 | -- | $6,970 |
| 2000 | -- | $6,970 |
Find assessor info on the county website
Monthly payment
Est. payment
Payment breakdown
Explore the cost of this home by adjusting the details. Changes won't be saved.Climate risks
Neighborhood: Highland, Stoner Hill
Nearby schools
GreatSchools rating
- 4/10Creswell Elementary SchoolGrades: PK-5Distance: 0.4 mi
- 4/10Broadmoor STEM AcademyGrades: PK-8Distance: 1.7 mi
- 7/10C.E. Byrd High SchoolGrades: 9-12Distance: 0.3 mi
Schools provided by the listing agent
- District: Caddo PSB
Source: NTREIS. This data may not be complete. We recommend contacting the local school district to confirm school assignments for this home.
- $209,6002 bd1 ba3.8k sqft803 Columbia St, Shreveport, LA 71104Off Market
- $107,200-- bd1 ba747 sqft829 Columbia St, Shreveport, LA 71104Off Market
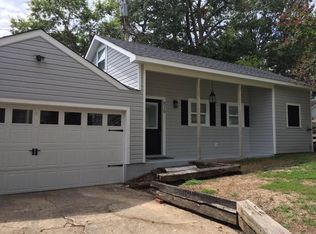
- $--3 bd1 ba1.4k sqft851 Columbia St, Shreveport, LA 71104Sold
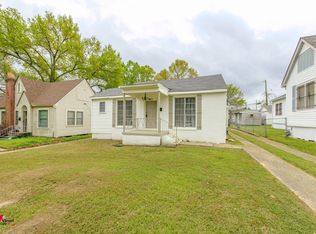
- $123,6003 bd1 ba1.7k sqft835 Columbia St, Shreveport, LA 71104Off Market
- $98,3004 bd1 ba1.5k sqft861 Columbia St, Shreveport, LA 71104Off Market
- $153,100-- bd-- ba2.6k sqft833 Columbia St, Shreveport, LA 71104Off Market
- $--4 bd2 ba630 sqft844 Rutherford St, Shreveport, LA 71104Sold
- $157,0004 bd2 ba2k sqft840 Rutherford St, Shreveport, LA 71104Off Market
A local agent can set up tours, give advice and negotiate with sellers.
A local lender can help you make sure your offer is ready when you are.
Similar homes
- $175,0003 bd1 ba1.3k sqft859 Linden St, Shreveport, LA 71104For Sale
 MLS ID #21290275, David Rollins. NTREIS
 - $175,9002 bd1 ba1.2k sqft624 Ratcliff St, Shreveport, LA 71104For Sale
 MLS ID #21324472, Kathleen Nader. NTREIS
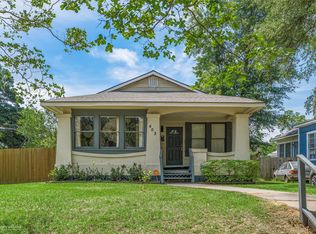
 - $194,9004 bd2 ba1.8k sqft403 Boulevard St, Shreveport, LA 71104For Sale
 MLS ID #21269944, Micah Brant. NTREIS
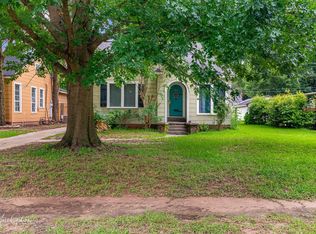
 - $175,0003 bd2 ba1.7k sqft3420 Johnette St, Shreveport, LA 71105For Sale
 MLS ID #21304015, Grace Pylant Rogers. NTREIS
 - $135,0003 bd2 ba1.3k sqft250 E Fairview St, Shreveport, LA 71104For SaleMLS ID #21342420, Tena Hines. NTREIS
- $199,9003 bd2 ba1.8k sqft4000 Golf Links Blvd, Shreveport, LA 71109For SaleMLS ID #21335262, Linda Christiansen. NTREIS
- $149,9003 bd2 ba1.4k sqft1105 E Washington St, Shreveport, LA 71104For SaleMLS ID #21282913, Patty Gosdin. NTREIS
- $210,0003 bd2 ba1.9k sqft3810 Creswell Ave, Shreveport, LA 71104For SaleMLS ID #21197455, Stacey Simmons. NTREIS
- $195,0004 bd2 ba2k sqft3928 Richmond Ave, Shreveport, LA 71106For SaleMLS ID #21252226, David Rollins. NTREIS
- $199,9003 bd2 ba2.1k sqft3836 Maryland Ave, Shreveport, LA 71106For SaleMLS ID #21210304, Vinh Nguyen. NTREIS
- $140,0003 bd1 ba1k sqft724 E Washington St, Shreveport, LA 71104For SaleMLS ID #21339386, Debbie Carter. NTREIS
- $206,0003 bd2 ba1.7k sqft801 Lark Ave, Shreveport, LA 71105For SaleMLS ID #21318132, Shawn Fargerson. NTREIS
- $174,9002 bd1 ba1.3k sqft3864 Fairfield Ave, Shreveport, LA 71106For SaleMLS ID #21279061, Katelyn Roan. NTREIS
- $198,0003 bd2 ba1.5k sqft1826 Bonn St, Bossier City, LA 71112For SaleMLS ID #21338535, Nancy Morgan. NTREIS
- $250,0004 bd3 ba2.5k sqft857 Robinson Pl, Shreveport, LA 71104For SaleMLS ID #21246630, Jodi Hutto. NTREIS
- $135,0002 bd2 ba1.1k sqft3312 Creswell Ave, Shreveport, LA 71104For SaleMLS ID #21277943, Kellee Huff. NTREIS
- $193,0003 bd3 ba1.6k sqft4511 Orchid St, Shreveport, LA 71105For SaleMLS ID #21146439, Sheryl Strozier. NTREIS
- $141,0003 bd1 ba937 sqft810 Elmwood St, Shreveport, LA 71104For SaleMLS ID #21198513, Malinda Scott. NTREIS
- $150,0003 bd1 ba1.4k sqft486 Ockley Dr, Shreveport, LA 71105For SaleMLS ID #21303254, Michael Salter. NTREIS
- $165,0003 bd1 ba1.3k sqft525 Haynes Ave, Shreveport, LA 71105For SaleMLS ID #21274750, Faith Pinkley-Payne. NTREIS
