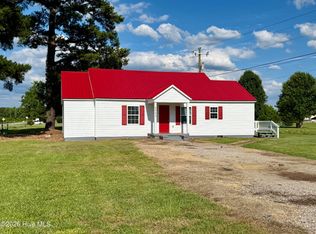
Welcome to 839 NC 11 S Business in Aulander! Situated on approximately 2 acres, this stick-built home offers plenty of space, privacy, and potential. Enjoy the peaceful country setting with room for outdoor activities, gardening, pets, or simply relaxing and enjoying the extra acreage. The property provides a great opportunity for buyers looking to make a home their own while enjoying the benefits of rural living. With plenty of space inside and out, this property is ready for its next chapter.
For sale
$145,000
839 NC-11, Aulander, NC 27805
3beds
1,075sqft
Single Family Residence
Built in 1971
2.41 Acres Lot
$-- Zestimate®
$135/sqft
$-- HOA
What's special
- 3 days |
- 103 |
- 13 |
Zillow last checked:
Listing updated:
Listed by:
Tameka Whitaker Jenkins 252-916-4127,
The Rich Company
Source: Hive MLS,MLS#: 100596374 Originating MLS: Washington-Beaufort County Board of Realtors
Originating MLS: Washington-Beaufort County Board of RealtorsFacts & features
Interior
Bedrooms & bathrooms
- Bedrooms: 3
- Bathrooms: 1
- Full bathrooms: 1
Rooms
- Room types: Master Bedroom, Bedroom 2, Bedroom 3, Living Room, Laundry
Heating
- Electric, Heat Pump
Cooling
- None
Appliances
- Included: Electric Oven, Refrigerator
- Laundry: Dryer Hookup, Washer Hookup
Features
- Master Downstairs, Ceiling Fan(s), Eat-in Kitchen
- Flooring: Tile, Hardwood
- Windows: Thermal Windows
- Basement: None
- Attic: Pull Down Stairs
Interior area
- Total structure area: 1,075
- Total interior livable area: 1,075 sqft
Property
Parking
- Total spaces: 1
- Parking features: Attached Carport
- Carport spaces: 1
Accessibility
- Accessibility features: None
Features
- Levels: One
- Patio & porch: None
- Exterior features: None
- Fencing: None
- Has view: Yes
- View description: None
- Waterfront features: None
- Frontage type: See Remarks
Lot
- Size: 2.41 Acres
Details
- Additional structures: Shed(s)
- Parcel number: 5858371393
- Zoning: R
- Special conditions: Standard
Construction
Type & style
- Home type: SingleFamily
- Property subtype: Single Family Residence
Materials
- See Remarks, Brick
- Foundation: Crawl Space
- Roof: Metal
Condition
- New construction: No
- Year built: 1971
Utilities & green energy
- Sewer: Septic Tank
- Water: Public
- Utilities for property: Water Available
Community & HOA
Community
- Security: Security System
- Subdivision: Not In Subdivision
HOA
- Has HOA: No
Location
- Region: Kelford
Financial & listing details
- Price per square foot: $135/sqft
- Date on market: 8/14/2026
- Cumulative days on market: 3 days
- Listing agreement: Exclusive Right To Sell
- Listing terms: Cash,Conventional,FHA,USDA Loan,VA Loan
Estimated market value
Not available
Estimated sales range
Not available
Not available
Price history
| Date | Event | Price |
|---|---|---|
| 8/14/2026 | Listed for sale | $145,000$135/sqft |
Source:  Hive MLS #100596374 Report a problem Hive MLS #100596374 Report a problem | ||
Public tax history
Tax history is unavailable.
Monthly payment
Est. payment
Payment breakdown
Explore the cost of this home by adjusting the details. Changes won't be saved.Climate risks
Neighborhood: 27847
Nearby schools
GreatSchools rating
- 7/10Aulander ElementaryGrades: PK-5Distance: 3 mi
- 3/10Bertie MiddleGrades: 6-8Distance: 12.5 mi
- 8/10Bertie Early College HighGrades: 9-12Distance: 12.1 mi
Schools provided by the listing agent
- Elementary: Aulander Elementary School
- Middle: Bertie Middle School
- High: Bertie High
Source: Hive MLS. This data may not be complete. We recommend contacting the local school district to confirm school assignments for this home.
- $64,2863 bd1 ba1k sqft839 State Highway 11s, Aulander, NC 27805Off Market
- $168,7004 bd2 ba1.1k sqft835 State Highway 11s, Aulander, NC 27805Off Market
- $65,8584 bd2 ba2.1k sqft119 Clarence Nowell Rd, Aulander, NC 27805Off Market
- $121,8003 bd1 ba1.2k sqft117 Clarence Nowell Rd, Aulander, NC 27805Off Market
- $107,924-- bd-- ba-- sqft840 State Highway 11s, Aulander, NC 27805Off Market
- $9,283-- bd-- ba-- sqft115 Clarence Nowell Rd, Aulander, NC 27805Off Market
- $9,049-- bd-- ba-- sqft629 Connaritsa Rd, Aulander, NC 27805Off Market
- $17,7913 bd2 ba1.5k sqft630 Connaritsa Rd, Kelford, NC 27805Sold
Similar homes
- $109,9003 bd1 ba1.3k sqft107 Connarista Road, Kelford, NC 27847For Sale

 MLS ID #100591186, Chris Darden, American Dream - REALTORS. Hive MLS
 - $154,9003 bd1 ba1.2k sqft1511 Hexlena Road, Aulander, NC 27805For Sale
 MLS ID #100582729, Elisha Faye Hardison, Sweetwater Real Estate Inc. Hive MLS
 - $135,0003 bd1 ba1.3k sqft703 W Church Street, Lewiston Woodville, NC 27849For Sale
 MLS ID #100585206, Carroll White, Century 21 Land and Home Realty, LLC. Hive MLS
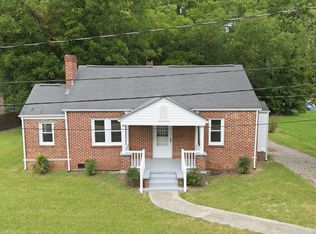
 - $147,0003 bd1 ba1.2k sqft205 Maple Street, Rich Square, NC 27869For Sale
 MLS ID #100595577, Walter Brown, Coldwell Banker Allied Real Es. Hive MLS
 - $175,0002 bd2 ba1k sqft121 Storey Road # A, Murfreesboro, NC 27855For SaleMLS ID #100595813, Shane Noblin, eXp Realty. Hive MLS
- $175,0003 bd2 ba1.5k sqft1530 Early Station Road, Aulander, NC 27805For SaleMLS ID #100594431, Meryl Brown, Century 21 Land and Home Realty, LLC. Hive MLS
- $142,5003 bd1 ba800 sqft813 Meadow Road, Colerain, NC 27924For SaleMLS ID #100582797, Elisha Faye Hardison, Sweetwater Real Estate Inc. Hive MLS
- $155,0002 bd2 ba1.5k sqft308 Charles Street, Rich Square, NC 27869For SaleMLS ID #100593487, Jonathan Newsome, Century 21 Land and Home Realty, LLC. Hive MLS
- $170,0003 bd2 ba1.2k sqft111 Varsity Road, Murfreesboro, NC 27855For SaleMLS ID #100594945, Elicia Revelle, Revelle Realty, LLC. Hive MLS
- $187,5003 bd2 ba1.6k sqft7379 Us Highway 258, Woodland, NC 27897For Sale By Owner
- $139,0003 bd2 ba1.1k sqft310 Jay Trail, Murfreesboro, NC 27855For SaleMLS ID #100587661, Robyn Ashe, Rock Real Estate, LLC. Hive MLS
- $159,9003 bd2 ba1.1k sqft113 Carlyle Askew Drive, Ahoskie, NC 27910For SaleMLS ID #100584681, Carroll White, Century 21 Land and Home Realty, LLC. Hive MLS
- $199,0003 bd1 ba1k sqft252 Vaughan Town Rd, Murfreesboro, NC 27855For SaleMLS ID #10648219, David Allison. REIN Inc.
- $155,0003 bd2 ba1.2k sqft412 E 18th Street, Scotland Neck, NC 27874For SaleMLS ID #100581271, LaToya Silver, Costello Real Estate & Investments. Hive MLS
- $75,0002 bd2 ba1k sqft648 Hall Siding Road, Ahoskie, NC 27910For SaleMLS ID #100596455, Meryl Brown, Century 21 Land and Home Realty, LLC. Hive MLS
- $110,0003 bd1 ba918 sqft500 House Avenue, Scotland Neck, NC 27874For SaleMLS ID #100595295, Nancy Winslow, Keller Williams Realty Points East. Hive MLS
- $174,0003 bd2 ba1.4k sqft409 Moore Town Rd E, Ahoskie, NC 27910For SaleMLS ID #142487, Ann Bennett. Roanoke Valley Lake Gaston BOR
- $143,0003 bd2 ba1k sqft104 Poole Road, Ahoskie, NC 27910For SaleMLS ID #100575982, Randi Hill, Keller Williams Town Center. Hive MLS
- $199,0003 bd2 ba1.4k sqft301 W Jackson Street, Rich Square, NC 27869For SaleMLS ID #100592647, Jonathan Newsome, Century 21 Land and Home Realty, LLC. Hive MLS
- $175,0003 bd1 ba960 sqft211 W Church Street, Lasker, NC 27845For SaleMLS ID #100588101, Elicia Revelle, Revelle Realty, LLC. Hive MLS
