Welcome to this spacious and beautifully maintained extended high ranch located in one of New City's most desirable neighborhoods. Offering an impressive 2,835 square feet of living space on a beautiful 0.43-acre property. Designed for comfortable living, this spacious home offers an outstanding layout, generous room sizes, and great location.
Step inside and head upstairs to a bright and inviting living and dining room featuring large windows and a skylight that fills the space with abundant natural light. The spacious eat-in kitchen is thoughtfully designed with a center island, ample cabinetry, generous counter space, and an additional skylight, making it perfect for everyday living and meal preparation. Two sliding doors from the kitchen leads to the expansive deck, providing the ideal setting for outdoor dining, relaxing, hosting guests or enjoying the beautiful backyard views.
Down the hall, you'll find the generously sized primary suite featuring a private bathroom with a walk-in shower and a door providing direct access to the expansive deck, creating a peaceful private retreat with beautiful backyard views. Three additional spacious bedrooms and a second full bathroom complete the main level.
The beautifully finished and expansive lower level significantly enhances the home's living space, offering a spacious family room, private office, additional bedroom perfect for guests, a convenient half bathroom, and generous flexible space ideal for a home gym, playroom, or recreation area. Direct access to the oversized 2-car attached garage adds everyday convenience along with excellent storage and functionality.
Step outside to discover one of the home's standout features—a beautifully maintained 0.43-acre property with a spacious lawn and beautiful open views. The impressive backyard offers endless opportunities for outdoor enjoyment, whether relaxing, gardening, playing, or dining outdoors. With its generous size, landscaping, views and peaceful setting, this exceptional outdoor space offers exceptional privacy, comfort, and versatility for everyday living.
Additional highlights include high ceiling, central air conditioning, public water and sewer, natural gas, a leased solar panel system with an approximate monthly payment of $50 and a spacious driveway with ample parking.
Conveniently located within the East Ramapo School District and just minutes from parks, shopping, restaurants, and major commuter routes, this wonderful home offers the perfect combination of space, comfort, and convenience. Don't miss this fantastic opportunity to make this beautiful property your next home!
Pending
$949,000
84 Deltic Road, New City, NY 10956
5beds
2,835sqft
Single Family Residence, Residential
Built in 1970
0.43 Acres Lot
$-- Zestimate®
$335/sqft
$-- HOA
What's special
Central air conditioningPrivate officeBeautiful backyard viewsExpansive deckThree additional spacious bedroomsBeautiful open viewsConvenient half bathroom
- 68 days
- 55
- 0
Zillow last checked:
Listing updated:
Listed by:
Keller Williams Valley Realty 201-391-2500,
Eliezer Z. Farkas 845-538-6205,
Joel Rottenstein 845-422-6307,
Keller Williams Valley Realty
Source: OneKey® MLS as distributed by MLS GRID,MLS#: 1020280
Facts & features
Interior
Bedrooms & bathrooms
- Bedrooms: 5
- Bathrooms: 3
- Full bathrooms: 2
- 1/2 bathrooms: 1
Primary bedroom
- Level: First
Bedroom 2
- Level: First
Bedroom 3
- Level: First
Bedroom 4
- Level: First
Bedroom 5
- Level: Lower
Primary bathroom
- Level: First
Bathroom 1
- Level: First
Bathroom 3
- Level: Lower
Dining room
- Level: First
Family room
- Level: Lower
Kitchen
- Level: First
Office
- Description: Office
- Level: Lower
Heating
- Baseboard
Cooling
- Central Air
Appliances
- Included: None
Features
- First Floor Bedroom, Eat-in Kitchen, Open Floorplan, Open Kitchen
- Flooring: Hardwood
- Basement: Full
- Attic: Pull Stairs
- Has fireplace: No
Interior area
- Total structure area: 2,835
- Total interior livable area: 2,835 sqft
Property
Parking
- Total spaces: 2
- Parking features: Driveway
- Garage spaces: 2
- Has uncovered spaces: Yes
Lot
- Size: 0.43 Acres
Details
- Parcel number: 39208905001600020090000000
- Special conditions: None
Construction
Type & style
- Home type: SingleFamily
- Architectural style: Ranch
- Property subtype: Single Family Residence, Residential
- Attached to another structure: Yes
Materials
- Advanced Framing Technique
Condition
- Year built: 1970
Utilities & green energy
- Sewer: Public Sewer
- Water: Public
- Utilities for property: Electricity Connected
Community & HOA
HOA
- Has HOA: No
Location
- Region: New City
Financial & listing details
- Price per square foot: $335/sqft
- Tax assessed value: $118,400
- Annual tax amount: $11,463
- Date on market: 7/7/2026
- Cumulative days on market: 68 days
- Listing agreement: Exclusive Right To Sell
- Electric utility on property: Yes
Estimated market value
Not available
Estimated sales range
Not available
Not available
Price history
| Date | Event | Price |
|---|---|---|
| 7/15/2026 | Pending sale | $949,000$335/sqft |
Source:  OneKey® MLS as distributed by MLS GRID #1020280 Report a problem OneKey® MLS as distributed by MLS GRID #1020280 Report a problem | ||
| 7/7/2026 | Listed for sale | $949,000$335/sqft |
Source: OneKey® MLS as distributed by MLS GRID #1020280 Report a problem | ||
Public tax history
Tax history is unavailable.
Monthly payment
Climate risks
Neighborhood: 10956
Nearby schools
Schools provided by the listing agent
- Elementary: Summit Park Elementary School
- Middle: Pomona Middle School
- High: Ramapo High School
Source: OneKey® MLS as distributed by MLS GRID. This data may not be complete. We recommend contacting the local school district to confirm school assignments for this home.
Similar homes
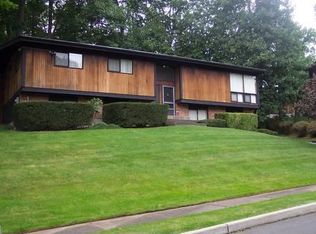
- $899,0005 bd3 ba3.3k sqft58A New Hempstead Road, New City, NY 10956For Sale
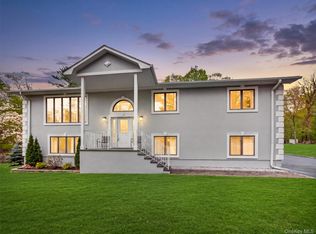
 MLS ID #987134, Inbal Meoded, Listing by: Keller Williams Hudson Valley. OneKey® MLS as distributed by MLS GRID
 - $825,0004 bd3 ba2.2k sqft10 Pepperill Court, New City, NY 10956For Sale
 MLS ID #1021575, Linda Fernandez, Listing by: Keller Williams Hudson Valley. OneKey® MLS as distributed by MLS GRID
 - $998,0006 bd4 ba3.3k sqft12 Little Brook Lane, New City, NY 10956For Sale
 MLS ID #1025900, Linda Fernandez, Listing by: Keller Williams Hudson Valley. OneKey® MLS as distributed by MLS GRID
 - $873,0005 bd3 ba2.6k sqft18 Pippen Place, New City, NY 10956For Sale
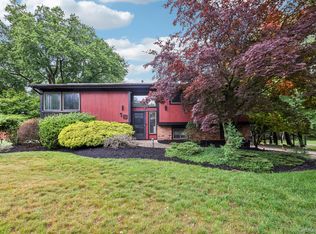 MLS ID #1017540, Ellada Davidova, Listing by: Christie's Int. Real Estate. OneKey® MLS as distributed by MLS GRID
 - $1,045,0004 bd4 ba2.2k sqft36 New Valley Road, New City, NY 10956For SaleMLS ID #1029775, Kathleen Finn, Listing by: Christie's Int. Real Estate. OneKey® MLS as distributed by MLS GRID
- $1,199,0005 bd4 ba3.2k sqft21 Windgate Drive, New City, NY 10956For SaleMLS ID #991401, Michelle B Zweig, Listing by: Howard Hanna Rand Realty. OneKey® MLS as distributed by MLS GRID
- $825,0005 bd3 ba2.5k sqft143 Pineview Avenue, Bardonia, NY 10954For SaleMLS ID #1027093, Christine Bongiovanni, Listing by: Howard Hanna Rand Realty. OneKey® MLS as distributed by MLS GRID
- $950,0003 bd3 ba2k sqft15 Ramapo Lane, Chestnut Ridge, NY 10952For SaleMLS ID #1048043, Carolee Chirico, Listing by: Keller Williams Valley Realty. OneKey® MLS as distributed by MLS GRID
- $850,0006 bd3 ba2.3k sqft153 S Pascack Road, Nanuet, NY 10954For SaleMLS ID #964821, Moshe Y. Karniol, Listing by: Nationwide Houses LLC. OneKey® MLS as distributed by MLS GRID
- $999,0005 bd3 ba2.6k sqft23 Sherwood Ridge Road, Pomona, NY 10970For SaleMLS ID #959197, Naomi Streicher, Listing by: Q Home Sales. OneKey® MLS as distributed by MLS GRID
- $950,0005 bd3 ba2.4k sqft87 Mott Farm Road, Tomkins Cove, NY 10986For SaleMLS ID #1033771, Rosemary Sidoti, Listing by: Howard Hanna Rand Realty. OneKey® MLS as distributed by MLS GRID
- $899,0004 bd3 ba2.4k sqft12 Sickletown Road, Pearl River, NY 10965For SaleMLS ID #1019210, Karen Coyle Dow, Listing by: Wright Bros Real Estate Inc.. OneKey® MLS as distributed by MLS GRID
- $825,0004 bd3 ba1.9k sqft21 Arbor Lane, Bardonia, NY 10954For SaleMLS ID #1019969, Janet M Farsetta, Listing by: Howard Hanna Rand Realty. OneKey® MLS as distributed by MLS GRID
- $949,0004 bd3 ba2.6k sqft23 Lake Shore Road, Greenwood Lake, NY 10925For SaleMLS ID #1047735, Honora Fennell, Listing by: eXp Realty. OneKey® MLS as distributed by MLS GRID
- $700,0003 bd3 ba1.6k sqft48 Eberling Drive, New City, NY 10956For SaleMLS ID #1037318, Kevin F Novotny, Listing by: Keller Williams Hudson Valley. OneKey® MLS as distributed by MLS GRID
- $939,0005 bd3 ba2.3k sqft17 Sunset Drive, Suffern, NY 10901For SaleMLS ID #1035536, Shaindy Wulliger, Listing by: Keller Williams Valley Realty. OneKey® MLS as distributed by MLS GRID
- $899,9998 bd5 ba2.9k sqft35 Grandview Avenue, Nanuet, NY 10954For SaleMLS ID #1043077, Yitzchok Hami, Listing by: eRealty Advisors, Inc. OneKey® MLS as distributed by MLS GRID
- $1,050,0003 bd3 ba2.3k sqft407 N Midland Avenue, Nyack, NY 10960For SaleMLS ID #1048422, Kelly McMullen, Listing by: eXp Realty. OneKey® MLS as distributed by MLS GRID
- $849,0004 bd3 ba2k sqft5 Deer Meadow Drive, West Nyack, NY 10994For SaleMLS ID #1026080, Niurka Rodriguez, Listing by: Coldwell Banker Realty. OneKey® MLS as distributed by MLS GRID
- $1,175,0006 bd4 ba3.1k sqft169 S Pascack Road, Nanuet, NY 10954For SaleMLS ID #1043592, Avraham Taub, Listing by: Rockland Hill Realty LLC. OneKey® MLS as distributed by MLS GRID
