This is a coming soon listing and cannot be shown until Thursday Aug 6. Beyond a private drive, nestled within an exclusive enclave of just three custom homes and surrounded by the natural beauty of Roaring Rock Park, this extraordinary Contemporary Colonial farmhouse offers an exceptional lifestyle defined by privacy, elegance, and resort-inspired living. Thoughtfully designed and impeccably maintained, the home is filled with natural light and seamlessly blends sophisticated architecture with inviting living spaces.The heart of the home is a stunning chef's kitchen featuring an oversized center island, custom cabinetry, expansive prep space, a dedicated coffee station, and a stylish wet bar with beverage refrigerator, perfect for both everyday living and effortless entertaining.The sunken family room, anchored by a beautiful fireplace with premium pellet stove insert, creates a warm and inviting gathering space, while the banquet-sized dining room is ideal for hosting memorable celebrations. Upstairs, the luxurious primary suite offers a spa-inspired retreat, complemented by a private guest suite with en-suite bath and two additional generously sized bedrooms. Step outside to a backyard designed for unforgettable entertaining and peaceful relaxation. An expansive wraparound deck with built-in gazebo overlooks a spectacular freeform Gunite pool, charming pool cabana with electricity, professionally landscaped grounds, and breathtaking mountain views. Rarely does a property combine this level of privacy, craftsmanship, and outdoor living in one of Washington Township's mostdesirable locations. This is more than a home, it's a destination.
For sale
$799,000
84 Harmony Brass Castle Rd, Washington, NJ 07882
4beds
3,177sqft
Single Family Residence
Built in 1988
2.9 Acres Lot
$794,800 Zestimate®
$251/sqft
$-- HOA
What's special
Sophisticated architectureSpectacular freeform gunite poolProfessionally landscaped groundsFilled with natural lightBreathtaking mountain viewsSpa-inspired retreatBanquet-sized dining room
- 51 days
- 978
- 86
Zillow last checked:
Listing updated:
Listed by:
SHERI TAYLOR 732-503-3890,
REALTY ONE GROUP EMERGE
Source: All Jersey MLS,MLS#: 2770224M
Facts & features
Interior
Bedrooms & bathrooms
- Bedrooms: 4
- Bathrooms: 4
- Full bathrooms: 3
- 1/2 bathrooms: 1
Primary bedroom
- Features: Full Bath, Two Sinks, Walk-In Closet(s)
Bathroom
- Features: Stall Shower, Stall Shower and Tub, Two Sinks
Dining room
- Features: Formal Dining Room
Kitchen
- Features: Kitchen Island, Eat-in Kitchen, Granite/Corian Countertops, Pantry, Separate Dining Area
Basement
- Area: 0
Heating
- Baseboard
Cooling
- Zoned
Appliances
- Included: Dishwasher, Dryer, Microwave, Refrigerator, Oven, Washer, Electric Water Heater
Features
- Dining Room, Bath Half, Family Room, Kitchen, Library/Office, Living Room, 4 Bedrooms, Bath Second, Bath Full, Laundry Room, None
- Flooring: Carpet, Ceramic Tile, Wood
- Basement: Partially Finished, Den, Storage Space, Utility Room
- Number of fireplaces: 1
- Fireplace features: Wood Burning Stove
Interior area
- Total structure area: 3,177
- Total interior livable area: 3,177 sqft
Video & virtual tour
Property
Parking
- Total spaces: 2
- Parking features: Asphalt
- Garage spaces: 2
- Has uncovered spaces: Yes
Features
- Levels: Two
- Stories: 2
- Patio & porch: Deck
- Exterior features: Deck, Fencing/Wall, Outbuilding(s), Yard
- Pool features: In Ground
- Fencing: Fencing/Wall
Lot
- Size: 2.9 Acres
- Dimensions: 232X
- Features: Easements/Right of Way, Private
Details
- Additional structures: Outbuilding
- Parcel number: 220001300000000201
- Zoning: MR
Construction
Type & style
- Home type: SingleFamily
- Architectural style: Colonial, Contemporary
- Property subtype: Single Family Residence
Materials
- Roof: Asphalt
Condition
- Year built: 1988
Utilities & green energy
- Gas: Oil
- Sewer: Septic Tank
- Water: Well
- Utilities for property: Electricity Connected, Natural Gas Connected, Propane
Community & HOA
Location
- Region: Washington
Financial & listing details
- Price per square foot: $251/sqft
- Tax assessed value: $329,200
- Annual tax amount: $13,823
- Date on market: 8/6/2026
- Ownership: Fee Simple
- Electric utility on property: Yes
Estimated market value
$794,800
$755,000 - $835,000
$4,006/mo
Price history
| Date | Event | Price |
|---|---|---|
| 8/6/2026 | Listed for sale | $799,000+13.3%$251/sqft |
Source:  All Jersey MLS #2770224M Report a problem All Jersey MLS #2770224M Report a problem | ||
| 8/4/2023 | Sold | $705,000+0.7%$222/sqft |
Source:  GSMLS #3839051 Report a problem GSMLS #3839051 Report a problem | ||
| 6/16/2023 | Pending sale | $699,900$220/sqft |
Source: GSMLS #3839051 Report a problem | ||
| 5/13/2023 | Price change | $699,900-6.7%$220/sqft |
Source: GSMLS #3839051 Report a problem | ||
| 4/29/2023 | Listed for sale | $749,900$236/sqft |
Source: GSMLS #3839051 Report a problem | ||
| 12/15/2022 | Listing removed | -- |
Source: GSMLS #3820522 Report a problem | ||
| 12/10/2022 | Listed for sale | $749,900+63.4%$236/sqft |
Source: GSMLS #3820522 Report a problem | ||
| 5/15/2019 | Sold | $459,000$144/sqft |
Source: GSMLS #3541030 Report a problem | ||
| 3/22/2019 | Listed for sale | $459,000$144/sqft |
Source: Weichert Realtors #3541030 Report a problem | ||
Public tax history
| Year | Property taxes | Tax assessment |
|---|---|---|
| 2026 | $13,830 +4.7% | $329,200 |
| 2025 | $13,204 | $329,200 |
| 2024 | $13,204 +6.2% | $329,200 +6.8% |
| 2023 | $12,437 +7.1% | $308,300 |
| 2022 | $11,614 +1.6% | $308,300 |
| 2021 | $11,435 +0.8% | $308,300 |
| 2020 | $11,345 +2.5% | $308,300 |
| 2019 | $11,068 +0.7% | $308,300 |
| 2018 | $10,991 -0.6% | $308,300 |
| 2017 | $11,053 +1.4% | $308,300 |
| 2016 | $10,898 +1.4% | $308,300 |
| 2015 | $10,744 +7.1% | $308,300 |
| 2014 | $10,035 | $308,300 |
Find assessor info on the county website
Monthly payment
Est. payment
Payment breakdown
Explore the cost of this home by adjusting the details. Changes won't be saved.Climate risks
Neighborhood: 07882
- $621,3004 bd3 ba-- sqft90 Brass Castle Harmony Rd, Washington, NJ 07882Off Market
- $613,4004 bd2 ba2.5k sqft80 Harmony Brass Castle Rd, Washington, NJ 07882Off Market
- $595,5003 bd3 ba3.2k sqft90 Harmony Brass Castle Rd, Washington, NJ 07882Off Market
- $390,1004 bd2 ba-- sqft80 Brass Castle Harmony Rd, Washington, NJ 07882Off Market
Similar homes
- $650,0004 bd3 ba2.5k sqft30 Glen Eagles Rd, Washington Twp., NJ 07882For Sale
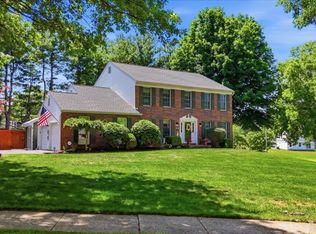 MLS ID #4035828, Jessica Wormeck, Weichert Realtors. GSMLS
 - $785,0004 bd4 ba3.6k sqft295 Crown View Ave, Stockertown, PA 18083For Sale
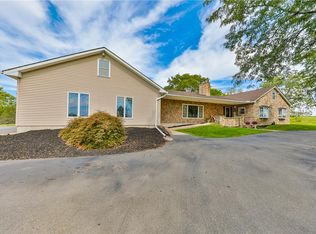 MLS ID #784438, Alexis Oakley, Weichert Realtors. GLVR
 - $829,9004 bd3 ba3.8k sqft2074 Lower South Main St, Bangor, PA 18013For Sale
 MLS ID #783474, Russell Horn, Country Classic Real Estate. GLVR
 - $729,9004 bd3 ba3.1k sqft4415 Crosswinds Dr, Easton, PA 18045For Sale
 MLS ID #785166, Liam Coonahan, Real of Pennsylvania. GLVR
 - $699,9994 bd5 ba3.6k sqft1404 Route 57, Pt Murray, NJ 07865For Sale
 MLS ID #NJWR2000534, Jennifer Taras, Keller Williams Premier. Bright MLS
 - $699,9004 bd3 ba2.9k sqft34 Highland Ave, Andover, NJ 07821For Sale
 MLS ID #2703712R, ROBERT DEKANSKI. All Jersey MLS
