RARE OPPORTUNITY IN JANE HOWLAND ESTATES! Homes in this sought-after Seekonk neighborhood rarely become available. Ideally situated near a cul-de-sac on nearly an acre of beautifully landscaped grounds, 84 Jane Howland Dr offers an exceptional combination of space, privacy, quality and enduring construction. This impressive 5-bedroom, 3.5-bath home offers over 3,650 sq ft of living space with a versatile floor plan designed for both everyday living and entertaining. A welcoming grand two-story foyer with granite flooring sets the tone, opening to spacious living and dining areas with hardwood flooring throughout the home. The generously sized kitchen features cherry cabinetry, granite countertops, double ovens, durable ceramic tile flooring, stainless appliances and plenty of room to gather. The expansive first-floor primary suite offers a walk-in closet and private bath, while four additional bedrooms and two full baths complete the second level. The home's gorgeous white brick exterior provides timeless curb appeal, exceptional durability and low-maintenance longevity. An oversized concrete driveway with decorative brick inlay detailing and an elegant gated-style entrance creates an impressive approach to the property and provides generous parking. Step outside to mature trees, expansive lawn, professional landscaping, deck, gazebo, garden area, irrigation and an above-ground pool creating a private backyard oasis where you can sit back and relax or entertain with family and friends for years to come. Additional highlights include a fireplace, first-floor laundry, full basement, central air, oversized 2-car garage and a NEW ROOF installed July 2026. A rarely opportunity to own a substantial, beautifully situated home in one of Seekonk's most established neighborhoods.
For sale
$1,250,000
84 Jane Howland Dr, Seekonk, MA 02771
5beds
3,657sqft
Single Family Residence
Built in 1995
0.92 Acres Lot
$1,224,800 Zestimate®
$342/sqft
$-- HOA
What's special
Central airFirst-floor laundryGarden areaFull basementMature treesExpansive lawnProfessional landscaping
- 25 days
- 1,771
- 70
Zillow last checked:
Listing updated:
Listed by:
Lee Ann Phillips 774-644-3571,
LAER Realty Partners / Rose Homes & Real Estate 508-763-3121,
Lee Ann Phillips 774-644-3571
Source: MLS PIN,MLS#: 73582673
Facts & features
Interior
Bedrooms & bathrooms
- Bedrooms: 5
- Bathrooms: 4
- Full bathrooms: 3
- 1/2 bathrooms: 1
Primary bedroom
- Features: Bathroom - Full, Bathroom - Double Vanity/Sink, Walk-In Closet(s), Flooring - Hardwood, Flooring - Stone/Ceramic Tile, Window(s) - Bay/Bow/Box, Hot Tub / Spa, Lighting - Overhead
- Level: First
Bedroom 2
- Features: Closet/Cabinets - Custom Built, Flooring - Hardwood, Window(s) - Bay/Bow/Box, Lighting - Overhead, Closet - Double
- Level: Second
Bedroom 3
- Features: Closet/Cabinets - Custom Built, Flooring - Hardwood, Window(s) - Bay/Bow/Box, Lighting - Overhead, Closet - Double
- Level: Second
Bedroom 4
- Features: Closet/Cabinets - Custom Built, Flooring - Hardwood, Window(s) - Bay/Bow/Box, Lighting - Overhead, Closet - Double
- Level: Second
Bedroom 5
- Features: Closet/Cabinets - Custom Built, Flooring - Hardwood, Window(s) - Bay/Bow/Box, Lighting - Overhead
- Level: Second
Bathroom 1
- Features: Bathroom - Full, Bathroom - Double Vanity/Sink, Bathroom - Tiled With Tub & Shower, Closet - Linen, Flooring - Stone/Ceramic Tile, Countertops - Stone/Granite/Solid, Jacuzzi / Whirlpool Soaking Tub, Bidet, Enclosed Shower - Fiberglass, Double Vanity, Lighting - Overhead
- Level: First
Bathroom 2
- Features: Bathroom - Full, Bathroom - Double Vanity/Sink, Bathroom - Tiled With Tub & Shower, Closet - Linen, Flooring - Stone/Ceramic Tile, Countertops - Stone/Granite/Solid, Bidet, Lighting - Overhead
- Level: Second
Bathroom 3
- Features: Bathroom - Full, Bathroom - Double Vanity/Sink, Bathroom - Tiled With Tub & Shower, Closet - Linen, Flooring - Stone/Ceramic Tile, Countertops - Stone/Granite/Solid, Bidet, Lighting - Overhead
- Level: Second
Dining room
- Features: Flooring - Hardwood, Window(s) - Bay/Bow/Box, French Doors, Lighting - Pendant
- Level: First
Family room
- Features: Flooring - Hardwood, Window(s) - Bay/Bow/Box, Lighting - Pendant
- Level: First
Kitchen
- Features: Bathroom - Half, Flooring - Stone/Ceramic Tile, Dining Area, Balcony / Deck, Countertops - Stone/Granite/Solid, Cabinets - Upgraded, Deck - Exterior, Open Floorplan, Recessed Lighting, Slider, Stainless Steel Appliances, Gas Stove, Lighting - Pendant
- Level: Main,First
Living room
- Features: Flooring - Hardwood, Window(s) - Bay/Bow/Box, Recessed Lighting, Lighting - Pendant
- Level: First
Heating
- Forced Air, Natural Gas
Cooling
- Central Air
Appliances
- Included: Oven, Dishwasher, Microwave, Refrigerator, Freezer, Washer/Dryer, Range Hood
- Laundry: Closet/Cabinets - Custom Built, Flooring - Stone/Ceramic Tile, Main Level, Gas Dryer Hookup, Washer Hookup, Sink, First Floor
Features
- Flooring: Tile, Hardwood, Stone / Slate
- Windows: Screens
- Basement: Full
- Number of fireplaces: 1
- Fireplace features: Living Room
Interior area
- Total structure area: 3,657
- Total interior livable area: 3,657 sqft
- Finished area above ground: 3,657
Property
Parking
- Total spaces: 8
- Parking features: Attached, Garage Door Opener, Garage Faces Side, Oversized, Paved Drive
- Attached garage spaces: 2
- Uncovered spaces: 6
Features
- Patio & porch: Deck
- Exterior features: Deck, Pool - Above Ground, Rain Gutters, Storage, Professional Landscaping, Sprinkler System, Screens, Gazebo, Garden
- Has private pool: Yes
- Pool features: Above Ground
- Has view: Yes
- View description: Scenic View(s)
Lot
- Size: 0.92 Acres
- Features: Wooded, Level
Details
- Additional structures: Gazebo
- Parcel number: M:0010 B:0000 L:02220,3260381
- Zoning: R3
Construction
Type & style
- Home type: SingleFamily
- Architectural style: Contemporary
- Property subtype: Single Family Residence
Materials
- Foundation: Concrete Perimeter
- Roof: Shingle
Condition
- Year built: 1995
Utilities & green energy
- Sewer: Private Sewer
- Water: Public
- Utilities for property: for Gas Range, for Gas Oven, for Gas Dryer, Washer Hookup
Community & HOA
Community
- Features: Shopping, Medical Facility, Laundromat, Highway Access, House of Worship, Public School
- Subdivision: Jane Howland Estates
HOA
- Has HOA: No
Location
- Region: Seekonk
Financial & listing details
- Price per square foot: $342/sqft
- Tax assessed value: $1,045,900
- Annual tax amount: $12,917
- Date on market: 9/25/2026
Estimated market value
$1,224,800
$1.16M - $1.29M
$5,726/mo
Price history
| Date | Event | Price |
|---|---|---|
| 9/25/2026 | Listed for sale | $1,250,000$342/sqft |
Source: MLS PIN #73582673 Report a problem | ||
Public tax history
| Year | Property taxes | Tax assessment |
|---|---|---|
| 2025 | $12,917 +5.5% | $1,045,900 +5.5% |
| 2024 | $12,249 +2.5% | $991,800 +8.8% |
| 2023 | $11,948 +12.4% | $911,400 +14.4% |
| 2022 | $10,632 +2.3% | $797,000 +4% |
| 2021 | $10,396 +7.4% | $766,100 +4.2% |
| 2020 | $9,680 +4.1% | $735,000 +3.2% |
| 2019 | $9,300 +2.9% | $712,100 +5.2% |
| 2018 | $9,034 +5.4% | $676,700 +6.2% |
| 2017 | $8,575 +1.3% | $637,100 +0.9% |
| 2016 | $8,464 +3.7% | $631,200 +2.3% |
| 2015 | $8,162 +4.2% | $616,900 +5% |
| 2014 | $7,831 +2.4% | $587,500 -2% |
| 2013 | $7,645 +2.2% | $599,600 -2.3% |
| 2012 | $7,481 +4% | $613,700 -2.8% |
| 2011 | $7,192 +3.8% | $631,400 -3.7% |
| 2010 | $6,929 +0% | $655,500 -8.8% |
| 2009 | $6,927 -3.8% | $718,600 -10.3% |
| 2008 | $7,197 -1.3% | $801,400 -2% |
| 2007 | $7,295 +1.9% | $817,800 +7% |
| 2006 | $7,156 +9.7% | $764,500 +23.6% |
| 2005 | $6,526 -2.1% | $618,600 +29.8% |
| 2004 | $6,663 +5.3% | $476,600 |
| 2003 | $6,329 +2.5% | $476,600 +21.8% |
| 2001 | $6,176 +4.1% | $391,400 |
| 2000 | $5,934 | $391,400 |
Find assessor info on the county website
Monthly payment
Est. payment
Payment breakdown
Explore the cost of this home by adjusting the details. Changes won't be saved.Climate risks
Neighborhood: 02771
Nearby schools
Schools provided by the listing agent
- Elementary: George Martin Elementary
- Middle: Hurley Middle
- High: Seekonk High
Source: MLS PIN. This data may not be complete. We recommend contacting the local school district to confirm school assignments for this home.
Similar homes
- $1,075,0004 bd3 ba3.2k sqft2 Claridge Rd, Seekonk, MA 02771For Sale
 MLS ID #73592184, William Sherry, Compass. MLS PIN
- $859,0003 bd3 ba1.9k sqft8 Lannister Ln, Seekonk, MA 02771For Sale
 MLS ID #73591659, Saem Srey, RE/MAX Vantage. MLS PIN
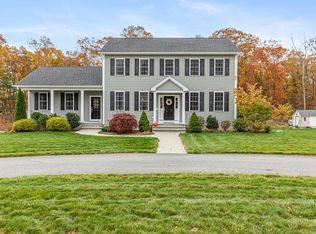
- $775,0003 bd3 ba2.7k sqft705 County St, Seekonk, MA 02771For Sale
 MLS ID #73589446, Tori Turco Thurber, Evolution Real Estate. MLS PIN
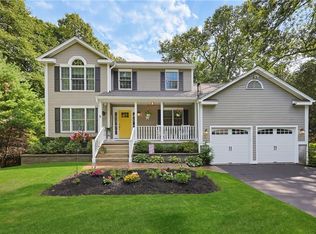
- $939,9004 bd3 ba3.4k sqft125 Walker St, Seekonk, MA 02771For Sale
 MLS ID #1422757, Patty Bain, REMAX Revolution. StateWide MLS RI
- $1,199,9004 bd3 ba2.9k sqft35 Great Rd, Barrington, RI 02806For SaleMLS ID #1421083, Beth Davis, Mott & Chace Sotheby's Intl.. StateWide MLS RI
- $825,0005 bd3 ba2.9k sqft462 Ledge Rd, Seekonk, MA 02771For SaleMLS ID #1422311, Barbara Stamp, Residential Properties Ltd.. StateWide MLS RI
- $869,9004 bd3 ba2.4k sqft11 Aubin St, Seekonk, MA 02771For SaleMLS ID #1420017, Ellen Connelly, RE/MAX Real Estate Center. StateWide MLS RI
- $1,299,0004 bd3 ba3k sqft8 Lee Rd, Barrington, RI 02806For SaleMLS ID #1420969, Kerri Payne, Residential Properties Ltd.. StateWide MLS RI
- $1,345,0005 bd4 ba2.8k sqft419 Nayatt Rd, Barrington, RI 02806For SaleMLS ID #1422575, Friedman Group, Compass. StateWide MLS RI
- $965,0006 bd4 ba4.1k sqft36 Kinnicutt Ave, Warren, RI 02885For SaleMLS ID #1425659, Holly Bellucci, Keller Williams Leading Edge. StateWide MLS RI
- $839,0007 bd4 ba3.8k sqft9 County St, Seekonk, MA 02771For SaleMLS ID #1418998, Bill Duquette, The Network. StateWide MLS RI
