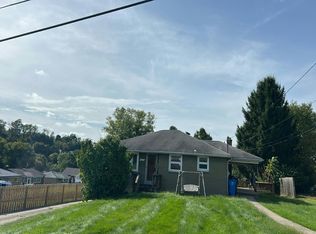
Welcome home to this beautifully updated 3-bedroom, 1-bath home offering the perfect combination of modern finishes, comfort, and outdoor space! Step inside to discover an inviting living room, dedicated dining area, and a stunning kitchen featuring beautiful cabinetry, stylish countertops, updated lighting, and appliances included. The convenience of main-level laundry adds to the home's functionality. Enjoy relaxing on the covered front porch or entertaining on the newly constructed covered rear deck overlooking the spacious double lot. Ample off-street parking and generous outdoor space provide endless possibilities, including the potential for a future garage, subject to local approvals. An unfinished basement offers additional storage. With its thoughtfully updated interior, inviting outdoor spaces, and generous lot, this home is ready for its next owner!
For sale
$209,000
84 Lincoln Ave, Irwin, PA 15642
3beds
--sqft
Single Family Residence
Built in ----
2,748 Square Feet Lot
$205,000 Zestimate®
$--/sqft
$-- HOA
What's special
Stylish countertopsAmple off-street parkingCovered front porchAppliances includedMain-level laundryBeautiful cabinetryUpdated lighting
- 9 days
- 424
- 39
Likely to sell faster than
Zillow last checked:
Listing updated:
Listed by:
Molly Strickland 724-468-8841,
REALTY ONE GROUP LANDMARK 724-468-8841
Source: WPMLS,MLS#: 1780166 Originating MLS: West Penn Multi-List
Facts & features
Interior
Bedrooms & bathrooms
- Bedrooms: 3
- Bathrooms: 2
- Full bathrooms: 1
- 1/2 bathrooms: 1
Primary bedroom
- Level: Upper
- Dimensions: 15x12
Bedroom 2
- Level: Upper
- Dimensions: 9x9
Bedroom 3
- Level: Upper
- Dimensions: 15x9
Dining room
- Level: Main
- Dimensions: 15x10
Kitchen
- Level: Main
- Dimensions: 13x12
Living room
- Level: Main
- Dimensions: 15x12
Heating
- Forced Air, Gas
Appliances
- Included: Some Electric Appliances, Dishwasher, Microwave, Refrigerator, Stove
Features
- Flooring: Vinyl, Carpet
- Basement: Unfinished,Walk-Out Access
- Has fireplace: No
- Fireplace features: None
Video & virtual tour
Property
Parking
- Parking features: Assigned
Features
- Levels: Two
- Stories: 2
- Pool features: None
Lot
- Size: 2,748 Square Feet
- Dimensions: 0.0631
Details
- Parcel number: 2701030026
Construction
Type & style
- Home type: SingleFamily
- Architectural style: Two Story
- Property subtype: Single Family Residence
Materials
- Vinyl Siding
- Roof: Asphalt
Condition
- Resale
Utilities & green energy
- Sewer: Public Sewer
- Water: Public
Community & HOA
Location
- Region: Irwin
Financial & listing details
- Tax assessed value: $5,450
- Annual tax amount: $1,052
- Date on market: 10/23/2026
Estimated market value
$205,000
$195,000 - $215,000
$2,143/mo
Price history
| Date | Event | Price |
|---|---|---|
| 10/23/2026 | Listed for sale | $209,000+211.9% |
Source:  WPMLS #1780166 Report a problem | ||
| 4/15/2026 | Sold | $67,000 |
Source: Public Record Report a problem | ||
Public tax history
| Year | Property taxes | Tax assessment |
|---|---|---|
| 2025 | $844 +5.2% | $5,450 |
| 2024 | $802 +9.5% | $5,450 |
| 2023 | $732 | $5,450 |
| 2022 | $732 +0.8% | $5,450 |
| 2021 | $726 +1.4% | $5,450 |
| 2020 | $716 | $5,450 |
| 2019 | $716 +4.6% | $5,450 |
| 2018 | $684 +5.4% | $5,450 |
| 2017 | $650 +3.7% | $5,450 |
| 2016 | $626 | $5,450 |
| 2015 | $626 +1.6% | $5,450 |
| 2014 | $616 +3.8% | $5,450 |
| 2013 | $594 +1.3% | $5,450 |
| 2012 | $586 +3.4% | $5,450 |
| 2011 | $567 +1% | $5,450 |
| 2010 | $561 +1.8% | $5,450 |
| 2009 | $551 +1% | $5,450 |
| 2008 | $546 +3.1% | $5,450 |
| 2007 | $529 +1.1% | $5,450 |
| 2006 | $523 +1.9% | $5,450 |
| 2005 | $514 +7.1% | $5,450 |
| 2004 | $480 +9.4% | $5,450 |
| 2003 | $439 | $5,450 |
| 2002 | $439 +5.2% | $5,450 |
| 2000 | $417 | $5,450 |
Find assessor info on the county website
Monthly payment
Est. payment
Payment breakdown
Explore the cost of this home by adjusting the details. Changes won't be saved.Climate risks
Neighborhood: 15642
Nearby schools
Schools provided by the listing agent
- District: Norwin
Source: WPMLS. This data may not be complete. We recommend contacting the local school district to confirm school assignments for this home.


Similar homes
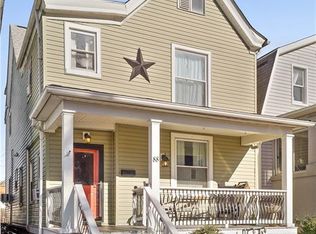
- $229,9003 bd1 ba1k sqft9637 Don Dr, North Huntingdon, PA 15642For Sale
 MLS ID #1781165, Nicholas Petrucci. WPMLS
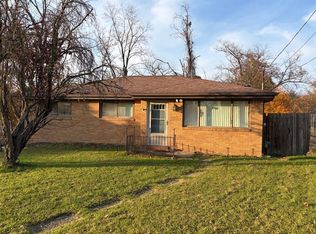
- $225,0004 bd2 ba1.4k sqft600 9th St, Irwin, PA 15642For Sale
 MLS ID #1781361, Victoria Scalise. WPMLS
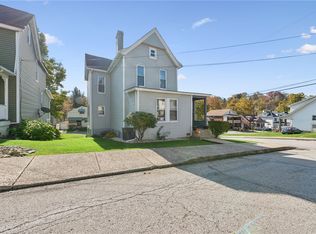
- $189,0004 bd2 ba1.7k sqft9986 Broadway St, North Huntingdon, PA 15642For Sale
 MLS ID #1781418, Roseann Scolieri. WPMLS
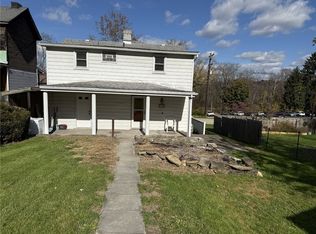
- $--3 bd1 ba1.1k sqft1060 N Whitmore Rd, Irwin, PA 15642Auction
 Auction.com 2
