Welcome to 84 McConkey Drive, an exceptional 4-bedroom, 2-full-bath residence offering over 1,900 sqft of beautifully updated living space in the Town of Tonawanda. Lovingly maintained by the same owner for 35 years, this turnkey home reflects an extraordinary level of pride of ownership, quality craftsmanship, and thoughtful improvements throughout.
At the heart of the home is a stunning updated kitchen featuring high-end stainless steel appliances, seamlessly connecting to the dining and living areas. The show stopping family room is sure to impress with soaring cathedral ceilings, abundant natural light, and a gas fireplace, creating an inviting space for gathering with family and friends.
The versatile floor plan offers two bedrooms and a full bath on the first floor. The living room is enhanced by a custom board-and-batten feature wall, adding timeless architectural character and designer style. Upstairs, you'll find two additional bedrooms, including a private primary retreat featuring three closets, one of which is a unique walk-through closet connecting to the adjoining fourth bedroom—perfect for a nursery, home office, dressing room, or expanded wardrobe space. The spa-inspired ensuite bath offers a soaking tub, walk-in shower, and elegant finishes, creating a true owner's sanctuary.
Sliding glass doors open to an extraordinary backyard retreat. Professionally landscaped and fully fenced, this private oasis is centered around a sparkling in-ground saltwater pool, expansive interlocking concrete paver patio, and a permanent covered awning, creating the perfect setting for summer entertaining, outdoor dining, or quiet evenings at home.
Updated PEX and copper plumbing, electrical and mechanical systems, vinyl windows, furnace, central air, roof, awning, and an immaculate dry basement are just a glimpse of the countless improvements made over the years.
Rarely does a home combine this level of quality, style, and outdoor living. Magazine-worthy inside and out, 84 McConkey Drive offers a truly move-in-ready opportunity in one of the Town of Tonawanda's most desirable neighborhoods.
Pending
$369,000
84 McConkey Dr, Buffalo, NY 14223
4beds
1,918sqft
Single Family Residence
Built in 1948
7,749 Square Feet Lot
$-- Zestimate®
$192/sqft
$-- HOA
What's special
Gas fireplaceElegant finishesAbundant natural lightSparkling in-ground saltwater poolCustom board-and-batten feature wallStunning updated kitchenShow stopping family room
- 47 days |
- 329 |
- 5 |
Zillow last checked:
Listing updated:
Listed by:
Keller Williams Realty WNY 716-832-3300,
Karina Stachowiak 716-908-4212
Source: NYSAMLSs,MLS#: B1689379 Originating MLS: Buffalo
Originating MLS: BuffaloFacts & features
Interior
Bedrooms & bathrooms
- Bedrooms: 4
- Bathrooms: 2
- Full bathrooms: 2
- Main level bathrooms: 1
- Main level bedrooms: 2
Heating
- Gas, Forced Air
Cooling
- Central Air
Appliances
- Included: Dryer, Dishwasher, Gas Oven, Gas Range, Gas Water Heater, Microwave, Refrigerator, Washer
- Laundry: In Basement
Features
- Ceiling Fan(s), Cathedral Ceiling(s), Eat-in Kitchen, Separate/Formal Living Room, Kitchen/Family Room Combo, Living/Dining Room, Quartz Counters, Sliding Glass Door(s), Skylights, Window Treatments, Bedroom on Main Level, Bath in Primary Bedroom
- Flooring: Carpet, Hardwood, Tile, Varies
- Doors: Sliding Doors
- Windows: Drapes, Skylight(s)
- Basement: Full,Sump Pump
- Number of fireplaces: 1
Interior area
- Total structure area: 1,918
- Total interior livable area: 1,918 sqft
Video & virtual tour
Property
Parking
- Parking features: No Garage
Accessibility
- Accessibility features: Accessible Bedroom, Low Threshold Shower
Features
- Patio & porch: Covered, Patio, Porch
- Exterior features: Awning(s), Concrete Driveway, Fully Fenced, Pool, Patio, Private Yard, See Remarks
- Pool features: In Ground
- Fencing: Full
Lot
- Size: 7,749 Square Feet
- Dimensions: 50 x 155
- Features: Rectangular, Rectangular Lot, Residential Lot
Details
- Additional structures: Shed(s), Storage
- Parcel number: 1464890537100001044000
- Special conditions: Standard
Construction
Type & style
- Home type: SingleFamily
- Architectural style: Cape Cod
- Property subtype: Single Family Residence
Materials
- Attic/Crawl Hatchway(s) Insulated, Blown-In Insulation, Vinyl Siding, Copper Plumbing, PEX Plumbing
- Foundation: Poured
- Roof: Asphalt
Condition
- Resale
- Year built: 1948
Utilities & green energy
- Electric: Circuit Breakers, Fuses
- Sewer: Connected
- Water: Connected, Public
- Utilities for property: Cable Available, Electricity Connected, High Speed Internet Available, Sewer Connected, Water Connected
Green energy
- Energy efficient items: Appliances, HVAC, Windows
Community & HOA
Location
- Region: Buffalo
Financial & listing details
- Price per square foot: $192/sqft
- Tax assessed value: $58,840
- Annual tax amount: $6,361
- Date on market: 6/15/2026
- Cumulative days on market: 48 days
- Listing terms: Cash,Conventional,FHA,USDA Loan,VA Loan
Estimated market value
Not available
Estimated sales range
Not available
Not available
Price history
| Date | Event | Price |
|---|---|---|
| 6/23/2026 | Pending sale | $369,000$192/sqft |
Source:  NYSAMLSs #B1689379 Report a problem NYSAMLSs #B1689379 Report a problem | ||
| 6/15/2026 | Listed for sale | $369,000$192/sqft |
Source: NYSAMLSs #B1689379 Report a problem | ||
Public tax history
| Year | Property taxes | Tax assessment |
|---|---|---|
| 2025 | -- | $58,840 |
| 2024 | -- | $58,840 |
| 2023 | -- | $58,840 |
| 2022 | -- | $58,840 +2% |
| 2021 | -- | $57,700 |
| 2020 | -- | $57,700 |
| 2019 | -- | $57,700 |
| 2018 | -- | $57,700 |
| 2017 | $4,404 +100.8% | $57,700 |
| 2016 | $2,193 | $57,700 |
| 2015 | -- | $57,700 |
| 2014 | -- | $57,700 +5.5% |
| 2013 | -- | $54,700 |
| 2012 | -- | $54,700 |
| 2011 | -- | $54,700 |
| 2010 | -- | $54,700 |
| 2009 | -- | $54,700 |
| 2008 | -- | $54,700 |
| 2007 | -- | $54,700 |
| 2006 | -- | $54,700 |
| 2005 | -- | $54,700 |
| 2004 | -- | $54,700 |
| 2003 | -- | $54,700 |
| 2002 | -- | $54,700 |
| 2001 | -- | $54,700 |
| 2000 | -- | $54,700 |
Find assessor info on the county website
Monthly payment
Climate risks
Neighborhood: 14223
Nearby schools
GreatSchools rating
- 4/10Thomas A Edison Elementary SchoolGrades: K-4Distance: 1.3 mi
- 4/10Kenmore East Senior High SchoolGrades: 8-12Distance: 1.8 mi
- 7/10Ben Franklin Middle SchoolGrades: 5-7Distance: 2.2 mi
Schools provided by the listing agent
- Elementary: Thomas A Edison Elementary
- Middle: Ben Franklin Middle
- High: Kenmore East Senior High
- District: Kenmore-Tonawanda Union Free District
Source: NYSAMLSs. This data may not be complete. We recommend contacting the local school district to confirm school assignments for this home.
- $299,4004 bd2 ba1.7k sqft78 McConkey Dr, Buffalo, NY 14223Off Market
- $265,5003 bd1 ba1.5k sqft88 McConkey Dr, Buffalo, NY 14223Off Market
- $286,9003 bd2 ba1.2k sqft74 McConkey Dr, Buffalo, NY 14223Off Market

- $230,0002 bd1 ba1.2k sqft94 McConkey Dr, Buffalo, NY 14223Sold
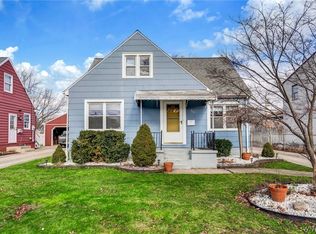
- $241,4003 bd1 ba1.2k sqft70 McConkey Dr, Buffalo, NY 14223Off Market
- $286,0003 bd2 ba1.7k sqft98 McConkey Dr, Buffalo, NY 14223Off Market
- $269,0003 bd1 ba1.6k sqft101 Brighton Rd, Tonawanda, NY 14150Off Market
- $261,9003 bd1 ba1.3k sqft93 Brighton Rd, Tonawanda, NY 14150Off Market
A local agent can set up tours, give advice and negotiate with sellers.
Similar homes
- $299,9003 bd2 ba1.3k sqft224 Paramount Pkwy, Buffalo, NY 14223For Sale

 MLS ID #B1696579, Dana Hofert, Listing by: 716 Realty Group WNY LLC. NYSAMLSs
 - $299,9003 bd2 ba1.5k sqft34 Byron Ave, Buffalo, NY 14223For Sale
 MLS ID #B1702122, Nicole Aldinger, Listing by: HUNT Real Estate ERA. NYSAMLSs
 - $300,2164 bd2 ba1.5k sqft216 Sanders Rd, Buffalo, NY 14216For Sale
 MLS ID #B1692998, Carmen Y Billups, Listing by: Howard Hanna WNY Inc.. NYSAMLSs
 - $375,0004 bd3 ba2k sqft128 Old Farm Cir, Williamsville, NY 14221For Sale
 MLS ID #B1700062, Michelle Giambra, Listing by: Giambra Realty Corp. NYSAMLSs
 - $389,9004 bd2 ba2.3k sqft117 Emerald Dr, Buffalo, NY 14224For SaleMLS ID #B1702289, Jennifer Sennett, Listing by: Keller Williams Realty Lancaster. NYSAMLSs
- $309,9004 bd3 ba1.5k sqft183 Rosedale Blvd, Amherst, NY 14226For SaleMLS ID #B1690205, Md Nazmul Hussain, Listing by: HUNT Real Estate ERA. NYSAMLSs
- $395,9004 bd2 ba1.7k sqft35 Deepwood Ct, Amherst, NY 14228For SaleMLS ID #B1694935, Lakea Perry, Listing by: Redfin Real Estate. NYSAMLSs
- $368,0003 bd2 ba1.5k sqft245 N Ellicott St, Buffalo, NY 14221For SaleMLS ID #B1692608, David Vari, Listing by: HUNT Real Estate ERA. NYSAMLSs
- $340,0004 bd2 ba1.9k sqft211 Brookside Ter, Tonawanda, NY 14150For SaleMLS ID #B1687285, Joel D HusVar, Listing by: eXp Realty. NYSAMLSs
- $394,9004 bd2 ba2k sqft631 Fairmont Ave, North Tonawanda, NY 14120For SaleMLS ID #B1701344, Laura Ann Friend, Listing by: Keller Williams Realty WNY. NYSAMLSs
- $349,9003 bd2 ba1.8k sqft1794 Sweeney St, North Tonawanda, NY 14120For SaleMLS ID #B1695758, Damian O'Meally, Listing by: Keller Williams Realty WNY. NYSAMLSs
- $385,0003 bd2 ba1.6k sqft312 Barbados Dr, Buffalo, NY 14227For SaleMLS ID #B1690650, Brenda A Brazeau, Listing by: Coldwell Banker Integrity Real Estate. NYSAMLSs
- $279,9003 bd2 ba2k sqft641 Shad St, North Tonawanda, NY 14120For SaleMLS ID #B1702520, Md Nazmul Hussain, Listing by: HUNT Real Estate ERA. NYSAMLSs
- $349,9004 bd2 ba1.7k sqft402 Cayuga Rd, Buffalo, NY 14225For SaleMLS ID #B1686179, Calvin Caruso III, Listing by: Keller Williams Realty WNY. NYSAMLSs
- $379,9004 bd3 ba2.4k sqft5373 Elm Dr, Lewiston, NY 14092For SaleMLS ID #B1701665, Dave J Measer, Listing by: REMAX North. NYSAMLSs
- $475,0003 bd3 ba1.5k sqft150 Burbank Dr, Amherst, NY 14226For SaleMLS ID #B1698300, Karen Baker Levin, Listing by: Howard Hanna WNY Inc.. NYSAMLSs
- $399,9004 bd2 ba1.8k sqft6795 Nash Rd, North Tonawanda, NY 14120For SaleMLS ID #B1664519, Jake Mattoon, Listing by: HUNT Real Estate ERA. NYSAMLSs
- $389,9005 bd3 ba1.9k sqft6 Chestnut Hill Ln, Williamsville, NY 14221For SaleMLS ID #B1696059, Jennifer L Nelson, Listing by: Real Broker NY LLC. NYSAMLSs
- $269,9003 bd2 ba1.4k sqft96 Mayfield Ave, Tonawanda, NY 14150For SaleMLS ID #B1703109, Jennifer M Ranaletti, Listing by: HUNT Real Estate ERA. NYSAMLSs
- $305,0003 bd1 ba1.2k sqft80 Linwood Ave, Tonawanda, NY 14150For SaleMLS ID #B1690817, Dianne Michlinski, Listing by: HUNT Real Estate ERA. NYSAMLSs
