Welcome to this beautifully appointed 2-story Colonial in the Lake George School District, offering thoughtfully designed living space on a private half-acre lot -- plus an adjacent 4-acre wooded parcel that creates a private buffer. The first floor features solid ¾'' scraped hickory floors, a large kitchen with island, maple cabinetry, coffee bar and walk-in pantry, a separate breakfast area, formal dining room, and a sunken great room with a floor-to-ceiling stone gas fireplace and built-in home theater. Upstairs offers four bedrooms including a primary suite with cathedral ceiling, tiled shower and walk-in closet, plus a built-in office/homework area and a private full laundry room with Bosch appliances. Outside, enjoy a 10x12 cedar screen room, a mahogany and cedar deck, cedar pergola, Cambridge paver patio with firepit, sitting walls and waterfall feature, raised garden beds, 9-zone irrigation, new 10x16 shed, and an oversized 2-car garage with Tesla charger. This listing include 2 parcels, 523400 295.10-1-53 and 523400 295.6-1-38.
Active
$585,000
84 Sara-Jen Drive, Queensbury, NY 12804
5beds
2,768sqft
Single Family Residence, Residential
Built in 2001
4.4 Acres Lot
$-- Zestimate®
$211/sqft
$-- HOA
What's special
- 11 days |
- 635 |
- 44 |
Zillow last checked:
Listing updated:
Listed by:
eXp Realty 518-663-6315,
Shannon McCarthy 518-858-8820,
Gabrielle Enos 518-466-7652,
eXp Realty
Source: Global MLS,MLS#: 202622051
Facts & features
Interior
Bedrooms & bathrooms
- Bedrooms: 5
- Bathrooms: 3
- Full bathrooms: 2
- 1/2 bathrooms: 1
Primary bedroom
- Level: Second
Bedroom
- Description: Could be Used as Home Office
- Level: First
Bedroom
- Level: Second
Bedroom
- Level: Second
Bedroom
- Level: Second
Dining room
- Level: First
Great room
- Level: First
Kitchen
- Level: First
Laundry
- Level: Second
Living room
- Level: First
Heating
- Forced Air, Natural Gas
Cooling
- Central Air
Appliances
- Included: Dishwasher, Dryer, Freezer, Gas Oven, Gas Water Heater, Microwave, Range, Refrigerator, Washer
- Laundry: Laundry Room, Upper Level
Features
- High Speed Internet, Ceiling Fan(s), Walk-In Closet(s), Wall Paneling, Wired for Sound, Built-in Features, Cathedral Ceiling(s), Ceramic Tile Bath, Eat-in Kitchen, Kitchen Island
- Flooring: Tile, Hardwood
- Doors: Sliding Doors
- Windows: Screens, Wood Frames, Blinds, Curtain Rods, Double Pane Windows
- Basement: Full,Interior Entry,Unfinished
- Number of fireplaces: 1
- Fireplace features: Family Room, Gas
Interior area
- Total structure area: 2,768
- Total interior livable area: 2,768 sqft
- Finished area above ground: 2,768
- Finished area below ground: 0
Video & virtual tour
Property
Parking
- Total spaces: 6
- Parking features: Off Street, Paved, Attached, Driveway, Garage Door Opener
- Attached garage spaces: 2
- Has uncovered spaces: Yes
Features
- Patio & porch: Pressure Treated Deck, Screened, Covered, Deck, Patio
- Exterior features: Garden, Lighting
- Fencing: Electric,Invisible
Lot
- Size: 4.4 Acres
- Features: Private, Sprinklers In Rear, Wooded, Garden, Landscaped
Details
- Additional structures: Gazebo, Shed(s)
- Parcel number: 523400 295.10153
- Zoning description: Single Residence
- Special conditions: Standard
Construction
Type & style
- Home type: SingleFamily
- Architectural style: Colonial
- Property subtype: Single Family Residence, Residential
Materials
- Aluminum Siding, Vinyl Siding
- Foundation: Concrete Perimeter
- Roof: Shingle,Asphalt
Condition
- New construction: No
- Year built: 2001
Utilities & green energy
- Sewer: Septic Tank
- Water: Public
- Utilities for property: Cable Available
Community & HOA
Community
- Security: Smoke Detector(s), Carbon Monoxide Detector(s)
HOA
- Has HOA: No
Location
- Region: Queensbury
Financial & listing details
- Price per square foot: $211/sqft
- Annual tax amount: $5,107
- Date on market: 7/17/2026
Estimated market value
Not available
Estimated sales range
Not available
Not available
Price history
| Date | Event | Price |
|---|---|---|
| 7/17/2026 | Listed for sale | $585,000$211/sqft |
Source:  Global MLS #202622051 Report a problem Global MLS #202622051 Report a problem | ||
Public tax history
Tax history is unavailable.
Monthly payment
Climate risks
Neighborhood: Glens Falls North
Nearby schools
GreatSchools rating
- 8/10William H Barton Intermediate SchoolGrades: 3-5Distance: 1.4 mi
- 7/10Queensbury Middle SchoolGrades: 6-8Distance: 1.8 mi
- 5/10Queensbury Senior High SchoolGrades: 9-12Distance: 1.6 mi
Schools provided by the listing agent
- Elementary: Lake George
- High: Lake George
Source: Global MLS. This data may not be complete. We recommend contacting the local school district to confirm school assignments for this home.
- $592,3003 bd2 ba2.4k sqft84 Sarah Jen Dr, Queensbury, NY 12804Off Market
- $5,600-- bd-- ba-- sqft84 Sarah Jen Dr, Queensbury, NY 12804Off Market
- $557,7005 bd4 ba2.3k sqft82 Sarah Jen Dr, Queensbury, NY 12804Off Market
- $530,7003 bd2 ba2.3k sqft4 Loren Dr, Queensbury, NY 12804Off Market
- $532,6004 bd2 ba1.9k sqft1088 W Mountain Rd, Queensbury, NY 12804Off Market
- $520,3004 bd2 ba2.1k sqft2 Loren Dr, Queensbury, NY 12804Off Market
- $516,7003 bd3 ba1.9k sqft81 Sarah Jen Dr, Queensbury, NY 12804Off Market
- $542,2003 bd3 ba1.9k sqft81 Sara Jen Dr, Queensbury, NY 12804Off Market
A local agent can set up tours, give advice and negotiate with sellers.
Similar homes
- $599,9004 bd3 ba2.4k sqft20 Queens Lane, Queensbury, NY 12804Active
 MLS ID #202621542, Michael Pugh, Listing by: Better Way Realty. Global MLS
 - $579,9005 bd3 ba2.3k sqft94 Revere Road, Queensbury, NY 12804Active
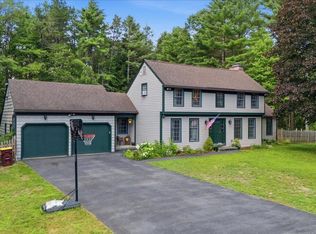 MLS ID #202621646, Kelli May, Listing by: Better Way Realty. Global MLS
 - $529,0004 bd3 ba2.4k sqft51 Lehland Drive, Queensbury, NY 12804Active
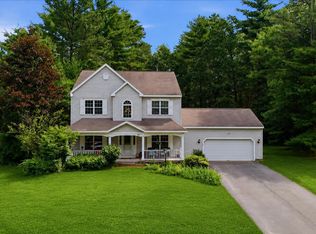 MLS ID #202620816, Ashley Nagy, Listing by: Davies-Davies & Assoc Real Est. Global MLS
 - $645,0004 bd4 ba2.2k sqft19 Highpointe Drive, Queensbury, NY 12804Active
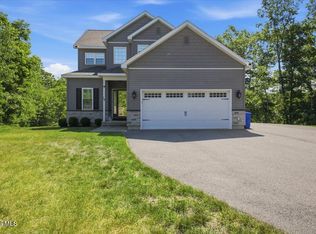 MLS ID #202621512, Krista LeMay, Listing by: Luxe Key Realty. Global MLS
 - $619,0004 bd3 ba3k sqft4 Lantern Hill Road, Queensbury, NY 12804ActiveMLS ID #202621137, Pamela Hawley Dean, Listing by: Davies-Davies & Assoc Real Est. Global MLS
- $604,0003 bd4 ba3k sqft96 Hunter Lane, Queensbury, NY 12804ActiveMLS ID #202613548, Kimberly Scott, Listing by: Julie & Co Realty LLC. Global MLS
- $629,9004 bd3 ba3.4k sqft20 Lantern Hill Road, Queensbury, NY 12804ActiveMLS ID #202619292, Angela Cugini-Girard, Listing by: eXp Realty. Global MLS
- $675,0003 bd3 ba2.7k sqft8 Mohawk Trail, Queensbury, NY 12804ActiveMLS ID #202622093, Joanna Loveland, Listing by: Coldwell Banker Prime Properties. Global MLS
- $674,9004 bd4 ba2.2k sqft751 Corinth Road, Queensbury, NY 12804ActiveMLS ID #202613949, Jill Tefft, Listing by: KW Platform. Global MLS
- $529,0003 bd4 ba2.3k sqft20 Butternut Hill Drive, Queensbury, NY 12804ActiveMLS ID #202620631, Danielle Allen, Listing by: Crosspoint Realty. Global MLS
- $429,0003 bd2 ba2k sqft10 Helen Drive, Queensbury, NY 12804ActiveMLS ID #202622565, Marla Willette, Listing by: Howard Hanna. Global MLS
- $409,0004 bd3 ba2.2k sqft163 Aviation Road, Queensbury, NY 12804ActiveMLS ID #202620814, Christopher Maley, Listing by: Miranda Real Estate Group Inc. Global MLS
- $599,0003 bd2 ba1.7k sqft5 Dean Thomas Way, Queensbury, NY 12804ActiveMLS ID #202528898, Michael Pugh, Listing by: Better Way Realty. Global MLS
- $750,0004 bd3 ba2.9k sqft88 Oak Valley Way, Queensbury, NY 12804ActiveMLS ID #202621013, Tina M Arcuri-Demarsh, Listing by: DeMarsh Real Estate. Global MLS
- $699,9003 bd3 ba2.8k sqft20 Orchard Drive, Queensbury, NY 12804Active
 MLS ID #20263503, Adam Nye, Listing by: KW Platform. HVCRMLS
 - $--3 bd2 ba2.2k sqft15 Stewart Dr, Lake Luzerne, NY 12846AuctionServiceLink Auction
- $495,0003 bd3 ba1.5k sqft219 Aviation Rd, Queensbury, NY 12804For Sale By Owner
- $649,6003 bd3 ba1.9k sqft24 Dean Thomas Way, Queensbury, NY 12804ActiveMLS ID #202528896, Michael Pugh, Listing by: Better Way Realty. Global MLS
- $725,0005 bd2 ba1.7k sqft18 Hudson View Lane, Queensbury, NY 12804ActiveMLS ID #202617859, Douglas Bricker, Listing by: KW Platform. Global MLS
- $574,9003 bd2 ba1.3k sqft10 Mountain Drive Extension, Lake George, NY 12845ActiveMLS ID #202622168, Jennifer Ball, Listing by: Hunt ERA. Global MLS
