Welcome to 840 Carver St in Shelby NC. A practically brand new 2024 built, 4-bedroom 3 full bathroom home with 2230 SqFt of heated living space!
Located in immediate proximity to downtown Shelby's retail corridor and restaurants scene, 840 Carver St is also less than 1 mile from the nearest grocery store providing convenience and carefree living for your daily necessities. Less than 20 minutes east you'll find the newest regional attraction at the Catawba Two Kings Casino and Charlotte Douglas International Airport is barely 45 minutes away.
The home itself boasts an attached two car garage and thoughtful mudroom / drop zone along with a fenced yard on a .39-acre corner lot. The floor plan is conducive for comfortable living standards with an open concept kitchen and family room, plus a secondary living room / study / parlor room for selective living options. Modern kitchen appliances; oven, microwave and stainless-steel dishwasher, along with custom built in espresso cabinets provide luxury and style. A large granite kitchen island with barstool seating offers alternative functionality for dining and entertaining.
Upstairs you'll find a spacious primary bedroom, dual walk-in closets and an ensuite bathroom with large double vanity and a separate tub - shower combo. The 3 additional bedrooms are generously sized and offer flexibility for a home office or guest / family living.
Stepping outside you'll find a covered back patio providing a convenient and secluded outdoor living area for multiple seasons. Don't miss this chance to make this sizable 4 bedroom 3-bathroom home yours today!
Under contract-show
Price cut: $10K (5/28)
$315,000
840 Carver St, Shelby, NC 28152
4beds
2,230sqft
:
Get pre-qualified$1,922/mo
Single Family Residence
Built in 2024
0.39 Acres Lot
$310,800 Zestimate®
$141/sqft
$-- HOA
What's special
Attached two car garageSpacious primary bedroomDual walk-in closetsModern kitchen appliances
- 75 days |
- 76 |
- 11 |
Zillow last checked:
Listing updated:
Listed by:
Bennett Dee Bennett@costellorei.com,
Costello Real Estate and Investments LLC
Source: Canopy MLS as distributed by MLS GRID,MLS#: 4380384
Facts & features
Interior
Bedrooms & bathrooms
- Bedrooms: 4
- Bathrooms: 3
- Full bathrooms: 3
Primary bedroom
- Level: Upper
Bedroom s
- Level: Upper
Bedroom s
- Level: Upper
Bedroom s
- Level: Upper
Bathroom full
- Level: Main
Bathroom full
- Level: Upper
Bathroom full
- Level: Upper
Dining room
- Level: Main
Family room
- Level: Main
Kitchen
- Level: Main
Laundry
- Level: Main
Living room
- Level: Main
Heating
- Heat Pump
Cooling
- Central Air
Appliances
- Included: Dishwasher, Oven
- Laundry: Laundry Room
Features
- Has basement: No
Interior area
- Total structure area: 2,230
- Total interior livable area: 2,230 sqft
- Finished area above ground: 2,230
- Finished area below ground: 0
Property
Parking
- Total spaces: 2
- Parking features: Attached Garage, Garage on Main Level
- Attached garage spaces: 2
Features
- Levels: Two
- Stories: 2
Lot
- Size: 0.39 Acres
Details
- Parcel number: 26587
- Zoning: R10
- Special conditions: Standard
Construction
Type & style
- Home type: SingleFamily
- Property subtype: Single Family Residence
Materials
- Vinyl
- Foundation: Slab
Condition
- New construction: No
- Year built: 2024
Utilities & green energy
- Sewer: Septic Installed
- Water: City
Community & HOA
Community
- Subdivision: None
Location
- Region: Shelby
Financial & listing details
- Price per square foot: $141/sqft
- Tax assessed value: $292,240
- Annual tax amount: $2,908
- Date on market: 5/11/2026
- Cumulative days on market: 75 days
- Listing terms: Cash,Conventional,FHA,VA Loan
- Road surface type: Concrete, Paved
Estimated market value
$310,800
$295,000 - $326,000
$2,482/mo
Price history
| Date | Event | Price |
|---|---|---|
| 5/28/2026 | Price change | $315,000-3.1%$141/sqft |
Source:  Canopy MLS as distributed by MLS GRID #4380384 Report a problem Canopy MLS as distributed by MLS GRID #4380384 Report a problem | ||
| 5/11/2026 | Listed for sale | $325,000+8.3%$146/sqft |
Source: Canopy MLS as distributed by MLS GRID #4380384 Report a problem | ||
| 8/9/2024 | Sold | $299,997$135/sqft |
Source: Canopy MLS as distributed by MLS GRID #4130649 Report a problem | ||
| 7/21/2024 | Pending sale | $299,997$135/sqft |
Source: Canopy MLS as distributed by MLS GRID #4130649 Report a problem | ||
| 6/17/2024 | Listed for sale | $299,997+1.7%$135/sqft |
Source: Canopy MLS as distributed by MLS GRID #4130649 Report a problem | ||
| 6/1/2024 | Listing removed | -- |
Source: Canopy MLS as distributed by MLS GRID #4130649 Report a problem | ||
| 5/24/2024 | Price change | $294,9870%$132/sqft |
Source: Canopy MLS as distributed by MLS GRID #4130649 Report a problem | ||
| 4/22/2024 | Price change | $294,997+1.7%$132/sqft |
Source: Canopy MLS as distributed by MLS GRID #4130649 Report a problem | ||
| 4/18/2024 | Listed for sale | $289,997+497.9%$130/sqft |
Source: Canopy MLS as distributed by MLS GRID #4130649 Report a problem | ||
| 2/9/2024 | Sold | $48,500$22/sqft |
Source: Public Record Report a problem | ||
Public tax history
| Year | Property taxes | Tax assessment |
|---|---|---|
| 2025 | $2,908 +3168.6% | $292,240 +3838.5% |
| 2024 | $89 | $7,420 |
| 2023 | $89 | $7,420 |
| 2022 | $89 | $7,420 |
| 2021 | $89 +17.1% | $7,420 +20.7% |
| 2020 | $76 | $6,148 |
| 2019 | $76 | $6,148 |
| 2018 | $76 +2.1% | $6,148 |
| 2017 | $74 | $6,148 |
| 2016 | $74 | $6,148 |
| 2015 | $74 | $6,148 |
| 2014 | $74 | $6,148 |
| 2013 | -- | $6,148 |
| 2012 | -- | $6,148 |
| 2011 | -- | $6,148 |
| 2010 | -- | $6,148 |
| 2008 | -- | $6,148 +16% |
| 2007 | -- | $5,300 |
| 2006 | -- | $5,300 |
| 2005 | -- | $5,300 |
| 2003 | -- | $5,300 |
Find assessor info on the county website
Monthly payment
Est. payment
Payment breakdown
Explore the cost of this home by adjusting the details. Changes won't be saved.Climate risks
Neighborhood: 28152
Nearby schools
GreatSchools rating
- 4/10Township Three Elementary SchoolGrades: PK-5Distance: 3.2 mi
- 4/10Crest Mid School Of TechnologyGrades: 6-8Distance: 5 mi
- 9/10Cleveland County Early College High SchoolGrades: 9-12Distance: 2.5 mi
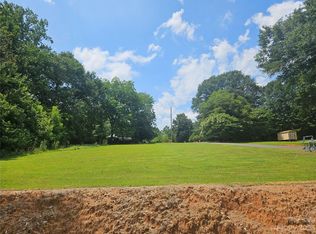
- $28,0000.39 Acres0 Eaves Rd, Shelby, NC 28152Sold
- $277,9003 bd2 ba1.2k sqft1618 Eaves Rd, Shelby, NC 28152New Construction

- $117,3003 bd1 ba1.1k sqft1613 South St, Shelby, NC 28152Off Market
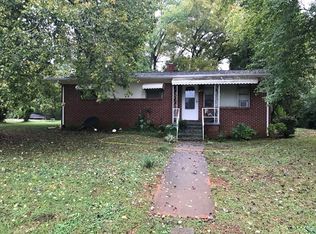
- $111,700-- bd-- ba975 sqft1615 South St, Shelby, NC 28152Off Market
- $118,500-- bd-- ba1.2k sqft1607 South Ave, Shelby, NC 28152Off Market
- $250,0003 bd3 ba1.9k sqft1602 Eaves Rd, Shelby, NC 28152Sold
- $32,092-- bd-- ba903 sqft1619 Eaves Rd, Shelby, NC 28152Off Market
- $70,443-- bd-- ba988 sqft1605 South St, Shelby, NC 28152Off Market
A local agent can set up tours, give advice and negotiate with sellers.
A local lender can help you make sure your offer is ready when you are.
Similar homes
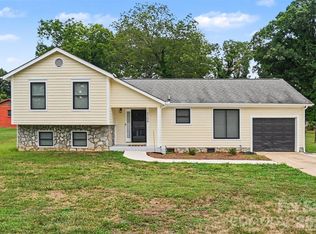
- $315,0004 bd3 ba2.3k sqft1106 Stanton Dr, Shelby, NC 28150For Sale
 MLS ID #4403709, Nicholas Chaconas, Mark Spain Real Estate. Canopy MLS as distributed by MLS GRID
 - $365,0004 bd3 ba2.1k sqft226 Lake George Dr, Shelby, NC 28152For Sale
 MLS ID #4393139, Jamara Adams, Coldwell Banker Mountain View. Canopy MLS as distributed by MLS GRID
 - $330,0003 bd3 ba2k sqft233 Lake George Rd, Shelby, NC 28152For Sale
 MLS ID #4393290, Cindy Hope, Howard Hanna Allen Tate SouthPark. Canopy MLS as distributed by MLS GRID
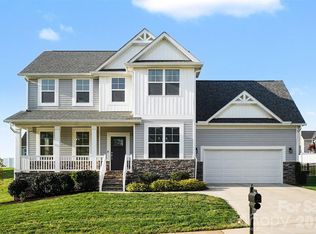
 - $345,0003 bd3 ba2.1k sqft201 Garden View Ln, Shelby, NC 28152For Sale
 MLS ID #4367664, Sharice Latham, Keller Williams Unified. Canopy MLS as distributed by MLS GRID
 - $325,0004 bd3 ba1.8k sqft611 Maddox Dr, Shelby, NC 28152For SaleMLS ID #4281912, Helen Edwards Jackson, UPSURGE Realty. Canopy MLS as distributed by MLS GRID
- $309,9994 bd3 ba1.7k sqft231 W Grover St, Shelby, NC 28150For SaleMLS ID #4404688, Doug Smith, Mainstay Brokerage LLC. Canopy MLS as distributed by MLS GRID
- $285,0003 bd2 ba1.6k sqft624 Ware Rd, Shelby, NC 28152For SaleMLS ID #4399457, Diane Ledbetter, Diane Ledbetter Real Estate. Canopy MLS as distributed by MLS GRID
- $325,0003 bd3 ba1.7k sqft411 Apex Cir, Shelby, NC 28152For SaleMLS ID #4352344, Kristen Bernard, Keller Williams South Park. Canopy MLS as distributed by MLS GRID
- $298,8004 bd2 ba1.8k sqft912 Parkwood Rd, Shelby, NC 28150For SaleMLS ID #4391351, Justin Huitt, Huitt Realty LLC. Canopy MLS as distributed by MLS GRID
- $285,0003 bd2 ba1.5k sqft248 Pinnacle Xing, Shelby, NC 28152For SaleMLS ID #4345640, Brittany Austin, Coldwell Banker Mountain View. Canopy MLS as distributed by MLS GRID
- $349,9003 bd3 ba1.6k sqft154 Reep Rd, Kings Mountain, NC 28086For SaleMLS ID #4406372, Brittany Austin, Coldwell Banker Mountain View. Canopy MLS as distributed by MLS GRID
- $279,0004 bd2 ba1.7k sqft1003 W Sumter St, Shelby, NC 28150For SaleMLS ID #4394841, Violet Arth, Coldwell Banker Mountain View. Canopy MLS as distributed by MLS GRID
- $390,0004 bd3 ba2.3k sqft211 Windsor Dr, Shelby, NC 28150For SaleMLS ID #4379981, Whitney Hunt-Sailors, Opendoor Brokerage LLC. Canopy MLS as distributed by MLS GRID
- $425,0004 bd5 ba2.6k sqft114 Tanya Ln, Shelby, NC 28152For SaleMLS ID #4392402, Tracy Whisnant, RE/MAX Select. Canopy MLS as distributed by MLS GRID
- $340,0003 bd3 ba2.4k sqft104 Bermuda Run, Shelby, NC 28150For SaleMLS ID #4380786, Brittany Beam, Keller Williams Unified. Canopy MLS as distributed by MLS GRID
- $399,0004 bd3 ba3.1k sqft312 Windsor Dr, Shelby, NC 28150For SaleMLS ID #4360104, Becca Schweppe, Keller Williams Unified. Canopy MLS as distributed by MLS GRID
- $399,9003 bd1 ba1.7k sqft101 Northeastern Dr, Shelby, NC 28152For SaleMLS ID #4399615, Scottie Bradley, RE/MAX Select. Canopy MLS as distributed by MLS GRID
- $285,0003 bd3 ba1.4k sqft1003 Hunter Valley Rd, Shelby, NC 28150For SaleMLS ID #4376070, Alex Jaffe, NorthGroup Real Estate LLC. Canopy MLS as distributed by MLS GRID
- $399,9993 bd2 ba3.1k sqft4022 Lynn Cir, Shelby, NC 28152For SaleMLS ID #4395217, Pressly Ramey, EXP Realty LLC Ballantyne. Canopy MLS as distributed by MLS GRID
- $269,0003 bd2 ba1.7k sqft201 Peach St, Shelby, NC 28150For SaleMLS ID #4397946, Joe Herring, Carolinas Realty. Canopy MLS as distributed by MLS GRID
