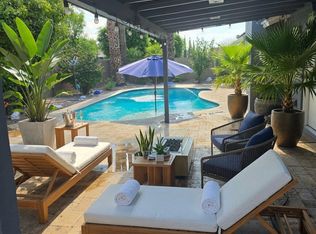
Classic charm meets modern comfort in this beautifully remodeled home with a sparkling pool! Featuring 3 bedrooms plus a versatile den, 2 baths, a 2-car garage, RV gate and parking, and manicured landscaping. The bright, open layout showcases recessed lighting, designer finishes, tile flooring in the main living areas, and plush carpet in the bedrooms. The stunning kitchen offers black stainless steel appliances with a gas cooktop, Black leather granite countertops, a mosaic tile backsplash, white shaker cabinetry, and a large island with breakfast bar. The den includes a wet bar and direct backyard access. The spacious primary suite features dual sinks and a walk-in closet. Enjoy your private backyard oasis--all with no HOA! Designed for ultimate relaxation and entertainment with a covered patio, built-in BBQ, artificial turf, additional seating areas, storage shed, and a sparkling spool. PLUS! This gem includes a guest quarter with a kitchenette and a pergola patio. Conveniently close to schools, shopping, dining options, parks, freeways, and so much more. Don't miss this opportunity!
For sale
$545,000
840 N LESUEUR --, Mesa, AZ 85203
3beds
2,050sqft
:
Get pre-qualified$3,247/mo
Single Family Residence
Built in 1967
0.26 Acres Lot
$-- Zestimate®
$266/sqft
$-- HOA
What's special
Sparkling poolCovered patioSparkling spoolBright open layoutRv gate and parkingManicured landscapingRecessed lighting
- 2 days |
- 335 |
- 59 |
Zillow last checked:
Listing updated:
Listed by:
Karen Ballantyne 480-734-3161,
HomeSmart
Source: ARMLS,MLS#: 7063572
Facts & features
Interior
Bedrooms & bathrooms
- Bedrooms: 3
- Bathrooms: 2
- Full bathrooms: 2
Heating
- Electric
Cooling
- Central Air
Appliances
- Included: Built-in Microwave, Dishwasher, Disposal, Gas Cooktop, Built-In Electric Oven
- Laundry: Inside
Features
- Quartz Countertops, High Speed Internet, Double Vanity, Eat-in Kitchen, Breakfast Bar, 9+ Flat Ceilings, No Interior Steps, Kitchen Island, 3/4 Bath Master Bdrm
- Flooring: Carpet, Tile
- Has basement: No
- Has fireplace: No
Interior area
- Total structure area: 2,050
- Total interior livable area: 2,050 sqft
Property
Parking
- Total spaces: 4
- Parking features: Attached, RV Access/Parking, RV Gate, Garage Door Opener, Direct Access, Attch'd Gar Cabinets
- Attached garage spaces: 2
- Uncovered spaces: 2
Features
- Stories: 1
- Patio & porch: Covered, Patio
- Exterior features: Storage, Built-in Barbecue
- Has private pool: Yes
- Pool features: Outdoor Pool
- Spa features: None
- Fencing: Back Yard,Block
Lot
- Size: 0.26 Acres
- Features: East/West Exposure, Alley, Gravel/Stone Front, Gravel/Stone Back, Synthetic Grass Frnt, Synthetic Grass Back
Details
- Additional structures: Shed(s), Guest House
- Parcel number: 13732099
Construction
Type & style
- Home type: SingleFamily
- Architectural style: Ranch
- Property subtype: Single Family Residence
Materials
- Stucco, Painted, Block
- Roof: Composition,Built-Up
Condition
- Year built: 1967
Utilities & green energy
- Sewer: Public Sewer
- Water: City Water
Community & HOA
Community
- Features: Near Light Rail Stop
- Subdivision: ELLSWORTH HEIGHTS 2 LOTS 50-54 89-126
HOA
- Has HOA: No
- Services included: No Fees
Location
- Region: Mesa
Financial & listing details
- Price per square foot: $266/sqft
- Tax assessed value: $348,200
- Annual tax amount: $1,111
- Date on market: 8/6/2026
- Cumulative days on market: 3 days
- Listing terms: Cash,Conventional
- Ownership: Fee Simple
- Road surface type: Paved
Estimated market value
Not available
Estimated sales range
Not available
Not available
Price history
| Date | Event | Price |
|---|---|---|
| 8/7/2026 | Listed for sale | $545,000+127.2%$266/sqft |
Source:  ARMLS #7063572 Report a problem ARMLS #7063572 Report a problem | ||
| 10/5/2018 | Sold | $239,900$117/sqft |
Source: ARMLS #5813145 Report a problem | ||
| 8/29/2018 | Listed for sale | $239,900$117/sqft |
Source: Better Choice Homes, LLC #5813145 Report a problem | ||
Public tax history
| Year | Property taxes | Tax assessment |
|---|---|---|
| 2025 | $1,104 +0.1% | $34,820 -9.9% |
| 2024 | $1,104 -1.2% | $38,650 +218.6% |
| 2023 | $1,117 +1.7% | $12,133 -47% |
| 2022 | $1,098 -1.3% | $22,880 +10.8% |
| 2021 | $1,113 +7.9% | $20,650 +6.7% |
| 2020 | $1,031 +4.7% | $19,360 +14.5% |
| 2019 | $985 | $16,910 +14.1% |
| 2018 | $985 +3.2% | $14,820 +5.5% |
| 2017 | $954 +7.9% | $14,050 +9.3% |
| 2016 | $884 +0.1% | $12,850 +14.1% |
| 2015 | $884 | $11,260 +29.1% |
| 2014 | -- | $8,720 +22.6% |
| 2013 | -- | $7,110 -7.8% |
| 2012 | -- | $7,710 -14% |
| 2011 | -- | $8,970 -25% |
| 2010 | -- | $11,960 -27.4% |
| 2009 | -- | $16,480 -10.2% |
| 2008 | -- | $18,350 +16.5% |
| 2007 | -- | $15,750 +43.8% |
| 2006 | -- | $10,950 |
| 2005 | -- | $10,950 +21% |
| 2004 | -- | $9,050 |
| 2003 | -- | $9,050 +13.1% |
| 2002 | -- | $8,000 |
Find assessor info on the county website
Monthly payment
Est. payment
Payment breakdown
Explore the cost of this home by adjusting the details. Changes won't be saved.Climate risks
Neighborhood: 85203
Nearby schools
GreatSchools rating
- 5/10Eisenhower Center for InnovationGrades: PK-6Distance: 0.2 mi
- 2/10Kino Junior High SchoolGrades: 7-8Distance: 0.3 mi
- 3/10Westwood High SchoolGrades: 9-12Distance: 1.7 mi
Schools provided by the listing agent
- Elementary: Eisenhower Center For Innovation
- Middle: Kino Junior High School
- High: Westwood High School
- District: Mesa Unified District
Source: ARMLS. This data may not be complete. We recommend contacting the local school district to confirm school assignments for this home.
- $417,7003 bd2 ba1.5k sqft848 N Lesueur, Mesa, AZ 85203Off Market
- $388,900-- bd2 ba1.4k sqft834 N Lesueur, Mesa, AZ 85203Off Market
- $384,500-- bd2 ba1.5k sqft835 N Lesueur, Mesa, AZ 85203Off Market
- $437,0003 bd2 ba1.5k sqft854 N Lesueur, Mesa, AZ 85203Off Market
- $419,7003 bd2 ba1.3k sqft826 N Lesueur, Mesa, AZ 85203Off Market
- $465,0005 bd2 ba1.4k sqft915 N Wedgewood Dr, Mesa, AZ 85203Sold
- $339,900-- bd2 ba1.1k sqft919 N Wedgewood Dr, Mesa, AZ 85203Off Market
- $350,0003 bd2 ba1.4k sqft923 N Wedgewood Dr, Mesa, AZ 85203Sold
A local agent can set up tours, give advice and negotiate with sellers.
Similar homes
- $575,0003 bd2 ba1.8k sqft2019 E FOUNTAIN Street, Mesa, AZ 85213For Sale
 MLS ID #7058954, Kenny Klaus, Real Broker. ARMLS
 - $549,0003 bd2 ba1.6k sqft602 S NEELY Street, Gilbert, AZ 85233For Sale
 MLS ID #7060292, Carin S Nguyen, Real Broker. ARMLS
 - $540,0004 bd2 ba1.6k sqft635 W LOS LAGOS VISTA Avenue, Mesa, AZ 85210For Sale
 MLS ID #7059166, Mark Forrest, Presidential Realty, LLC. ARMLS
 - $550,0003 bd2 ba1.6k sqft1949 E FREMONT Drive, Tempe, AZ 85282For Sale
 MLS ID #7060335, James J Dixon, West USA Realty. ARMLS
 - $435,0003 bd2 ba1.7k sqft6869 E FLOSSMOOR Avenue, Mesa, AZ 85208For SaleMLS ID #7063584, Sterling Smith, Evergreen Realty LLC. ARMLS
- $565,0003 bd2 ba2.1k sqft2322 S ROGERS -- #33, Mesa, AZ 85202For SaleMLS ID #7045218, Glenda X David, Revinre. ARMLS
- $499,0003 bd2 ba1.8k sqft3923 S DORSEY Lane, Tempe, AZ 85282For SaleMLS ID #7056569, Charlene Bare, HomeSmart. ARMLS
- $595,0004 bd3 ba2.4k sqft2635 S BROOKS Circle, Mesa, AZ 85202For SaleMLS ID #7044595, Mark Hatton, Provident Partners Realty. ARMLS
- $599,0003 bd3 ba1.6k sqft4208 N PARKWAY Avenue, Scottsdale, AZ 85251For SaleMLS ID #7064415, Bradley Dickinson, LPT Realty, LLC. ARMLS
- $535,0003 bd2 ba1.7k sqft1231 W BARROW Drive, Chandler, AZ 85224For SaleMLS ID #7038262, Nga Nguyen, West USA Realty. ARMLS
- $504,9002 bd2 ba1.9k sqft7803 E KIOWA Avenue, Mesa, AZ 85209For SaleMLS ID #7059422, Marc K. Perea, Coldwell Banker Realty. ARMLS
- $589,0004 bd2 ba1.9k sqft1632 E PALMCROFT Drive, Tempe, AZ 85282For SaleMLS ID #7021949, Halston Hood, Realty ONE Group. ARMLS
- $485,0003 bd2 ba1.5k sqft5441 E FLOWER Avenue, Mesa, AZ 85206For SaleMLS ID #7026352, Patty F Kelley, Realty ONE Group. ARMLS
- $600,0003 bd2 ba2k sqft1535 E KINGS Court, Gilbert, AZ 85234For SaleMLS ID #7033394, Kathleen Scott, Redfin Corporation. ARMLS
- $480,0003 bd2 ba1.2k sqft4006 S HANNA Drive, Tempe, AZ 85282For SaleMLS ID #7059874, Joey Gutierrez Rodriguez, Barrett Real Estate. ARMLS
- $580,0003 bd2 ba1.2k sqft6270 N 78TH Street #325, Scottsdale, AZ 85250For SaleMLS ID #7057830, Jami D Fattaleh, HomeSmart. ARMLS
- $584,9003 bd2 ba1.7k sqft6426 S WILSON Street, Tempe, AZ 85283For SaleMLS ID #7050243, Michelle D Wolfley, Presidential Realty, LLC. ARMLS
- $599,9004 bd3 ba2.2k sqft1845 E JULIE Drive, Tempe, AZ 85283For SaleMLS ID #7010922, Michael P Weinstein, West USA Realty. ARMLS
- $539,8883 bd2 ba1.5k sqft2577 E SWEETWATER Avenue, Phoenix, AZ 85032For SaleMLS ID #7047392, Jeffrey Jonderko, HomeSmart. ARMLS
- $585,0003 bd3 ba1.9k sqft5620 W FRYE Road, Chandler, AZ 85226For SaleMLS ID #7058856, Peggie Jean Herron-Simmons, Realty Marketing Group. ARMLS
