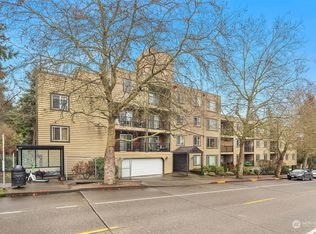
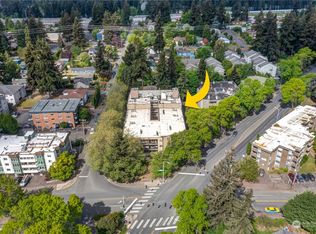
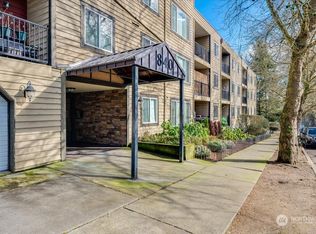
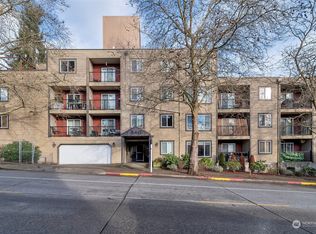
Discover easy city living in this 2 bedroom, 2 full bath end unit condo in Seattle’s desirable Pinehurst neighborhood. This light-filled residence offers the perfect blend of comfort and convenience, featuring fresh interior paint and brand new carpet in bedrooms. Enjoy a spacious and functional layout complete with balcony, ideal for morning coffee or relaxing evenings. The open kitchen with breakfast bar flows seamlessly into the living and dining areas, creating a welcoming space for both everyday living and entertaining. Additional highlights include in-unit washer and dryer and convenient elevator access. The home also includes one dedicated parking space in a secure common garage. Investor friendly opportunity with no rental cap, offering flexibility for long term or potential income use. Just a 10 minute walk to the new Pinehurst light rail station, making commuting and access to the city easier than ever. The building is getting a new roof & new decks, offering peace of mind for years to come. Conveniently located near parks, golf course, shopping, dining, and major commuter routes, this move-in ready condo is a fantastic opportunity to enjoy all that North Seattle has to offer.
Pending
Listed by: Engel & Voelkers Seattle DT • Julie Hodges • 425-220-0617
$338,000
840 NE 125th Street #206, Seattle, WA 98125
2beds
955sqft
Condominium
Built in 1988
-- sqft lot
$337,100 Zestimate®
$354/sqft
$698/mo HOA
What's special
Spacious and functional layoutLight-filled residenceIn-unit washer and dryerFresh interior paint
- --
- on Zillow
- 136
- views
- 9
- saves
Likely to sell faster than
Zillow last checked:
Listing updated:
Listed by:
Julie Hodges 425-220-0617 julie.hodges@evrealestate.com,
Engel & Voelkers Seattle DT
Source: NWMLS as distributed by MLS GRID,MLS#: 2586678
Facts & features
Interior
Bedrooms & bathrooms
- Bedrooms: 2
- Bathrooms: 2
- Full bathrooms: 2
- Main level bathrooms: 2
- Main level bedrooms: 2
Primary bedroom
- Level: Main
Bedroom
- Level: Main
Bathroom full
- Level: Main
Bathroom full
- Level: Main
Dining room
- Level: Main
Entry hall
- Level: Main
Kitchen with eating space
- Level: Main
Living room
- Level: Main
Heating
- Fireplace, Baseboard, Electric, Wood
Cooling
- None
Appliances
- Included: Dishwasher, Disposal, Dryer, Refrigerator, Stove(s)/Range(s), Washer, Dishwasher(s), Dryer(s), Garbage Disposal, Refrigerator(s), Washer(s), Water Heater: Electric, Water Heater Location: Entry Closet, Cooking - Electric Hookup, Cooking-Electric, Dryer-Electric
- Laundry: Electric Dryer Hookup, Washer Hookup
Features
- Flooring: Ceramic Tile, Engineered Hardwood, Vinyl, Carpet
- Windows: Insulated Windows
- Number of fireplaces: 1
- Fireplace features: Wood Burning, Main Level: 1, Fireplace
Interior area
- Total structure area: 955
- Total interior livable area: 955 sqft
Video & virtual tour
Property
Parking
- Total spaces: 1
- Parking features: Common Garage
- Has garage: Yes
- Covered spaces: 1
Features
- Levels: One
- Stories: 1
- Entry location: Main
- Patio & porch: Cooking-Electric, Dryer-Electric, End Unit, Fireplace, Insulated Windows, Primary Bathroom, Washer, Water Heater
- Has view: Yes
- View description: Territorial
Lot
- Features: Corner Lot, Curbs, Paved, Sidewalk
Details
- Parcel number: 2607980180
- Special conditions: Standard
Construction
Type & style
- Home type: Condo
- Architectural style: Contemporary,Condo (1 Level)
- Property subtype: Condominium
Materials
- Cement Planked, Wood Siding, Cement Plank
- Roof: Flat
Condition
- Year built: 1988
Utilities & green energy
- Electric: Company: Seattle City Light
- Sewer: Company: HOA
- Water: Company: HOA
Green energy
- Energy efficient items: Insulated Windows
Community & HOA
Community
- Features: Elevator, Lobby Entrance
- Subdivision: Pinehurst
HOA
- Services included: Central Hot Water, Common Area Maintenance, Sewer, Water
- HOA fee: $698 monthly
- HOA phone: 206-706-8000
Location
- Region: Seattle
Financial & listing details
- Price per square foot: $354/sqft
- Tax assessed value: $374,000
- Annual tax amount: $3,816
- Date on market: 9/23/2026
- Listing terms: Conventional
- Inclusions: Dishwasher(s), Dryer(s), Garbage Disposal, Refrigerator(s), Stove(s)/Range(s), Washer(s)
Estimated market value
$337,100
$320,000 - $354,000
$2,367/mo
Price history
| Date | Event | Price |
|---|---|---|
| 9/29/2026 | Pending sale | $338,000$354/sqft |
Source:  NWMLS as distributed by MLS GRID #2586678 Report a problem NWMLS as distributed by MLS GRID #2586678 Report a problem | ||
| 9/23/2026 | Listed for sale | $338,000$354/sqft |
Source: NWMLS as distributed by MLS GRID #2586678 Report a problem | ||
| 6/21/2026 | Listing removed | $338,000$354/sqft |
Source:  Engel & Volkers #2517295 Report a problem Engel & Volkers #2517295 Report a problem | ||
| 6/2/2026 | Listed for sale | $338,000$354/sqft |
Source: Engel & Volkers #2517295 Report a problem | ||
| 5/22/2026 | Pending sale | $338,000$354/sqft |
Source: Engel & Volkers #2517295 Report a problem | ||
| 5/8/2026 | Listed for sale | $338,000+14.6%$354/sqft |
Source: Engel & Volkers #2517295 Report a problem | ||
| 8/3/2016 | Sold | $295,000+18%$309/sqft |
Source: NWMLS as distributed by MLS GRID #946652 Report a problem | ||
| 6/1/2016 | Pending sale | $250,000$262/sqft |
Source: John L Scott Real Estate #946652 Report a problem | ||
| 5/20/2016 | Listed for sale | $250,000+8.7%$262/sqft |
Source: Zillow Rental Manager Report a problem | ||
| 11/30/2009 | Sold | $230,000$241/sqft |
Source: NWMLS as distributed by MLS GRID #29029258 Report a problem | ||
Public tax history
| Year | Property taxes | Tax assessment |
|---|---|---|
| 2025 | $3,816 +10.3% | $374,000 +2.5% |
| 2024 | $3,460 -7.2% | $365,000 -9% |
| 2023 | $3,727 +26% | $401,000 +13.6% |
| 2022 | $2,958 -2.6% | $353,000 +5.7% |
| 2021 | $3,036 +0.7% | $334,000 +6% |
| 2020 | $3,015 -7% | $315,000 -8.2% |
| 2019 | $3,243 +19.1% | $343,000 +7.2% |
| 2018 | $2,722 +1.4% | $320,000 +16.8% |
| 2017 | $2,685 +53.5% | $274,000 +19.1% |
| 2016 | $1,749 | $230,000 +17.3% |
| 2015 | $1,749 | $196,000 +7.1% |
| 2014 | $1,749 | $183,000 +7.6% |
| 2012 | -- | $170,000 -11.9% |
| 2011 | -- | $193,000 -2% |
| 2010 | -- | $197,000 |
| 2009 | -- | $197,000 +40.5% |
| 2007 | -- | $140,208 |
Find assessor info on the county website
Monthly payment
Est. payment
Payment breakdown
Explore the cost of this home by adjusting the details. Changes won't be saved.Climate risks
Neighborhood: Pinehurst
Similar homes
- $325,0002 bd2 ba1.4k sqftBridgehaven Condos, Seattle, WA 98125Active
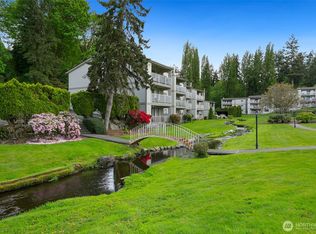 MLS ID #2590513, Yesay Semerjian. NWMLS as distributed by MLS GRID
 - $279,9502 bd1 ba970 sqftNorthgate Villa, Seattle, WA 98125Active
 MLS ID #2568808, Michelle Lions. NWMLS as distributed by MLS GRID
 - $299,0001 bd1 ba744 sqftNorthgate Villa, Seattle, WA 98125Active
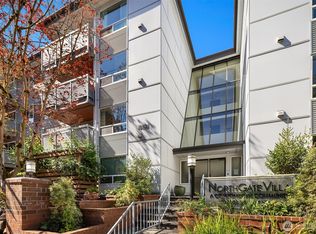 MLS ID #2569567, Ashley J. Hayes. NWMLS as distributed by MLS GRID
 - $299,0002 bd1 ba968 sqftThe Victorian, Seattle, WA 98133Active
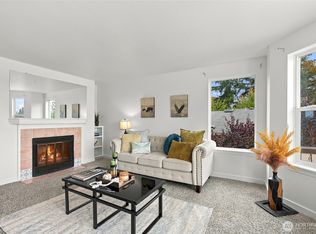 MLS ID #2583748, Donald Lonam. NWMLS as distributed by MLS GRID
