Discover a life of comfort in the welcoming riverfront community of Marysville. This 3 bedroom home features an open layout that seamlessly connects your living spaces, perfect for gathering and making memories. The lower level offers the added peace of mind of a newer water heater and a versatile downstairs area that is ready to serve as a rec room or second living room. It's the ideal dedicated space for hosting movie nights, setting up a game table, or simply relaxing.
Outside, you will find a private yard built for enjoyment. The back patio provides a great setting for summer barbecues, with plenty of green space left over for yard games, a fire pit, or other outdoor activities. Additionally, the property features a detached one-car garage, providing excellent bonus space for all your extra storage needs.
Beyond the property lines, this location lets you easily embrace the Marysville lifestyle. You are just minutes from the St. Clair River, where you can watch freighters glide by from the river boardwalk, or spend a sunny afternoon at Chrysler Beach. Nearby, the 58-acre Marysville City Park offers a splash pad, playgrounds, sports fields, and a band shell for summer concerts.
This is more than a house; it's an opportunity to embrace a vibrant community. Imagine the possibilities this Marysville residence offers!
Pending
Price cut: $10K (7/12)
$225,000
840 Saint James St, Marysville, MI 48040
3beds
1,392sqft
:
Get pre-qualified$1,675/mo
Single Family Residence
Built in 1976
7,405 Square Feet Lot
$-- Zestimate®
$162/sqft
$-- HOA
What's special
- 48 days |
- 312 |
- 16 |
Zillow last checked:
Listing updated:
Listed by:
Louie Popovski 248-885-7390,
Clients First, REALTORS®-Shelby Twp 586-360-2900
Source: Realcomp II,MLS#: 20261048717
Facts & features
Interior
Bedrooms & bathrooms
- Bedrooms: 3
- Bathrooms: 2
- Full bathrooms: 2
Primary bedroom
- Level: Upper
- Area: 156
- Dimensions: 13 X 12
Bedroom
- Level: Upper
- Area: 108
- Dimensions: 12 X 9
Bedroom
- Level: Upper
- Area: 72
- Dimensions: 9 X 8
Other
- Level: Upper
- Area: 72
- Dimensions: 12 X 6
Other
- Level: Lower
- Area: 28
- Dimensions: 7 X 4
Flex room
- Level: Lower
- Area: 513
- Dimensions: 27 X 19
Kitchen
- Level: Entry
- Area: 182
- Dimensions: 14 X 13
Laundry
- Level: Lower
- Area: 28
- Dimensions: 7 X 4
Living room
- Level: Entry
- Area: 384
- Dimensions: 24 X 16
Heating
- Forced Air, Natural Gas
Appliances
- Included: Dishwasher, Dryer, Free Standing Electric Oven, Free Standing Refrigerator, Range Hood, Washer
Features
- Has basement: No
- Has fireplace: Yes
- Fireplace features: Family Room
Interior area
- Total interior livable area: 1,392 sqft
- Finished area above ground: 1,392
Property
Parking
- Total spaces: 2
- Parking features: Two Car Garage, Attached
- Attached garage spaces: 2
Features
- Levels: Tri Level
- Entry location: GroundLevelwSteps
- Patio & porch: Patio
- Pool features: None
Lot
- Size: 7,405 Square Feet
- Dimensions: 61 x 125
Details
- Additional structures: Second Garage
- Parcel number: 74038650088000
- Special conditions: Short Sale No,Standard
Construction
Type & style
- Home type: SingleFamily
- Architectural style: Split Level
- Property subtype: Single Family Residence
Materials
- Aluminum Siding, Vinyl Siding
- Foundation: Block, Crawl Space
- Roof: Asphalt
Condition
- New construction: No
- Year built: 1976
Utilities & green energy
- Sewer: Public Sewer
- Water: Public
Community & HOA
Community
- Subdivision: WOOD & HOLBROOKS
HOA
- Has HOA: No
Location
- Region: Marysville
Financial & listing details
- Price per square foot: $162/sqft
- Tax assessed value: $88,179
- Annual tax amount: $4,072
- Date on market: 6/28/2026
- Cumulative days on market: 48 days
- Listing agreement: Exclusive Right To Sell
- Listing terms: Cash,Conventional,Va Loan
Estimated market value
Not available
Estimated sales range
Not available
$1,589/mo
Price history
| Date | Event | Price |
|---|---|---|
| 7/17/2026 | Pending sale | $225,000$162/sqft |
Source:  Realcomp II #20261048717 Report a problem Realcomp II #20261048717 Report a problem | ||
| 7/12/2026 | Price change | $225,000-4.3%$162/sqft |
Source: Realcomp II #20261048717 Report a problem | ||
| 6/28/2026 | Listed for sale | $235,000+44.2%$169/sqft |
Source: Realcomp II #20261048717 Report a problem | ||
| 11/25/2020 | Sold | $163,000+1.9%$117/sqft |
Source: Public Record Report a problem | ||
| 10/9/2020 | Listed for sale | $159,900+88.1%$115/sqft |
Source: EXP Realty LLC #2200083934 Report a problem | ||
| 12/28/2017 | Sold | $85,000-5.5%$61/sqft |
Source: Public Record Report a problem | ||
| 11/17/2017 | Listed for sale | $89,900+4.7%$65/sqft |
Source: O'Connor Realty, Inc #217103186 Report a problem | ||
| 2/19/2016 | Sold | $85,900$62/sqft |
Source:  MiRealSource #31268720 Report a problem MiRealSource #31268720 Report a problem | ||
| 2/4/2016 | Pending sale | $85,900$62/sqft |
Source: O'Connor Realty, Inc #215116989 Report a problem | ||
| 12/9/2015 | Price change | $85,900-7.5%$62/sqft |
Source: O'Connor Realty, Inc #215116989 Report a problem | ||
| 10/29/2015 | Listed for sale | $92,900$67/sqft |
Source: O'Connor Realty, Inc #215116989 Report a problem | ||
Public tax history
| Year | Property taxes | Tax assessment |
|---|---|---|
| 2025 | $3,907 +6.4% | $114,600 +15.4% |
| 2024 | $3,671 +4.8% | $99,300 +21.8% |
| 2023 | $3,504 +5.7% | $81,500 |
| 2022 | $3,317 | $81,500 +8.5% |
| 2021 | -- | $75,100 +11.6% |
| 2020 | -- | $67,300 +18.7% |
| 2019 | $2,541 | $56,700 -2.9% |
| 2018 | -- | $58,400 -2% |
| 2017 | $2,506 -3.9% | $59,600 |
| 2016 | $2,609 | $59,600 +7.4% |
| 2015 | $2,609 | $55,500 +5.1% |
| 2014 | -- | $52,800 +3.7% |
| 2013 | -- | $50,900 -3% |
| 2012 | -- | $52,500 -11% |
| 2011 | -- | $59,000 |
| 2010 | -- | $59,000 -16.4% |
| 2009 | -- | $70,600 -11.9% |
| 2008 | -- | $80,100 +1.9% |
| 2007 | -- | $78,596 -1.4% |
| 2006 | -- | $79,748 +21.3% |
| 2003 | -- | $65,720 +0.1% |
| 2002 | -- | $65,678 +0.6% |
| 2001 | -- | $65,267 +8.7% |
| 2000 | -- | $60,059 |
Find assessor info on the county website
Monthly payment
Est. payment
Payment breakdown
Explore the cost of this home by adjusting the details. Changes won't be saved.Climate risks
Neighborhood: 48040
Nearby schools
GreatSchools rating
- 7/10Morton Elementary SchoolGrades: PK-5Distance: 0.2 mi
- 6/10Marysville Middle SchoolGrades: 6-8Distance: 0.6 mi
- 7/10Marysville High SchoolGrades: 9-12Distance: 0.7 mi
- $230,8003 bd1 ba1.5k sqft860 Saint James St, Marysville, MI 48040Off Market
- $276,5003 bd2 ba1.7k sqft820 Saint James St, Marysville, MI 48040Off Market
- $209,0003 bd1 ba2.1k sqft814 Saint James St, Marysville, MI 48040Sold
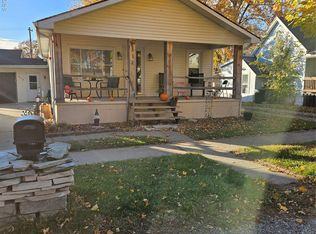
- $210,0003 bd1 ba1.4k sqft880 Saint James St, Marysville, MI 48040Off Market
- $260,0003 bd3 ba1.3k sqft815 Saint Paul St, Marysville, MI 48040Sold
- $249,8003 bd1 ba1.2k sqft819 Saint Paul St, Marysville, MI 48040Off Market
- $251,7003 bd2 ba1.4k sqft845 Saint James St, Marysville, MI 48040Off Market
- $129,8002 bd1 ba644 sqft810 Saint James St, Marysville, MI 48040Off Market
A local agent can set up tours, give advice and negotiate with sellers.
Similar homes
- $245,0003 bd2 ba1.2k sqft156 5th St, Marysville, MI 48040For Sale
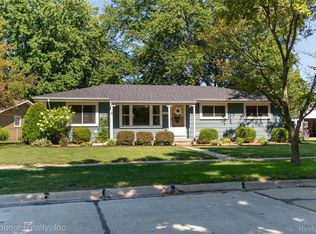
 MLS ID #20261062605, Amy Andrews, O'Connor Realty, Inc. Realcomp II
 - $239,9003 bd2 ba1.3k sqft536 Central Ave, Marysville, MI 48040For Sale
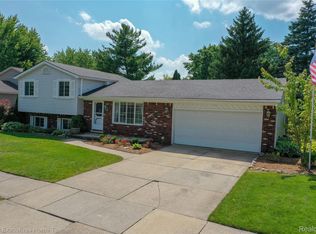 MLS ID #20261050572, Emily Sterling, Realty Executives Home Towne. Realcomp II
 - $239,9003 bd2 ba1.4k sqft1930 Gratiot Blvd, Marysville, MI 48040For Sale
 MLS ID #20261042772, Jonathan E Wright, O'Connor Realty, Inc. Realcomp II
 - $249,0003 bd2 ba1.2k sqft655 Georgia Ave, Marysville, MI 48040For Sale
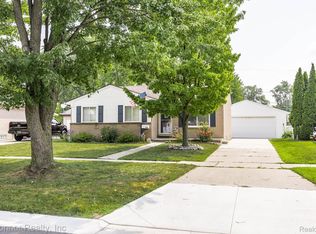 MLS ID #20261056772, Ed Quain, O'Connor Realty, Inc. Realcomp II
 - $209,9003 bd1 ba1.4k sqft685 Heather Ln, Marysville, MI 48040For SaleMLS ID #20261035808, Sal Dado, Hanging Gardens Real Estate LLC. Realcomp II
- $249,9003 bd2 ba1k sqft1533 Vermont Ave, Marysville, MI 48040For SaleMLS ID #20261062181, Janice Donnelly, TrustLink Real Estate. Realcomp II
- $229,0003 bd2 ba1.4k sqft1105 Whiting St, Saint Clair, MI 48079For SaleMLS ID #20261061196, Jamie D'Luge, EXP Realty Romeo. Realcomp II
- $199,9002 bd1 ba980 sqft2604 Gratiot Blvd, Marysville, MI 48040For SaleMLS ID #20261059646, Jonathan E Wright, O'Connor Realty, Inc. Realcomp II
- $224,9003 bd1 ba1.1k sqft1531 Allen Rd, Smiths Creek, MI 48074For SaleMLS ID #20261061275, Dayne Davis, Berkshire Hathaway HomeServices Kee Realty Ft Gra. Realcomp II
- $219,9003 bd1 ba1.3k sqft4181 Maes Dr, Port Huron, MI 48060For SaleMLS ID #20261057117, Jeff Kakos, Hanging Gardens Real Estate LLC. Realcomp II
- $--4 bd3 ba1.6k sqft2049 Henry St, Port Huron, MI 48060AuctionServiceLink Auction
- $299,9993 bd2 ba1.7k sqft125 Gratiot Blvd, Marysville, MI 48040For Sale
 MLS ID #50208605, Kristi Donaldson, Berkshire Hathaway HomeServices Kee Realty NB. MiRealSource
 - $195,0004 bd2 ba1.4k sqft1639 Lapeer Ave, Port Huron, MI 48060For SaleMLS ID #20261051470, Jeff Kakos, Hanging Gardens Real Estate LLC. Realcomp II
- $174,9003 bd2 ba1.3k sqft3809 Electric Ave, Port Huron, MI 48060For SaleMLS ID #20261059761, Robert Walker, EXP Realty - Marysville. Realcomp II
- $269,0003 bd2 ba1.4k sqft3282 Sapphire Ln, Fort Gratiot, MI 48059For SaleMLS ID #20261062523, Merrilyn Bush, Realty Executives Home Towne. Realcomp II
- $198,9002 bd2 ba1k sqft1660 River Rd APT 19, Marysville, MI 48040For SaleMLS ID #20261032749, Jonathan E Wright, O'Connor Realty, Inc. Realcomp II
- $219,9003 bd2 ba1.6k sqft1324 22nd St, Port Huron, MI 48060For SaleMLS ID #50206667, Donna Hazlewood, KW Platinum Port Huron. MiRealSource
- $229,7503 bd1 ba1.5k sqft3444 Maple St, Port Huron, MI 48060For SaleMLS ID #20261048189, Timothy Block, Showtime Realty. Realcomp II
- $189,9002 bd2 ba946 sqft1700 River Rd APT 8, Marysville, MI 48040For SaleMLS ID #20261042145, Mary E Clark, Real Estate Masters. Realcomp II
- $209,9003 bd2 ba1.6k sqft2606 Stone St, Port Huron, MI 48060For SaleMLS ID #20261055809, Jeff Hedberg, Real Estate Masters. Realcomp II
