Welcome to 8400 Bound Brook Lane, a blank canvas filled with endless possibilities! This spacious split-foyer home features four bedrooms upstairs, two generous living areas, and additional flexible space on the lower level. Situated on nearly a quarter-acre lot along a peaceful, tree-lined street, this home is ready for you to make it your own.
For sale
$699,000
8400 Bound Brook Ln, Alexandria, VA 22309
4beds
1,896sqft
Single Family Residence
Built in 1961
10,500 Square Feet Lot
$-- Zestimate®
$369/sqft
$-- HOA
What's special
Peaceful tree-lined streetSpacious split-foyer homeFour bedrooms upstairsNearly a quarter-acre lot
- 30 days
- 1,390
- 86
Likely to sell faster than
Zillow last checked:
Listing updated:
Listed by:
Peter Bixby 703-618-5752,
Compass (703) 229-8935,
Listing Team: Terra & Tide Homes, Co-Listing Team: Terra & Tide Homes,Co-Listing Agent: Felicia L Brewster 202-202-9494,
Compass
Source: Bright MLS,MLS#: VAFX2338582
Facts & features
Interior
Bedrooms & bathrooms
- Bedrooms: 4
- Bathrooms: 3
- Full bathrooms: 3
- Main level bathrooms: 2
- Main level bedrooms: 4
Rooms
- Room types: Living Room, Dining Room, Primary Bedroom, Kitchen, Family Room, Den, Laundry, Bathroom 1, Primary Bathroom
Primary bedroom
- Level: Main
Primary bathroom
- Level: Main
Bathroom 1
- Level: Main
Den
- Level: Lower
Dining room
- Level: Main
Family room
- Level: Lower
Kitchen
- Level: Main
Laundry
- Level: Lower
Living room
- Level: Main
Heating
- Forced Air, Natural Gas
Cooling
- Central Air, Electric
Appliances
- Included: Gas Water Heater
- Laundry: Laundry Room
Features
- Flooring: Hardwood, Carpet
- Basement: Full,Garage Access,Interior Entry,Windows
- Number of fireplaces: 1
Interior area
- Total structure area: 1,896
- Total interior livable area: 1,896 sqft
- Finished area above ground: 1,519
- Finished area below ground: 377
Property
Parking
- Total spaces: 6
- Parking features: Built In, Storage, Covered, Garage Faces Front, Inside Entrance, Attached, Driveway, On Street
- Attached garage spaces: 2
- Uncovered spaces: 4
Accessibility
- Accessibility features: None
Features
- Levels: Two
- Stories: 2
- Pool features: None
- Fencing: Picket,Partial
Lot
- Size: 10,500 Square Feet
- Features: Suburban
Details
- Additional structures: Above Grade, Below Grade
- Parcel number: 1014 17 0123
- Zoning: R-3(RESIDENTIAL 3 DU/AC)
- Special conditions: Standard
Construction
Type & style
- Home type: SingleFamily
- Architectural style: Colonial
- Property subtype: Single Family Residence
Materials
- Brick, Shingle Siding
- Foundation: Slab
- Roof: Architectural Shingle
Condition
- New construction: No
- Year built: 1961
Utilities & green energy
- Sewer: Public Sewer
- Water: Public
Community & HOA
Community
- Subdivision: Riverside Estates
HOA
- Has HOA: No
Location
- Region: Alexandria
Financial & listing details
- Price per square foot: $369/sqft
- Tax assessed value: $8,274
- Annual tax amount: $8,274
- Date on market: 9/19/2026
- Listing agreement: Exclusive Right To Sell
- Listing terms: Cash,Conventional,FHA,USDA Loan,VA Loan,Other
- Ownership: Fee Simple
Estimated market value
Not available
Estimated sales range
Not available
Not available
Price history
| Date | Event | Price |
|---|---|---|
| 9/19/2026 | Listed for sale | $699,000$369/sqft |
Source:  Bright MLS #VAFX2338582 Report a problem | ||
| 7/30/2022 | Listing removed | -- |
Source: Zillow Rental Network_1 Report a problem | ||
| 7/23/2022 | Listed for rent | $2,700+3.8%$1/sqft |
Source: Zillow Rental Network_1 #VAFX2083948 Report a problem | ||
| 7/5/2021 | Listing removed | -- |
Source: Real Living Real Estate Report a problem | ||
| 7/1/2021 | Listed for rent | $2,600+8.3%$1/sqft |
Source: Real Living Real Estate #VAFX2003156 Report a problem | ||
| 1/26/2019 | Listing removed | $2,400$1/sqft |
Source: Century 21 Redwood Realty #1002350728 Report a problem | ||
| 11/5/2018 | Price change | $2,400-10.9%$1/sqft |
Source: Century 21 Redwood Realty #1002350728 Report a problem | ||
| 10/26/2018 | Price change | $2,695-3.6%$1/sqft |
Source: Century 21 Redwood Realty #1002350728 Report a problem | ||
| 8/31/2018 | Listed for rent | $2,795+12%$1/sqft |
Source: Century 21 Redwood Realty #1002350728 Report a problem | ||
| 7/9/2017 | Listing removed | $2,495$1/sqft |
Source: Century 21 Redwood Realty #FX9978180 Report a problem | ||
| 6/15/2017 | Listed for rent | $2,495$1/sqft |
Source: Century 21 Redwood Realty #FX9978180 Report a problem | ||
| 1/31/2016 | Listing removed | $2,495$1/sqft |
Source: Century 21 Redwood Realty #FX9549260 Report a problem | ||
| 11/3/2015 | Price change | $2,495-4%$1/sqft |
Source: Century 21 Redwood Realty #FX8744325 Report a problem | ||
| 9/11/2015 | Listed for rent | $2,600+4%$1/sqft |
Source: Century 21 Redwood Realty #FX8744325 Report a problem | ||
| 8/15/2013 | Listing removed | $2,500$1/sqft |
Source: CENTURY 21 Redwood Realty #FX7950735 Report a problem | ||
| 6/27/2013 | Price change | $2,500-9.1%$1/sqft |
Source: CENTURY 21 Redwood Realty #FX7950735 Report a problem | ||
| 4/24/2013 | Listed for rent | $2,750$1/sqft |
Source: CENTURY 21 Redwood Realty #FX7950735 Report a problem | ||
| 12/6/2012 | Listing removed | $2,750$1/sqft |
Source: CENTURY 21 Redwood Realty #FX7950735 Report a problem | ||
| 10/22/2012 | Listed for rent | $2,750$1/sqft |
Source: CENTURY 21 Redwood Realty #FX7950735 Report a problem | ||
Public tax history
| Year | Property taxes | Tax assessment |
|---|---|---|
| 2025 | $8,429 +6.6% | $729,160 +6.8% |
| 2024 | $7,907 +7.2% | $682,500 +4.4% |
| 2023 | $7,377 +2.6% | $653,710 +3.9% |
| 2022 | $7,192 | $628,940 +12.2% |
| 2021 | -- | $560,770 +6.4% |
| 2020 | $6,236 +5.5% | $526,900 +5.5% |
| 2019 | $5,912 +4.2% | $499,530 +4.2% |
| 2018 | $5,673 +1.9% | $479,320 |
| 2017 | $5,565 +3.1% | $479,320 +2.9% |
| 2016 | $5,396 +3.8% | $465,800 |
| 2015 | $5,198 +8.1% | $465,800 +7.8% |
| 2014 | $4,810 | $431,990 +4.2% |
| 2013 | -- | $414,550 |
| 2012 | -- | $414,550 |
| 2011 | -- | $414,550 +0.9% |
| 2010 | -- | $410,680 -2.4% |
| 2009 | -- | $420,870 -6.5% |
| 2008 | -- | $450,010 -8.1% |
| 2007 | -- | $489,940 +63.3% |
| 2003 | -- | $300,055 +22% |
| 2002 | -- | $245,945 +11.3% |
| 2001 | -- | $221,015 |
Find assessor info on the county website
Monthly payment
Est. payment
Payment breakdown
Explore the cost of this home by adjusting the details. Changes won't be saved.Climate risks
Neighborhood: 22309
Nearby schools
Schools provided by the listing agent
- Elementary: Riverside
- Middle: Whitman
- High: Mount Vernon
- District: Fairfax County Public Schools
Source: Bright MLS. This data may not be complete. We recommend contacting the local school district to confirm school assignments for this home.
- $844,6004 bd2 ba2k sqft8342 Bound Brook Ln, Alexandria, VA 22309Off Market
- $754,4005 bd3 ba2.4k sqft8402 Bound Brook Ln, Alexandria, VA 22309Off Market

- $758,4004 bd2 ba2k sqft8373 Wagon Wheel Rd, Alexandria, VA 22309Off Market
- $789,7004 bd3 ba1.5k sqft8375 Wagon Wheel Rd, Alexandria, VA 22309Off Market

Similar homes
- $649,5004 bd2 ba1.2k sqft3466 Little Hunting Creek Dr, Alexandria, VA 22309For Sale

 MLS ID #VAFX2345996, Chris White, Long & Foster Real Estate, Inc.. Bright MLS
- $865,0004 bd3 ba2.7k sqft8340 Bound Brook Ln, Alexandria, VA 22309For Sale
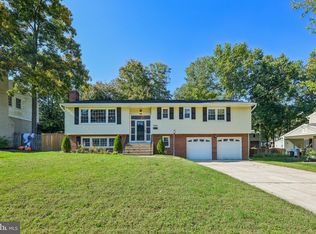 MLS ID #VAFX2345868, Monique Milucky, Berkshire Hathaway HomeServices PenFed Realty. Bright MLS
- $724,9504 bd3 ba2k sqft8629 Curtis Ave, Alexandria, VA 22309For Sale
 MLS ID #VAFX2342594, Chris White, Long & Foster Real Estate, Inc.. Bright MLS
- $750,0006 bd3 ba2.7k sqft4211 Dandridge Ter, Alexandria, VA 22309For Sale
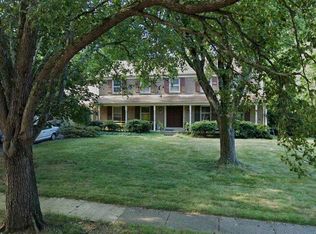 MLS ID #VAFX2346742, Michael Fagan, Samson Properties. Bright MLS
- $879,9995 bd3 ba2k sqft8524 Wagon Wheel Rd, Alexandria, VA 22309For SaleMLS ID #VAFX2344666, Kristina Inglis, EXP Realty, LLC. Bright MLS
- $799,9005 bd3 ba2.2k sqft8410 Bound Brook Ln, Alexandria, VA 22309For SaleMLS ID #VAFX2338724, Jamie Test, Compass. Bright MLS
- $720,0005 bd4 ba2.5k sqft4101 Augustine St, Alexandria, VA 22309For SaleMLS ID #VAFX2340594, Colleen Flynn, Property Collective. Bright MLS
- $849,9004 bd3 ba2.1k sqft9408 Forest Haven Dr, Alexandria, VA 22309For SaleMLS ID #VAFX2344858, Chris White, Long & Foster Real Estate, Inc.. Bright MLS
- $740,0004 bd4 ba2.4k sqft8114 Orville St, Alexandria, VA 22309For SaleMLS ID #VAFX2342018, TALITHIA MORRIS, EXP Realty, LLC. Bright MLS
- $614,9004 bd3 ba1k sqft8120 Norwood Dr, Alexandria, VA 22309For SaleMLS ID #VAFX2342920, Yolanda Navarrete, Weichert Realtors - Blue Ribbon. Bright MLS
- $625,0002 bd2 ba1.4k sqftSunnyview, Alexandria, VA 22309For SaleMLS ID #VAFX2342214, Randy Huntley, KW Metro Center. Bright MLS
- $750,0003 bd3 ba1.2k sqft8208 Mount Vernon Hwy, Alexandria, VA 22309For SaleMLS ID #VAFX2330080, Tammy Le, Redfin Corporation. Bright MLS
- $795,0004 bd3 ba2.6k sqft8004 Lynnfield Dr, Alexandria, VA 22306For SaleMLS ID #VAFX2345492, Lori Jung, Galaxy Realty LLC. Bright MLS
- $779,5006 bd3 ba2.2k sqft4109 Old Mill Rd, Alexandria, VA 22309For SaleMLS ID #VAFX2345272, Mohammed Waseem, 1ST Down Real Estate Group, LLC.. Bright MLS
- $799,9004 bd3 ba2.1k sqft8638 Vernon Ave, Alexandria, VA 22309For SaleMLS ID #VAFX2315416, Rosa Farry, RE/MAX Allegiance. Bright MLS
- $949,9004 bd3 ba2.4k sqft4000 Mavis Ct, Alexandria, VA 22309For SaleMLS ID #VAFX2346300, John Winstead, Compass. Bright MLS
- $599,9994 bd2 ba1.4k sqft7928 Russell Rd, Alexandria, VA 22309For SaleMLS ID #VAFX2334990, Dennys Velasquez, United Real Estate Premier. Bright MLS
- $580,0004 bd2 ba1.7k sqft7907 Martha Washington St, Alexandria, VA 22309For SaleMLS ID #VAFX2326870, Ron Lenz, Century 21 Redwood Realty. Bright MLS
- $888,0006 bd3 ba2.7k sqft8509 Cherry Valley Ln, Alexandria, VA 22309For SaleMLS ID #VAFX2339258, Navid Haji Maghsoodi, Pearson Smith Realty, LLC. Bright MLS
- $709,9004 bd4 ba2.3k sqft8561 Wyngate Manor Ct, Alexandria, VA 22309For SaleMLS ID #VAFX2341356, Tobin Seven, Seven Real Estate Associates, LLC. Bright MLS
